There's more than meets the eye at 6240 Gun Club Road in Morris! This 2-bedroom, 2-bath mobile home sits on 2 parcels that combine for over a half an acre in the Saratoga School District. And Yes- We know - it's an outdated mobile home:) But while the original home shows its age in finishes, two massive framed additions provide beautiful, spacious living areas, including an oversized primary bedroom. Two enclosed front porches offer room to relax, while the fully fenced yard provides space to enjoy the outdoors. A 2.5-car heated garage adds room for vehicles, storage, and projects. Bring your ideas and explore the potential this property has to offer. With this much space inside and out, it's worth a look at this price! CASH BUYERS ONLY- (due to a portion of this property being a mobile home.). There is SO MUCH potential with this property.
Active
Price cut: $19K (11/13)
$150,000
6240 Gun Club Rd, Morris, IL 60450
2beds
--sqft
Manufactured Home, Single Family Residence
Built in 1963
1.49 Acres Lot
$-- Zestimate®
$--/sqft
$-- HOA
What's special
Oversized primary bedroom
- 15 days
- 1,736
- 148
Likely to sell faster than
Zillow last checked:
Listing updated:
Listed by:
Jenna Covey 815-685-2763,
Jenna Covey-THE REAL ESTATE GROUP, LLC
Source: MRED as distributed by MLS GRID,MLS#: 12797036
Facts & features
Interior
Bedrooms & bathrooms
- Bedrooms: 2
- Bathrooms: 2
- Full bathrooms: 2
Rooms
- Room types: Enclosed Porch, Utility Room-1st Floor
Primary bedroom
- Features: Bathroom (Full)
- Level: Main
- Area: 500 Square Feet
- Dimensions: 20X25
Bedroom 2
- Level: Main
- Area: 64 Square Feet
- Dimensions: 8X8
Dining room
- Level: Main
- Area: 70 Square Feet
- Dimensions: 7X10
Enclosed porch
- Level: Main
- Area: 180 Square Feet
- Dimensions: 30X6
Enclosed porch
- Level: Main
- Area: 120 Square Feet
- Dimensions: 20X6
Family room
- Level: Main
- Area: 400 Square Feet
- Dimensions: 20X20
Kitchen
- Features: Kitchen (Galley)
- Level: Main
- Area: 90 Square Feet
- Dimensions: 9X10
Laundry
- Level: Main
- Area: 30 Square Feet
- Dimensions: 5X6
Living room
- Level: Main
- Area: 252 Square Feet
- Dimensions: 18X14
Other
- Level: Main
- Area: 56 Square Feet
- Dimensions: 7X8
Heating
- Forced Air, Floor Furnace
Cooling
- Central Air
Appliances
- Laundry: In Unit
Features
- Number of fireplaces: 1
Property
Parking
- Total spaces: 6.5
- Parking features: Heated Garage, Yes, Garage Owned, Detached, Additional Parking, Garage
- Garage spaces: 2.5
Accessibility
- Accessibility features: No Disability Access
Features
- Park: N/A
Lot
- Size: 1.49 Acres
- Dimensions: 216x300
Details
- Parcel number: 0235452002
- On leased land: Yes
- Special conditions: None
Construction
Type & style
- Home type: MobileManufactured
- Property subtype: Manufactured Home, Single Family Residence
Materials
- Vinyl Siding
Condition
- New construction: No
- Year built: 1963
Utilities & green energy
- Sewer: Septic Tank
- Water: Well
Community & HOA
Location
- Region: Morris
Financial & listing details
- Tax assessed value: $154,827
- Annual tax amount: $4,039
- Date on market: 11/4/2026
- Inclusions: Garage, Lot, Mobile Home
- Ownership: Fee Simple
Estimated market value
Not available
Estimated sales range
Not available
Not available
Price history
| Date | Event | Price |
|---|---|---|
| 11/13/2026 | Price change | $150,000-11.2% |
Source:  MRED as distributed by MLS GRID #12797036 Report a problem | ||
| 11/4/2026 | Listed for sale | $169,000-13.7% |
Source: MRED as distributed by MLS GRID #12797036 Report a problem | ||
| 7/18/2026 | Listing removed | $195,900 |
Source: MRED as distributed by MLS GRID #12620426 Report a problem | ||
| 5/11/2026 | Price change | $195,900-6.7% |
Source: MRED as distributed by MLS GRID #12620426 Report a problem | ||
| 4/18/2026 | Listed for sale | $210,000 |
Source: MRED as distributed by MLS GRID #12620426 Report a problem | ||
Public tax history
| Year | Property taxes | Tax assessment |
|---|---|---|
| 2025 | $3,518 +8.8% | $51,609 +7% |
| 2024 | $3,234 +6.2% | $48,233 +6.4% |
| 2023 | $3,047 +7.6% | $45,340 +6.3% |
| 2022 | $2,831 +5.7% | $42,649 +6.8% |
| 2021 | $2,679 +3.8% | $39,926 +6% |
| 2020 | $2,581 | $37,666 |
| 2019 | -- | $37,666 -0.3% |
| 2018 | $2,583 | $37,773 +2.2% |
| 2017 | $2,583 +2.6% | $36,974 +3.2% |
| 2016 | $2,517 +3% | $35,831 +1.4% |
| 2015 | $2,443 +7.4% | $35,322 +5.2% |
| 2014 | $2,274 | $33,564 -3.7% |
| 2013 | $2,274 | $34,850 -1.5% |
| 2012 | -- | $35,380 -15.2% |
| 2009 | $2,573 | $41,710 |
Find assessor info on the county website
Monthly payment
Climate risks
Neighborhood: 60450
Nearby schools
Schools provided by the listing agent
- Elementary: Saratoga Elementary School
- Middle: Saratoga Elementary School
- High: Morris Community High School
- District: 60C
Source: MRED as distributed by MLS GRID. This data may not be complete. We recommend contacting the local school district to confirm school assignments for this home.
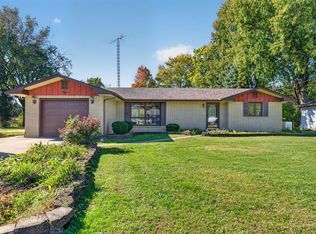
Similar homes
- $121,0002 bd1 ba960 sqft813 3rd Ave, Morris, IL 60450Active
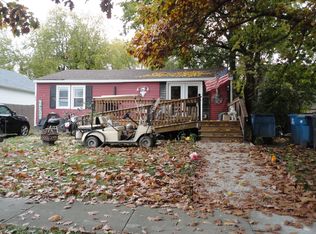 MLS ID #12800766, Julie VanDuyne, Coldwell Banker Real Estate Group. MRED as distributed by MLS GRID
- $90,0002 bd1 ba-- sqft1112 & 1112-1/2 Butler St, Morris, IL 60450Active
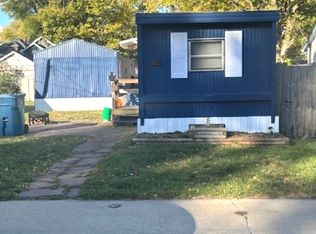 MLS ID #12212673, Joan Eslinger, Advantage Realty, Inc.. MRED as distributed by MLS GRID
- $209,5002 bd1 ba1.1k sqft416 E Benton St, Morris, IL 60450Active
 MLS ID #12746621, Jim Maskel, SFR, Advantage Realty, Inc.. MRED as distributed by MLS GRID
- $155,0002 bd1 ba885 sqft403 8th St, Mazon, IL 60444Price Change
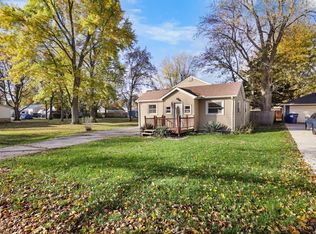 MLS ID #12804480, Alaina Sinnott, Coldwell Banker Real Estate Group. MRED as distributed by MLS GRID
- $155,0002 bd1 ba882 sqft505 S Mitchell St, Braceville, IL 60407For Sale
 MLS ID #26069237, Jenny A Wisniewski, Landmark Realty. MARIS
