Welcome to this beautifully designed home located in the highly sought-after River Village community of Santa Clarita. Offering 3,462 square feet of living space, this spacious two-story residence features five bedrooms, one office, four full bathrooms and one-half bath. A thoughtfully designed floor plan ideal for modern family living. The main level welcomes you with an open-concept kitchen that flows seamlessly into the family room and dining area—perfect for both everyday living and entertaining. A convenient main-floor bedroom and a separate private office provide flexibility for guests, multigenerational living, or working from home. Upstairs, you’ll find generously sized secondary bedrooms, a spacious primary and a versatile loft area, ideal as a game room, media space, or additional family lounge. The home’s layout offers both comfort and functionality, with ample room for everyone. Step outside to an oversized, park-like backyard with plenty of space to create your dream outdoor oasis. The yard is pool-sized and features a built-in barbecue area, making it perfect for entertaining, relaxing, and enjoying Southern California living year-round. Additional highlights include a two-car attached garage and a location within a desirable neighborhood close to parks, trails, shopping, dining, and top-rated schools. This exceptional home offers space, style, and a lifestyle that truly has it all.
Sold for $1,227,500
Listed by: iRealty, Inc. • Lisa McLaughlin • Contact: 661-513-4550
Bought with: Realty One Group Success
$1,227,500
22458 Plantation Ct, Santa Clarita, CA 91350
5beds
3,462sqft
Single Family Residence
Built in 2013
9,960 Square Feet Lot
$1,216,000 Zestimate®
$355/sqft
$5,841 Estimated rent
Home value
$1,216,000
$1.11M - $1.34M
$5,841/mo
Zestimate® history
Owner options
List your home for rent
$5,841/mo
Rent Zestimate®
Find your next renter with Zillow Rental Manager. Plus, with online applications, you can quickly screen prospective tenants – for free.
$5,841/mo
Rent Zestimate®
Refinance and save
$7,928/mo
Est. payment
Refinancing to a lower rate could help reduce your monthly payments and save thousands over the life of the loan.
$7,928/mo
Est. payment
Explore your selling options
Work with a Zillow partner agent
Leverage their expertise and Zillow's premium Showcase listings to get your home seen by more buyers.
Get startedList with your own agent
Get your home in front of millions of buyers by listing it on Zillow.
Learn how to do itSell it yourself
Take full control of how buyers see your home on Zillow by listing For Sale by Owner (FSBO).
List your homeWhat's special
Versatile loft areaOversized park-like backyardOpen-concept kitchenGenerously sized secondary bedroomsOne officeTwo-car attached garageFive bedrooms
Zillow last checked:
Listing updated:
Listed by:
Lisa McLaughlin DRE #02072213 661-816-4475,
iRealty, Inc.
Bought with:
Jacob Dennis, DRE #01874620
Realty One Group Success
Source: CRMLS,MLS#: SR26004704 Originating MLS: California Regional MLS
Originating MLS: California Regional MLSFacts & features
Interior
Bedrooms & bathrooms
- Bedrooms: 5
- Bathrooms: 5
- Full bathrooms: 4
- 1/4 bathrooms: 1
- Main level bathrooms: 2
- Main level bedrooms: 1
Rooms
- Room types: Bedroom, Family Room, Laundry, Living Room, Primary Bedroom, Office, Pantry
Primary bedroom
- Features: Primary Suite
Bedroom
- Features: Bedroom on Main Level
Kitchen
- Features: Quartz Counters, Walk-In Pantry
Pantry
- Features: Walk-In Pantry
Heating
- Central, Fireplace(s), Solar
Cooling
- Central Air
Appliances
- Included: Dishwasher, Disposal, Gas Oven, Tankless Water Heater
- Laundry: Gas Dryer Hookup, Inside, Upper Level
Features
- Breakfast Bar, Block Walls, Cathedral Ceiling(s), Quartz Counters, Wired for Sound, Bedroom on Main Level, Primary Suite, Walk-In Pantry
- Flooring: Laminate
- Has fireplace: Yes
- Fireplace features: Family Room
- Common walls with other units/homes: No Common Walls
Interior area
- Total interior livable area: 3,462 sqft
Property
Parking
- Total spaces: 2
- Parking features: Garage - Attached
- Attached garage spaces: 2
Features
- Levels: Two
- Stories: 2
- Entry location: front door
- Patio & porch: Rear Porch, Covered, Front Porch
- Exterior features: Fire Pit
- Pool features: Association
- Has spa: Yes
- Spa features: Association
- Has view: Yes
- View description: Hills, Neighborhood
Lot
- Size: 9,960 Square Feet
- Features: Cul-De-Sac, Front Yard, Lawn, Landscaped
Details
- Parcel number: 2849034022
- Special conditions: Trust
Construction
Type & style
- Home type: SingleFamily
- Property subtype: Single Family Residence
Condition
- New construction: No
- Year built: 2013
Utilities & green energy
- Sewer: Public Sewer
- Water: Public
Green energy
- Energy generation: Solar
Community & HOA
Community
- Features: Biking, Suburban, Sidewalks
- Subdivision: Charleston (Charv)
HOA
- Has HOA: Yes
- Amenities included: Clubhouse, Outdoor Cooking Area, Barbecue, Picnic Area, Playground, Pool, Spa/Hot Tub, Trail(s)
- HOA fee: $175 monthly
- HOA name: River Village HOA
- HOA phone: 661-295-4900
Location
- Region: Santa Clarita
Financial & listing details
- Price per square foot: $355/sqft
- Tax assessed value: $1,041,109
- Annual tax amount: $18,619
- Date on market: 1/9/2026
- Cumulative days on market: 229 days
- Listing terms: Cash,Cash to Existing Loan,Conventional,FHA,VA Loan
- Inclusions: None.
- Exclusions: All sellers personal items.
Price history
| Date | Event | Price |
|---|---|---|
| 2/18/2026 | Sold | $1,227,500+2.3%$355/sqft |
Source:  CRMLS #SR26004704 Report a problem CRMLS #SR26004704 Report a problem | ||
| 2/6/2026 | Pending sale | $1,199,999$347/sqft |
Source: CRMLS #SR26004704 Report a problem | ||
| 1/19/2026 | Contingent | $1,199,999$347/sqft |
Source: CRMLS #SR26004704 Report a problem | ||
| 1/9/2026 | Listed for sale | $1,199,999-14.3%$347/sqft |
Source: CRMLS #SR26004704 Report a problem | ||
| 1/1/2026 | Listing removed | $1,399,999$404/sqft |
Source:  NextHome #SR25092424 Report a problem NextHome #SR25092424 Report a problem | ||
| 11/10/2025 | Listed for sale | $1,399,999$404/sqft |
Source: NextHome #SR25092424 Report a problem | ||
| 8/9/2025 | Listing removed | $1,399,999$404/sqft |
Source: NextHome #SR25092424 Report a problem | ||
| 7/29/2025 | Price change | $1,399,999+7.7%$404/sqft |
Source: NextHome #SR25092424 Report a problem | ||
| 6/23/2025 | Price change | $1,299,999-7.1%$376/sqft |
Source:  SDMLS #SR25092424 Report a problem SDMLS #SR25092424 Report a problem | ||
| 5/7/2025 | Listed for sale | $1,399,999+53%$404/sqft |
Source: NextHome #SR25092424 Report a problem | ||
| 12/26/2017 | Sold | $915,000-3.7%$264/sqft |
Source: Public Record Report a problem | ||
| 11/3/2017 | Pending sale | $950,000$274/sqft |
Source: JohnHart Real Estate #SR17164231 Report a problem | ||
| 10/4/2017 | Price change | $950,000-5%$274/sqft |
Source: JohnHart Real Estate #SR17164231 Report a problem | ||
| 8/3/2017 | Listed for sale | $1,000,000+25%$289/sqft |
Source: JohnHart Real Estate #SR17164231 Report a problem | ||
| 7/8/2014 | Sold | $800,000$231/sqft |
Source: Public Record Report a problem | ||
| 6/11/2014 | Pending sale | $800,000$231/sqft |
Source: Cobalt Realty Group #SR14067686 Report a problem | ||
| 5/24/2014 | Price change | $800,000-3%$231/sqft |
Source: Cobalt Realty Group #SR14067686 Report a problem | ||
| 5/9/2014 | Listed for sale | $825,000+14.2%$238/sqft |
Source: Cobalt Realty Group #SR14067686 Report a problem | ||
| 8/14/2013 | Sold | $722,500$209/sqft |
Source: Public Record Report a problem | ||
Public tax history
| Year | Property taxes | Tax assessment |
|---|---|---|
| 2025 | $18,619 +2.7% | $1,041,109 +2% |
| 2024 | $18,126 +1.4% | $1,020,696 +2% |
| 2023 | $17,870 -0.7% | $1,000,684 +2% |
| 2022 | $17,991 +1.3% | $981,064 +2% |
| 2021 | $17,760 +0.2% | $961,828 +1% |
| 2020 | $17,719 | $951,966 +2% |
| 2019 | $17,719 +2.9% | $933,300 +2% |
| 2018 | $17,213 | $915,000 +10.4% |
| 2017 | $17,213 +7.5% | $828,443 +2% |
| 2016 | $16,010 +2.3% | $812,200 +1.5% |
| 2015 | $15,657 +9.1% | $800,000 +10.8% |
| 2014 | $14,351 | $722,300 +353.4% |
| 2012 | -- | $159,290 +140.3% |
| 2011 | -- | $66,299 +0.8% |
| 2010 | -- | $65,804 +51.3% |
| 2009 | -- | $43,488 +2% |
| 2008 | -- | $42,636 |
Find assessor info on the county website
Neighborhood: Saugus
Nearby homes
- $1,412,7005 bd5 ba3.6k sqft22454 Plantation Ct, Santa Clarita, CA 91350Off Market
- $1,350,0005 bd4 ba3.5k sqft22462 Plantation Ct, Santa Clarita, CA 91350Sold

- $1,455,5005 bd5 ba3.9k sqft22450 Plantation Ct, Santa Clarita, CA 91350Off Market
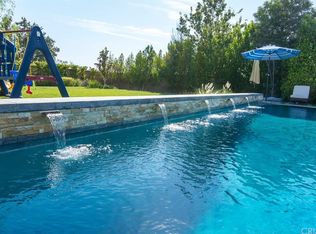
- $1,407,9005 bd5 ba4k sqft22466 Plantation Ct, Santa Clarita, CA 91350Off Market
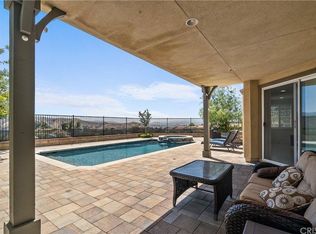
- $1,410,2005 bd5 ba3.6k sqft22459 Plantation Ct, Santa Clarita, CA 91350Off Market
- $1,162,7004 bd3 ba3.3k sqft22455 Plantation Ct, Santa Clarita, CA 91350Off Market
- $1,123,4004 bd3 ba3.3k sqft22451 Plantation Ct, Santa Clarita, CA 91350Off Market
- $1,290,0005 bd3 ba4k sqft26458 Woodstone Pl, Santa Clarita, CA 91350Sold
Nearby schools
GreatSchools rating
- 9/10Emblem AcademyGrades: K-6Distance: 0.8 mi
- 8/10Arroyo Seco Junior High SchoolGrades: 7-8Distance: 1.6 mi
- 10/10Saugus High SchoolGrades: 9-12Distance: 1.4 mi
Get a cash offer in 3 minutes
Find out how much your home could sell for in as little as 3 minutes with a no-obligation cash offer.
Estimated market value
$1,216,000
Get a cash offer in 3 minutes
Find out how much your home could sell for in as little as 3 minutes with a no-obligation cash offer.
Estimated market value
$1,216,000
- California
- Los Angeles County
- Santa Clarita
- 91350
- Saugus
- 22458 Plantation Ct
Nearby cities
Nearby neighborhoods
Nearby zip codes
Other Santa Clarita Topics
