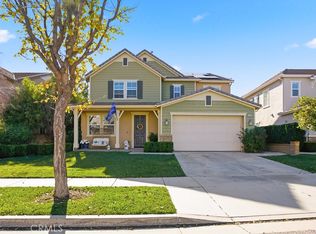
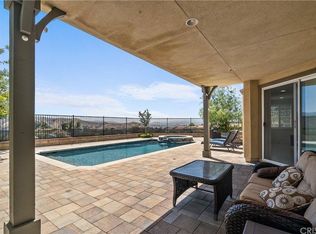
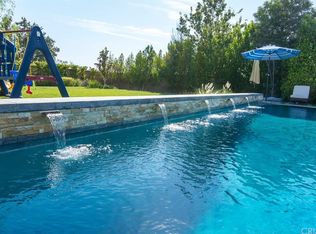
Welcome to this stunning River Village pool home, beautifully elevated to capture serene riverbed views & sparkling city lights from one of the most desirable locations in Santa Clarita. Tucked away on a quiet cul-de-sac, this exceptional 5-bedroom, 4.5-bath residence blends refined design, luxury upgrades, and flexible living throughout. Step inside to discover rich wood flooring, designer paint colors, plantation shutters, upgraded baseboards, LED lighting, and a striking custom stair banister. The main level offers a spacious living room with custom bench seating & designer wood plank accents, flowing seamlessly into the open-concept kitchen, dining area and oversized family room. The chef-inspired kitchen features quartz countertops, designer tile backsplash, double ovens, abundant cabinetry, and an oversized quartz island with generous seating. Just off the kitchen is an expanded mud room/office space with a built-in desk, wine bar, and oversized pantry. The expansive family room is anchored by a modern linear gas fireplace with custom stacked-stone surround, perfect for relaxing or entertaining. A private downstairs guest suite with its own bath & walk-in closet offers ideal accommodations for guests or multigenerational living, along with a convenient powder room. Upstairs, a large loft provides add’l flexible living space and leads into the luxurious primary suite featuring breathtaking views, a custom walk-in closet, soaking tub, glass-enclosed shower, dual vanities, quartz countertops, and designer finishes. Three additional oversized secondary bedrooms offer comfort and versatility, including one with an en-suite bath and walk-in closet. A spacious hall bath with dual sinks plus an upstairs laundry room with added storage complete the second level. Add’l upgrades include owned solar, dual-zoned A/C, tankless water heater, alarm system, EV charging outlet, rain gutters, garage storage racks, and exterior paint completed just two years ago. Step outside into your private backyard oasis showcasing one of the best views in Santa Clarita. Designed for year-round enjoyment, the resort-style yard features a saltwater pool and spa, built-in BBQ, fire pit, covered patio, outdoor room, and panoramic riverbed & city light views perfect for entertaining and relaxation. Located within the highly sought-after River Village community, residents enjoy scenic walking paths, a neighborhood park, and resort-style HOA amenities including a pool, spa & clubhouse.
Sold for $1,350,000
Listed by: Equity Union • Kim Thomson • Contact: 661-904-0449
Bought with: Redfin
Zestimate®
$1,350,000
22462 Plantation Ct, Santa Clarita, CA 91350
5beds
3,572sqft
Single Family Residence
Built in 2013
8,380 Square Feet Lot
$1,350,000 Zestimate®
$378/sqft
$6,544 Estimated rent
Home value
$1,350,000
$1.23M - $1.49M
$6,544/mo
Zestimate® history
Owner options
List your home for rent
$6,544/mo
Rent Zestimate®
Find your next renter with Zillow Rental Manager. Plus, with online applications, you can quickly screen prospective tenants – for free.
$6,544/mo
Rent Zestimate®
Refinance and save
$8,825/mo
Est. payment
Refinancing to a lower rate could help reduce your monthly payments and save thousands over the life of the loan.
$8,825/mo
Est. payment
Explore your selling options
Work with a Zillow partner agent
Leverage their expertise and Zillow's premium Showcase listings to get your home seen by more buyers.
Get startedList with your own agent
Get your home in front of millions of buyers by listing it on Zillow.
Learn how to do itSell it yourself
Take full control of how buyers see your home on Zillow by listing For Sale by Owner (FSBO).
List your homeWhat's special
Striking custom stair banisterDesigner paint colorsConvenient powder roomRich wood flooringRain guttersLed lightingPlantation shutters
Zillow last checked:
Listing updated:
Listed by:
Kim Thomson DRE #01312624 661-904-0449,
Equity Union
Bought with:
Anthony Sumbry, DRE #01307322
Redfin
Source: CRMLS,MLS#: SR26110523 Originating MLS: California Regional MLS
Originating MLS: California Regional MLSFacts & features
Interior
Bedrooms & bathrooms
- Bedrooms: 5
- Bathrooms: 4
- Full bathrooms: 4
- Main level bathrooms: 2
- Main level bedrooms: 1
Rooms
- Room types: Bedroom, Family Room, Kitchen, Laundry, Loft, Living Room, Other, Pantry, Dining Room
Bedroom
- Features: Bedroom on Main Level
Bathroom
- Features: Bathroom Exhaust Fan, Bathtub, Quartz Counters, Soaking Tub, Separate Shower, Vanity, Walk-In Shower
Family room
- Features: Separate Family Room
Kitchen
- Features: Kitchen Island, Kitchen/Family Room Combo, Quartz Counters, Walk-In Pantry
Other
- Features: Walk-In Closet(s)
Pantry
- Features: Walk-In Pantry
Heating
- Central, Fireplace(s)
Cooling
- Central Air
Appliances
- Included: Double Oven, Dishwasher, Gas Cooktop, Disposal, Gas Oven, Microwave, Tankless Water Heater, Water Heater
- Laundry: Washer Hookup, Gas Dryer Hookup, Inside, Laundry Room, Upper Level
Features
- Built-in Features, Block Walls, Separate/Formal Dining Room, Open Floorplan, Pantry, Quartz Counters, Recessed Lighting, Bedroom on Main Level, Loft, Walk-In Pantry, Walk-In Closet(s)
- Flooring: Wood
- Doors: Mirrored Closet Door(s), Sliding Doors
- Windows: Double Pane Windows, Plantation Shutters, Screens
- Has fireplace: Yes
- Fireplace features: Family Room, Gas
- Common walls with other units/homes: No Common Walls
Interior area
- Total interior livable area: 3,572 sqft
Property
Parking
- Total spaces: 2
- Parking features: Direct Access, Driveway, Electric Vehicle Charging Station(s), Garage
- Attached garage spaces: 2
Features
- Levels: Two
- Stories: 2
- Entry location: 1
- Patio & porch: Concrete, Covered, Patio
- Exterior features: Barbecue, Rain Gutters
- Has private pool: Yes
- Pool features: Gunite, Heated, In Ground, Private, Salt Water, Association
- Has spa: Yes
- Spa features: Gunite, Heated, In Ground, Private
- Fencing: Block,Wrought Iron
- Has view: Yes
- View description: Park/Greenbelt, Mountain(s), Neighborhood
Lot
- Size: 8,380 Square Feet
- Features: Back Yard, Cul-De-Sac, Front Yard, Sprinklers In Rear, Sprinklers In Front, Level, Near Park, Sprinkler System
Details
- Additional structures: Cabana
- Parcel number: 2849034021
- Special conditions: Standard
Construction
Type & style
- Home type: SingleFamily
- Property subtype: Single Family Residence
Materials
- Stucco
- Foundation: Slab
- Roof: Tile
Condition
- Turnkey
- New construction: No
- Year built: 2013
Utilities & green energy
- Electric: Electricity - On Property, 220 Volts in Garage, Photovoltaics Seller Owned
- Sewer: Public Sewer
- Water: Public
- Utilities for property: Electricity Connected, Natural Gas Connected, Sewer Connected, Water Connected
Community & HOA
Community
- Features: Curbs, Dog Park, Gutter(s), Street Lights, Sidewalks, Park
- Security: Carbon Monoxide Detector(s), Smoke Detector(s)
- Subdivision: Charleston (Charv)
HOA
- Has HOA: Yes
- Amenities included: Clubhouse, Dog Park, Outdoor Cooking Area, Barbecue, Picnic Area, Playground, Pool, Spa/Hot Tub, Trail(s)
- HOA fee: $200 monthly
- HOA name: River Village
- HOA phone: 888-882-0588
Location
- Region: Santa Clarita
Financial & listing details
- Price per square foot: $378/sqft
- Tax assessed value: $1,169,025
- Annual tax amount: $19,595
- Date on market: 5/20/2026
- Cumulative days on market: 4 days
- Listing terms: Conventional
- Road surface type: Paved
Price history
| Date | Event | Price |
|---|---|---|
| 7/1/2026 | Sold | $1,350,000$378/sqft |
Source:  CRMLS #SR26110523 Report a problem CRMLS #SR26110523 Report a problem | ||
| 5/31/2026 | Pending sale | $1,350,000$378/sqft |
Source: CRMLS #SR26110523 Report a problem | ||
| 5/26/2026 | Listed for sale | $1,350,000+25%$378/sqft |
Source: CRMLS #SR26110523 Report a problem | ||
| 8/4/2020 | Sold | $1,080,000+0.5%$302/sqft |
Source: CRISNet / SRAR #SR20119053 Report a problem | ||
| 7/17/2020 | Pending sale | $1,075,000$301/sqft |
Source: RE/MAX Gateway #SR20119053 Report a problem | ||
| 6/20/2020 | Listed for sale | $1,075,000-10.4%$301/sqft |
Source: RE/MAX Gateway #SR20119053 Report a problem | ||
| 11/20/2019 | Listing removed | $1,200,000$336/sqft |
Source: Berkshire Hathaway HomeServices California Properties #SR19234695 Report a problem | ||
| 10/4/2019 | Listed for sale | $1,200,000+31.1%$336/sqft |
Source: Berkshire Hathaway HomeServices California Properties #SR19234695 Report a problem | ||
| 11/15/2016 | Listing removed | $915,000$256/sqft |
Source: Dilbeck Real Estate #SR16723995 Report a problem | ||
| 11/10/2016 | Price change | $915,000-1.1%$256/sqft |
Source: Dilbeck Real Estate #SR16723995 Report a problem | ||
| 10/13/2016 | Listed for sale | $925,000+32.1%$259/sqft |
Source: Dilbeck Real Estate #SR16723995 Report a problem | ||
| 5/9/2013 | Sold | $700,000$196/sqft |
Source: Public Record Report a problem | ||
Public tax history
| Year | Property taxes | Tax assessment |
|---|---|---|
| 2025 | $19,595 +3.1% | $1,169,025 +2% |
| 2024 | $19,004 +1.5% | $1,146,104 +2% |
| 2023 | $18,721 -0.7% | $1,123,632 +2% |
| 2022 | $18,851 +1.4% | $1,101,600 +2% |
| 2021 | $18,596 +16.6% | $1,080,000 +27.2% |
| 2020 | $15,942 | $849,331 +2% |
| 2019 | $15,942 +7.3% | $832,678 +9% |
| 2018 | $14,861 | $763,920 +2% |
| 2017 | $14,861 +1.7% | $748,942 +2% |
| 2016 | $14,616 +2.3% | $734,258 +1.5% |
| 2015 | $14,292 +4.4% | $723,230 +2% |
| 2014 | $13,688 | $709,064 +345.1% |
| 2012 | -- | $159,290 +140.3% |
| 2011 | -- | $66,299 +0.8% |
| 2010 | -- | $65,804 +51.3% |
| 2009 | -- | $43,488 +2% |
| 2008 | -- | $42,636 |
Find assessor info on the county website
Neighborhood: Saugus
Nearby homes
- $1,227,5005 bd5 ba3.4k sqft22458 Plantation Ct, Santa Clarita, CA 91350Sold
- $1,407,9005 bd5 ba4k sqft22466 Plantation Ct, Santa Clarita, CA 91350Off Market
- $1,412,7005 bd5 ba3.6k sqft22454 Plantation Ct, Santa Clarita, CA 91350Off Market
- $1,438,1005 bd5 ba3.9k sqft22450 Plantation Ct, Santa Clarita, CA 91350Off Market
- $1,410,2005 bd5 ba3.6k sqft22459 Plantation Ct, Santa Clarita, CA 91350Off Market
- $1,168,3004 bd3 ba3.3k sqft22455 Plantation Ct, Santa Clarita, CA 91350Off Market
- $1,123,4004 bd3 ba3.3k sqft22451 Plantation Ct, Santa Clarita, CA 91350Off Market
- $1,185,0005 bd3 ba4k sqft26459 Riverrock Way, Santa Clarita, CA 91350Sold
Nearby schools
GreatSchools rating
- 9/10Emblem AcademyGrades: K-6Distance: 0.8 mi
- 8/10Arroyo Seco Junior High SchoolGrades: 7-8Distance: 1.6 mi
- 10/10Saugus High SchoolGrades: 9-12Distance: 1.4 mi
Get a cash offer in 3 minutes
Find out how much your home could sell for in as little as 3 minutes with a no-obligation cash offer.
Estimated market value
$1,350,000
Get a cash offer in 3 minutes
Find out how much your home could sell for in as little as 3 minutes with a no-obligation cash offer.
Estimated market value
$1,350,000
- California
- Los Angeles County
- Santa Clarita
- 91350
- Saugus
- 22462 Plantation Ct
Nearby cities
Nearby neighborhoods
Nearby zip codes
Other Santa Clarita Topics
