Riverrock Village - No Mello-Roos and Paid Off Solar from the builder nestled on an upgraded corner lot with breathtaking unobstructed views and boasts an incredibly large gazebo overlooking the scenic park. This stunning home is an entertainer's paradise, featuring an outdoor kitchen with a built-in BBQ and smoker, perfect for hosting and delighting large crowds.
Step inside to discover a world of elegance and comfort with upgrades galore. Gleaming hardwood floors flow gracefully throughout, adding a touch of sophistication to the first level. High-quality tiles adorn the bathrooms, lending a sense of luxury, while wooden plantation shutters throughout the house provide both privacy and an air of timeless charm.
The heart of this home lies in the expansive gourmet kitchen, a culinary enthusiast's dream come true. Equipped with top-of-the-line appliances and ample counter space, it seamlessly blends style and functionality. Whether preparing a feast for a large gathering or enjoying an intimate meal with loved ones, this kitchen will surely inspire your culinary endeavors.
This home's prime location grants easy access to nearby amenities and recreational opportunities, making it ideal for an active lifestyle. Embrace the serenity of the park just beyond your backyard, offering endless possibilities for outdoor fun and relaxation.
Sold for $1,185,000
Listed by: MOR REALTY • Sean Morsi • Contact: 866-937-6676
Bought with: Sync Brokerage, Inc.
$1,185,000
26459 Riverrock Way, Santa Clarita, CA 91350
5beds
4,065sqft
Single Family Residence
Built in 2014
6,437 Square Feet Lot
$1,218,600 Zestimate®
$292/sqft
$5,736 Estimated rent
Home value
$1,218,600
$1.16M - $1.28M
$5,736/mo
Zestimate® history
Owner options
List your home for rent
$5,736/mo
Rent Zestimate®
Find your next renter with Zillow Rental Manager. Plus, with online applications, you can quickly screen prospective tenants – for free.
$5,736/mo
Rent Zestimate®
Refinance and save
$7,726/mo
Est. payment
Refinancing to a lower rate could help reduce your monthly payments and save thousands over the life of the loan.
$7,726/mo
Est. payment
Explore your selling options
Work with a Zillow partner agent
Leverage their expertise and Zillow's premium Showcase listings to get your home seen by more buyers.
Get startedList with your own agent
Get your home in front of millions of buyers by listing it on Zillow.
Learn how to do itSell it yourself
Take full control of how buyers see your home on Zillow by listing For Sale by Owner (FSBO).
List your homeWhat's special
Recreational opportunitiesHigh - quality tilesOutdoor kitchenAmple counter spaceUpgraded corner lotScenic park
Zillow last checked:
Listing updated:
Listed by:
Sean Morsi DRE #01442047 866-937-6676,
MOR REALTY
Bought with:
Victoria Waldorf, DRE #02054131
Sync Brokerage, Inc.
Source: CRMLS,MLS#: GD24010215 Originating MLS: California Regional MLS
Originating MLS: California Regional MLSFacts & features
Interior
Bedrooms & bathrooms
- Bedrooms: 5
- Bathrooms: 3
- Full bathrooms: 3
- Main level bathrooms: 1
- Main level bedrooms: 1
Rooms
- Room types: Bathroom, Bedroom, Entry/Foyer, Family Room, Kitchen, Laundry, Loft, Living Room, Primary Bedroom, Other, Dining Room
Primary bedroom
- Features: Primary Suite
Bedroom
- Features: Multi-Level Bedroom
Bathroom
- Features: Bathroom Exhaust Fan, Bathtub, Closet, Dual Sinks, Enclosed Toilet, Hollywood Bath, Humidity Controlled, Linen Closet, Quartz Counters, Separate Shower
Kitchen
- Features: Built-in Trash/Recycling, Butler's Pantry, Kitchen Island, Kitchen/Family Room Combo, Pots & Pan Drawers, Quartz Counters, Self-closing Cabinet Doors, Self-closing Drawers, Walk-In Pantry
Other
- Features: Walk-In Closet(s)
Heating
- Central
Cooling
- Central Air, Zoned
Appliances
- Included: Built-In Range, Double Oven, Microwave, Tankless Water Heater
- Laundry: Washer Hookup, Gas Dryer Hookup
Features
- Breakfast Bar, Balcony, Ceiling Fan(s), Separate/Formal Dining Room, Quartz Counters, Recessed Lighting, Wired for Sound, Jack and Jill Bath, Loft, Primary Suite, Walk-In Closet(s)
- Flooring: Tile, Wood
- Has fireplace: Yes
- Fireplace features: Living Room, Outside
- Common walls with other units/homes: No Common Walls
Interior area
- Total interior livable area: 4,065 sqft
Property
Parking
- Total spaces: 3
- Parking features: Driveway, Garage
- Attached garage spaces: 3
Features
- Levels: Two
- Stories: 2
- Entry location: Main
- Patio & porch: Concrete, Covered
- Exterior features: Barbecue, Rain Gutters, Fire Pit
- Pool features: Community, Association
- Has spa: Yes
- Spa features: Association, Community
- Has view: Yes
- View description: Mountain(s), Panoramic, Trees/Woods
Lot
- Size: 6,437 Square Feet
- Features: Back Yard, Drip Irrigation/Bubblers, Front Yard, Landscaped, Near Park, Sprinkler System
Details
- Additional structures: Gazebo, Cabana
- Parcel number: 2849034025
- Zoning: SCUR3
- Special conditions: Standard
- Other equipment: Satellite Dish
Construction
Type & style
- Home type: SingleFamily
- Architectural style: Contemporary
- Property subtype: Single Family Residence
Materials
- Stucco
- Foundation: Concrete Perimeter
- Roof: Shingle
Condition
- Turnkey
- New construction: No
- Year built: 2014
Utilities & green energy
- Sewer: Public Sewer
- Water: Public
- Utilities for property: Cable Connected, Electricity Connected, Natural Gas Connected, Sewer Connected, Water Connected
Green energy
- Energy efficient items: Appliances, Construction, HVAC, Insulation, Lighting, Water Heater, Windows
- Energy generation: Solar
Community & HOA
Community
- Features: Biking, Dog Park, Hiking, Preserve/Public Land, Storm Drain(s), Street Lights, Sidewalks, Park, Pool
- Security: Prewired, Security System, Carbon Monoxide Detector(s), Fire Detection System, Fire Sprinkler System, 24 Hour Security, Smoke Detector(s), Security Lights
- Subdivision: ,Other(Othr)
HOA
- Has HOA: Yes
- Amenities included: Clubhouse, Dog Park, Fire Pit, Maintenance Grounds, Jogging Path, Barbecue, Picnic Area, Playground, Pool, Spa/Hot Tub, Trail(s)
- HOA fee: $170 monthly
- HOA name: River Village
- HOA phone: 661-295-4900
Location
- Region: Santa Clarita
Financial & listing details
- Price per square foot: $292/sqft
- Tax assessed value: $1,208,700
- Annual tax amount: $16,328
- Date on market: 1/17/2024
- Cumulative days on market: 164 days
- Listing terms: Cash,Cash to New Loan,Conventional,FHA,Fannie Mae
- Road surface type: Paved
Price history
| Date | Event | Price |
|---|---|---|
| 2/28/2024 | Sold | $1,185,000-0.8%$292/sqft |
Source:  CRMLS #GD24010215 Report a problem CRMLS #GD24010215 Report a problem | ||
| 2/15/2024 | Pending sale | $1,195,000$294/sqft |
Source: CRMLS #GD24010215 Report a problem | ||
| 2/14/2024 | Listed for sale | $1,195,000+32.9%$294/sqft |
Source: CRMLS #GD24010215 Report a problem | ||
| 12/13/2019 | Listing removed | $4,650$1/sqft |
Source: Zillow Rental Manager Report a problem | ||
| 12/11/2019 | Listed for rent | $4,650$1/sqft |
Source: Zillow Rental Manager Report a problem | ||
| 8/21/2019 | Listing removed | $899,000$221/sqft |
Source: Sean K. Morsi #319002791 Report a problem | ||
| 7/12/2019 | Price change | $899,000-3%$221/sqft |
Source: Sean K. Morsi #319002791 Report a problem | ||
| 6/15/2019 | Price change | $927,000-3.1%$228/sqft |
Source: Sean K. Morsi #319002333 Report a problem | ||
| 6/13/2019 | Listed for sale | $957,000+18.2%$235/sqft |
Source: Sean K. Morsi #319002333 Report a problem | ||
| 5/22/2014 | Sold | $809,500$199/sqft |
Source: Public Record Report a problem | ||
Public tax history
| Year | Property taxes | Tax assessment |
|---|---|---|
| 2025 | $16,328 +21.2% | $1,208,700 +22.2% |
| 2024 | $13,474 +1.9% | $988,741 +2% |
| 2023 | $13,226 -0.9% | $969,355 +2% |
| 2022 | $13,342 +1.8% | $950,349 +2% |
| 2021 | $13,112 +0.3% | $931,716 +1% |
| 2020 | $13,074 | $922,163 +2% |
| 2019 | $13,074 +3.6% | $904,083 +2% |
| 2018 | $12,616 | $886,357 +3.7% |
| 2017 | $12,616 +3.5% | $855,028 +2% |
| 2016 | $12,184 +3.2% | $838,264 +1.5% |
| 2015 | $11,810 +322.9% | $825,673 +346.3% |
| 2014 | $2,793 | $185,000 |
| 2012 | -- | $185,000 -24.5% |
| 2011 | -- | $245,000 -12.3% |
| 2010 | -- | $279,326 -0.2% |
| 2009 | -- | $279,990 +2% |
| 2008 | -- | $274,500 |
Find assessor info on the county website
Neighborhood: Saugus
Nearby homes
- $1,178,6004 bd3 ba3.5k sqft26455 Riverrock Way, Santa Clarita, CA 91350Off Market
- $1,062,5005 bd4 ba3.2k sqft22483 Flatwater Ct, Santa Clarita, CA 91350Off Market
- $1,153,3004 bd3 ba3.5k sqft22479 Flatwater Ct, Santa Clarita, CA 91350Off Market
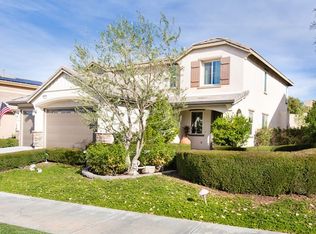
- $1,383,8005 bd3 ba3.9k sqft22473 Flatwater Ct, Santa Clarita, CA 91350Off Market
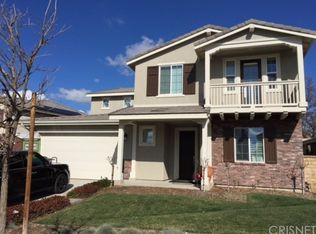
- $1,350,0005 bd4 ba3.5k sqft22462 Plantation Ct, Santa Clarita, CA 91350Sold
- $1,252,8005 bd3 ba4k sqft22482 Flatwater Ct, Santa Clarita, CA 91350Off Market
- $1,421,8005 bd5 ba4k sqft22466 Plantation Ct, Santa Clarita, CA 91350Off Market
- $1,148,4005 bd4 ba3.2k sqft22469 Flatwater Ct, Santa Clarita, CA 91350Off Market
Nearby schools
GreatSchools rating
- 9/10Emblem AcademyGrades: K-6Distance: 0.8 mi
- 8/10Arroyo Seco Junior High SchoolGrades: 7-8Distance: 1.6 mi
- 10/10Saugus High SchoolGrades: 9-12Distance: 1.4 mi
Get a cash offer in 3 minutes
Find out how much your home could sell for in as little as 3 minutes with a no-obligation cash offer.
Estimated market value
$1,218,600
Get a cash offer in 3 minutes
Find out how much your home could sell for in as little as 3 minutes with a no-obligation cash offer.
Estimated market value
$1,218,600
- California
- Los Angeles County
- Santa Clarita
- 91350
- Saugus
- 26459 Riverrock Way
Nearby cities
Nearby neighborhoods
Nearby zip codes
Other Santa Clarita Topics
