Meticulously maintained, move right into this beautiful home in the Tallgrass Summerfield addition. This is a small community of twin homes with carefully manicured lawns, a love for flowers and commitment to pride of ownership. At 2246, start by noticing the new brick patio with bench and planter that can convey. Foyer opens up to a dining/living combo with soaring 10’ ceilings, wood floors, Plantation shutters, a German schmear finish on the floor-to-ceiling brick fireplace with new mantle and views out to the lush landscape. Kitchen has newer appliances, granite countertops, under cabinet lighting and a breakfast area. New sliding door in the kitchen leads to brick patio for al fresco dining and handy grilling. Two bedrooms are offered on the main floor. Primary bedroom has walk-in closet and nicely appointed bath. Second bedroom has view of the forested backyard and is served by the updated hallway bath. Basement, with new carpet on the stairs, features a large family/rec room with a wood-burning fireplace and the third bedroom/bath. Storage is plentiful. Garage is lined with shelving and an exceptional organization system which will convey. Roof is a Class IV hail-resistant shingle, great for insurance savings. Guttering is also new. Siding has been replaced and exterior was recently painted. Trane HVAC and humidifier are newer. Hot water tank was replaced in 2015. A section of the backyard offers a high quality pet-friendly turf so no need to mow! Eastern-facing backyard is fenced and backs to a dense tree line (maintained by Tallgrass Country Club), great for bird watching and friendly shade. An exceptional home ready for your visit. Call today for a private showing.
Sold-inner office
Price Unknown
2246 N Penstemon Ct, Wichita, KS 67226
3beds
2,626sqft
Duplex
Built in 1983
-- sqft lot
$400,000 Zestimate®
$--/sqft
$1,605 Estimated rent
Home value
$400,000
$380,000 - $420,000
$1,605/mo
Zestimate® history
Owner options
List your home for rent
$1,605/mo
Rent Zestimate®
Find your next renter with Zillow Rental Manager. Plus, with online applications, you can quickly screen prospective tenants – for free.
$1,605/mo
Rent Zestimate®
Refinance and save
$285/mo
Est. payment
Refinancing to a lower rate could help reduce your monthly payments and save thousands over the life of the loan.
$285/mo
Est. payment
Explore your selling options
Work with a Zillow partner agent
Leverage their expertise and Zillow's premium Showcase listings to get your home seen by more buyers.
Get startedList with your own agent
Get your home in front of millions of buyers by listing it on Zillow.
Learn how to do itSell it yourself
Take full control of how buyers see your home on Zillow by listing For Sale by Owner (FSBO).
List your homeWhat's special
Zillow last checked:
Listing updated:
Listed by:
Linda Nugent CELL:316-655-2656,
Berkshire Hathaway PenFed Realty,
Kathleen Winters 316-258-6470,
Berkshire Hathaway PenFed Realty
Bought with:
Val Peare, SP00238012
Source: SCKMLS as distributed by MLS GRID,MLS#: 640590
Facts & features
Interior
Bedrooms & bathrooms
- Bedrooms: 3
- Bathrooms: 3
- Full bathrooms: 3
Primary bedroom
- Description: Wood
- Level: Main
- Area: 221
- Dimensions: 13 x 17
Bedroom
- Description: Wood
- Level: Main
- Area: 156
- Dimensions: 12 x 13
Bedroom
- Description: Carpet
- Level: Basement
- Area: 182
- Dimensions: 13 x 14
Dining room
- Description: Wood
- Level: Main
- Area: 126
- Dimensions: 9 x 14
Family room
- Description: Carpet
- Level: Basement
- Area: 625
- Dimensions: 25 x 25
Foyer
- Description: Wood
- Level: Main
- Area: 48
- Dimensions: 6 x 8
Kitchen
- Description: Wood
- Level: Main
- Area: 200
- Dimensions: 10 x 20
Living room
- Description: Wood
- Level: Main
- Area: 279
- Dimensions: 15.5 x 18
Heating
- Forced Air, Natural Gas
Cooling
- Central Air, Electric
Appliances
- Included: Dishwasher, Disposal, Microwave, Refrigerator, Range
- Laundry: Main Level, Laundry Room
Features
- Ceiling Fan(s), Walk-In Closet(s)
- Flooring: Hardwood
- Doors: Storm Door(s)
- Windows: Window Coverings-All
- Basement: Finished
- Number of fireplaces: 2
- Fireplace features: Two, Gas Starter, Glass Doors
Interior area
- Total interior livable area: 2,626 sqft
- Finished area above ground: 1,626
- Finished area below ground: 1,000
Property
Parking
- Total spaces: 2
- Parking features: Attached, Garage Door Opener
- Garage spaces: 2
Features
- Levels: One
- Stories: 1
- Patio & porch: Patio
- Exterior features: Guttering - ALL, Sprinkler System
- Fencing: Wood
Lot
- Size: 5,662 Square Feet
- Features: Cul-De-Sac, Standard, Wooded
Details
- Parcel number: 00190129
Construction
Type & style
- Home type: MultiFamily
- Architectural style: Ranch
- Property subtype: Duplex
Materials
- Frame w/Less than 50% Mas
- Foundation: Full, Day Light
- Roof: Composition
Condition
- Year built: 1983
Utilities & green energy
- Gas: Natural Gas Available
- Utilities for property: Sewer Available, Natural Gas Available, Public
Community & HOA
Community
- Features: Golf, Greenbelt, Add’l Dues May Apply
- Security: Security System
- Subdivision: SUMMERFIELD
HOA
- Has HOA: Yes
- Services included: Gen. Upkeep for Common Ar
- HOA fee: $285 annually
Location
- Region: Wichita
Financial & listing details
- Tax assessed value: $327,100
- Annual tax amount: $3,991
- Date on market: 6/17/2024
- Cumulative days on market: 19 days
- Ownership: Individual
- Road surface type: Paved
Price history
Price history is unavailable.
Public tax history
| Year | Property taxes | Tax assessment |
|---|---|---|
| 2025 | $4,075 +4.7% | $37,617 +6% |
| 2024 | $3,893 -2.7% | $35,489 |
| 2023 | $3,999 -0.1% | $35,489 |
| 2022 | $4,002 +6.9% | -- |
| 2021 | $3,743 +4.6% | -- |
| 2020 | $3,577 +2.9% | $31,004 +3% |
| 2019 | $3,477 +1.9% | $30,096 +2.2% |
| 2018 | $3,411 +5% | $29,441 |
| 2017 | $3,249 +100.2% | -- |
| 2016 | $1,623 -52% | -- |
| 2015 | $3,378 +2.1% | -- |
| 2014 | $3,309 | -- |
| 2013 | -- | -- |
| 2012 | -- | -- |
| 2011 | -- | $25,286 -0.1% |
| 2008 | -- | $25,300 |
| 2007 | -- | $25,300 +6% |
| 2006 | -- | $23,864 +7.4% |
| 2005 | -- | $22,230 +3% |
| 2004 | -- | $21,586 +3% |
| 2003 | -- | $20,953 +6% |
| 2002 | -- | $19,769 +0.6% |
| 2000 | -- | $19,642 |
Find assessor info on the county website
Neighborhood: 67226
Nearby homes
- $419,5003 bd3 ba3.1k sqft2242 N Penstemon Ct, Wichita, KS 67226Off Market

- $428,4003 bd3 ba2.8k sqft2250 N Penstemon Ct, Wichita, KS 67226Off Market
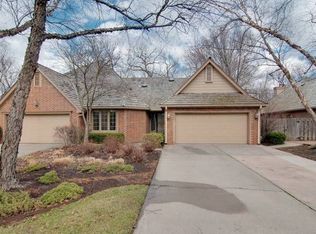
- $318,8002 bd3 ba1.6k sqft2238 N Penstemon Ct, Wichita, KS 67226Off Market
- $447,0003 bd4 ba2.7k sqft2254 N Penstemon Ct, Wichita, KS 67226Off Market
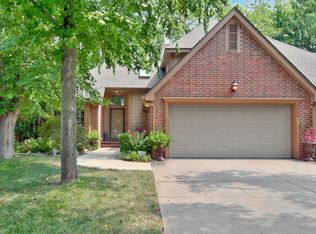
- $402,4003 bd3 ba2.9k sqft8518 E Peppertree St, Wichita, KS 67226Off Market
- $301,6004 bd3 ba1.3k sqft8512 E Peppertree St, Wichita, KS 67226Off Market
- $375,8003 bd3 ba2.5k sqft2234 N Penstemon Ct, Wichita, KS 67226Off Market
- $415,2003 bd3 ba3k sqft8506 E Peppertree St, Wichita, KS 67226Off Market
Nearby schools
GreatSchools rating
- 4/10Jackson Elementary SchoolGrades: PK-5Distance: 1.6 mi
- 2/10Stucky Middle SchoolGrades: 6-8Distance: 3.9 mi
- 1/10Heights High SchoolGrades: 9-12Distance: 5.2 mi
Schools provided by the listing agent
- Elementary: Jackson
- Middle: Stucky
- High: Heights
Source: SCKMLS as distributed by MLS GRID. This data may not be complete. We recommend contacting the local school district to confirm school assignments for this home.
Sell for more on Zillow
Get a Zillow Showcase℠ listing at no additional cost and you could sell for .
$400,000
2% more
+$8,000
With Zillow Showcase(estimated)
$408,000
Sell for more on Zillow
Get a Zillow Showcase℠ listing at no additional cost and you could sell for .
$400,000
2% more
+$8,000
With Zillow Showcase(estimated)
$408,000
- Kansas
- Sedgwick County
- Wichita
- 67226
- 2246 N Penstemon Ct
