Skip main navigation
Off market
  • $451,900

    2254 N Penstemon Ct, Wichita, KS 67226

    3beds
    2,750sqft
    SingleFamily
    Built in 1983
    6,534 Square Feet Lot
    $451,900 Zestimate®
    $164/sqft
    $2,280 Estimated rent

    Home value

    $451,900

    $429,000 - $474,000

    $2,280/mo

    Zestimate® history
    Loading
    Loading...

    Owner options

    List your home for rent

    $2,280/mo

    Rent Zestimate®

    Find your next renter with Zillow Rental Manager. Plus, with online applications, you can quickly screen prospective tenants – for free.

    Learn more

    $2,280/mo

    Rent Zestimate®

    Refinance and save

    $3,009/mo

    Est. payment

    Refinancing to a lower rate could help reduce your monthly payments and save thousands over the life of the loan.

    See today's rates

    $3,009/mo

    Est. payment

    Explore your selling options

    Work with a Zillow partner agent

    Leverage their expertise and Zillow's premium Showcase listings to get your home seen by more buyers.

    Get started

    List with your own agent

    Get your home in front of millions of buyers by listing it on Zillow.

    Learn how to do it

    Sell it yourself

    Take full control of how buyers see your home on Zillow by listing For Sale by Owner (FSBO).

    List your home

    What's special

    Large family roomPatioOpen floor planLarge living roomBeautiful views

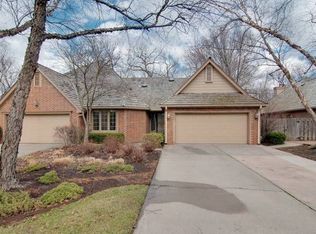
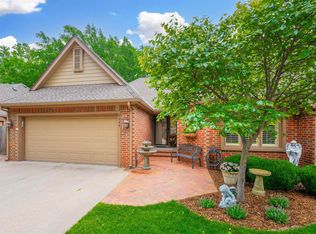
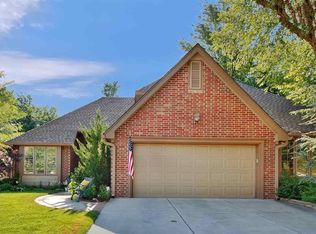
    You'll love the curb appeal as you pull up! Beautifull landscaping front and back! Walking into the house you'll appreciate the full open floor plan - perfect for entertaining! Large granite island with seating, wine fridge, ice maker, plug ins all the way around, pull out shelves, extra sink with disposal and you'll love the gas cooktop! Extra dining space in the kitchen with beautiful views of the front and plantation blinds. All kitchen appliances stay. Large living room with gas fireplace, TV and mounts remain, Sonos sound system throughout the home and all speakers remain. Large dining space with built ins. Dining and living space over look the beautiful and private wooded patio/backyard. Main floor master with patio door close to the hot tub on the large patio! TV and mount in the master also remain. Beautiful ensuite with double granite sink, large tiled walk in shower. Main floor laundry with a laundry chute from above. Garage floor has epoxyed floor. Upstairs there is a large loft/office with build in desk and shelves. Bedroom and ensuite bath also upstairs. The basement has a large family room, granite wet bar with another wine fridge, refrigerator/freezer drawers and another gas fireplace. Another large bedroom, bath and storage. The basement sectional stays with the home as well as many other pieces. This home has been well maintained and is move in ready! Washer/dryer negotiable. Roof is 2 years old Class 4 impact resistant. Home warranty paid through 2/2024

    This property is off market, which means it's not currently listed for sale or rent on Zillow. This may be different from what's available on other websites or public sources.
    Facts & features

    Interior

    Bedrooms & bathrooms
    • Bedrooms: 3
    • Bathrooms: 4
    • Full bathrooms: 3
    • 1/2 bathrooms: 1
    Heating
    • Forced air, Gas
    Cooling
    • Central
    Appliances
    • Included: Dishwasher, Microwave, Refrigerator
    Features
    • Flooring: Softwood, Hardwood
    • Basement: Partially finished
    • Has fireplace: Yes
    Interior area
    • Total interior livable area: 2,750 sqft

    Property

    Parking
    • Parking features: Garage - Attached
    Features
    • Exterior features: Stucco, Brick, Cement / Concrete
    Lot
    • Size: 6,534 sqft
    Details
    • Parcel number: 087113050340204100

    Construction

    Type & style
    • Home type: SingleFamily
    Materials
    • Other
    • Foundation: Other
    • Roof: Shake / Shingle
    Condition
    • Year built: 1983

    Community & neighborhood

    Location
    • Region: Wichita

    HOA & financial

    HOA
    • Has HOA: Yes
    • HOA fee: $137 monthly

    Price history

    DateEventPrice
    10/25/2021Sold--
    Source: SCKMLS as distributed by MLS GRID #601529 Report a problem
    9/4/2021Pending sale$395,000$144/sqft
    Source: SCKMLS as distributed by MLS GRID #601529 Report a problem
    9/1/2021Listed for sale$395,000+31.7%$144/sqft
    Source: SCKMLS as distributed by MLS GRID #601529 Report a problem
    2/5/2016Sold--
    Source: Public Record Report a problem
    8/24/2011Sold--
    Source: SCKMLS as distributed by MLS GRID #324950 Report a problem
    7/16/2011Listed for sale$299,900$109/sqft
    Source: J.P. Weigand & Sons, Inc. #324950 Report a problem

    Public tax history

    YearProperty taxesTax assessment
    2025$5,381 +8.8%$49,192 +10%
    2024$4,946 +7%$44,701 +9.3%
    2023$4,623 0%$40,906
    2022$4,625 +7.9%--
    2021$4,287 +4.6%--
    2020$4,097 +2.9%$35,466 +3%
    2019$3,983 +3.2%$34,431 +3.5%
    2018$3,861 $33,282
    2017-- --
    2016$3,673 -3.3%--
    2015$3,799 +3.2%--
    2014$3,682 --
    2013-- --
    2012-- --
    2011-- $25,737
    2008-- $25,737
    2007-- $25,737 +6%
    2006-- $24,281 +6.8%
    2005-- $22,736 +3%
    2004-- $22,069 +3%
    2003-- $21,425 +6%
    2002-- $20,217 +15.5%
    2000-- $17,504

    Find assessor info on the county website

    Neighborhood: 67226

    Nearby schools

    GreatSchools rating
    Schools provided by the listing agent
    • Elementary: Jackson
    • High: Heights

    Source: The MLS. This data may not be complete. We recommend contacting the local school district to confirm school assignments for this home.

    Get pre-qualified for a loan
    At Zillow Home Loans, we can pre-qualify you in as little as 5 minutes with no impact to your credit score.

    An equal housing lender. NMLS #10287.

    Sell for more on Zillow
    Get a Zillow Showcase℠ listing at no additional cost and you could sell for .
    $451,900
    2% more
    +$9,038
    With Zillow Showcase(estimated)
    $460,938