Skip main navigation
    Townhouse for rent
  • $2,295/moFees may apply

    2246 Red Knot Ln, # 1, Apex, NC 27502

    4beds
    2,165sqft

    Price may not include required fees and charges. Learn more|

    Townhouse
    Available now
    Contact manager for more details about this home.

    What's special

    Modern designContemporary finishes throughoutEnergy-efficient constructionModern cabinetryRear deckAbundant natural lightBeautifully landscaped common areas
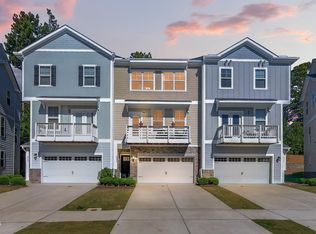
    Beautiful Three-Story Townhome for Rent 2246 Red Knot Lane, Apex, NC 27502 Community Swimming Pool Available Now Welcome to this beautifully maintained approximately 2,165 sq. ft. three-story town home located in a highly sought-after Apex community. This spacious residence features 4 bedrooms, 2 full bathrooms, 1 half bathroom, and an attached two-car garage. Built with modern design, energy-efficient features, and a thoughtfully designed floor plan, this home offers an excellent blend of comfort, functionality, and low-maintenance living. Conveniently located just minutes from Downtown Apex, Beaver Creek Commons, Costco, shopping, dining, parks, greenways, and major employment centers, this home provides easy access to NC-540, US-64, NC-55, and US-1, making commuting to Research Triangle Park (RTP), Raleigh, Cary, Morrisville, Durham, Chapel Hill, Holly Springs, and Raleigh-Durham International Airport (RDU) convenient and efficient. Spanning three spacious levels, this thoughtfully designed home offers flexible living spaces that can accommodate a variety of needs, including a home office, guest room, fitness area, hobby room, or media room. Large windows throughout the home provide abundant natural light, creating a bright and welcoming atmosphere. The community includes a swimming pool and HOA-maintained common areas, providing a convenient, low-maintenance lifestyle. Community amenities are subject to HOA rules, maintenance schedules, and availability. Longer lease terms may be considered based on mutual agreement and lease terms. ________________________________________ Property Features Modern Three-Story Townhome Approximately 2,165 sq. ft. Spacious three-level floor plan Open-concept main living area Bright interiors with abundant natural light Contemporary finishes throughout Energy-efficient construction Thoughtfully designed layout offering flexibility and privacy Attached two-car garage ________________________________________ Flexible Three-Level Living First Floor Private bedroom or flexible living space Ideal for a home office, guest room, fitness room, hobby room, or media room Convenient access to the attached garage Second Floor Spacious open-concept living room Dining area Modern kitchen with large center island Seamless flow for everyday living and entertaining Convenient powder room Rear deck and front balcony providing additional outdoor living space Third Floor Spacious primary suite with walk-in closet Private en-suite bathroom Additional secondary bedrooms Full bathroom Laundry area is conveniently located near the bedrooms ________________________________________ Kitchen Features Open-concept design Large center island Quartz countertops Modern cabinetry Stainless steel appliances Pantry Ample cabinet storage and countertop workspace ________________________________________ Primary Suite Spacious primary bedroom Large walk-in closet Dual vanity Walk-in shower Private en-suite bathroom Abundant natural light ________________________________________ Parking Attached two-car garage Private driveway parking Additional guest parking may be available within the community, subject to HOA regulations ________________________________________ Outdoor Living Rear deck Front balcony Professionally landscaped community HOA-maintained common areas Low-maintenance exterior living ________________________________________ Community Amenities Community amenities include: Community Swimming Pool Sidewalks throughout the neighborhood Beautifully landscaped common areas Amenities are subject to HOA rules, maintenance schedules, and availability. ________________________________________ Convenient Apex Location Conveniently located nearby: Downtown Apex / Beaver Creek Commons / Costco Wholesale / Publix / Harris Teeter / Target / Lowe's / Home Depot / Local restaurants and cafes / Parks and greenways ________________________________________ Convenient Triangle Commute Quick access to: NC-540 Triangle Expressway / US-64 / NC-55 / US-1 Convenient commute to: Research Triangle Park (RTP) / Cary / Raleigh / Morrisville / Durham / Chapel Hill / Holly Springs / Raleigh-Durham International Airport (RDU) ________________________________________ Schools Current school assignments (subject to change): Elementary School: Olive Chapel Elementary School Middle School: Lufkin Road Middle School High School: Apex Friendship High School (School assignments are subject to change. Prospective tenants are encouraged to verify current school assignments directly with the Wake County Public School System prior to submitting an application.) ________________________________________ Pets Pets may be considered on a case-by-case basis, subject to landlord approval. Additional pet screening, deposits, fees, and/or monthly pet rent may apply. ________________________________________ Rental Requirements Minimum credit score: 650+ Monthly gross income: Minimum 3x monthly rent Rental history will be reviewed as part of the screening process Background, credit, income, employment, and rental history screening will be conducted in accordance with applicable federal, state, and local laws. Tenant responsible for all utilities including water, gas, electricity, sewer, and trash services No smoking or vaping permitted inside the property Renter's insurance may be required prior to move-in Longer lease terms may be considered. ________________________________________ Schedule Your Private Showing Today! Experience modern, low-maintenance living in this beautifully designed three-story townhome at 2246 Red Knot Lane, Apex. Offering spacious living areas, flexible living spaces, community amenities, and an outstanding location with convenient access throughout the Triangle, this home provides comfort, convenience, and quality living. ________________________________________ Information & Disclaimer Information is deemed reliable but not guaranteed. Property features, square footage, room dimensions, school assignments, community amenities, rental rates, availability, and lease terms are subject to change without notice. Prospective tenants are encouraged to independently verify all information important to their leasing decision. We are committed to Equal Housing Opportunity.
    2 days
    |
    --
    |
    --
    |

    Zillow last checked:

    Listing updated:

    Travel times

    Let’s turn your rent into credit progress

    Build credit history with every on-time payment and get credit for the payment you’re already making.

    Facts & features

    Interior

    Bedrooms & bathrooms
    • Bedrooms: 4
    • Bathrooms: 3
    • Full bathrooms: 2
    • 1/2 bathrooms: 1
    Features
    • Walk In Closet
    Interior area
    • Total interior livable area: 2,165 sqft

    Property

    Parking
    • Details: Contact manager

    Construction

    Type & style
    • Home type: Townhouse
    • Property subtype: Townhouse
    Condition
    • Year built: 2020

    Community & HOA

    Location
    • Region: Apex

    Financial & listing details

    • Lease term: Contact For Details

    Price history

    DateEventPrice
    8/1/2026Listed for rent$2,295$1/sqft
    Source: Zillow Rentals Report a problem

    Neighborhood: 27502

    Nearby schools

    GreatSchools rating