Skip main navigation
Pending
  • Price cut: $30K (5/29)
    $395,000

    2246 Red Knot Ln, Apex, NC 27502

    4beds
    2,165sqft
    : 
    Loading
    Get pre-qualified
    Townhouse, Residential
    Built in 2020
    1,742 Square Feet Lot
    $388,900 Zestimate®
    $182/sqft
    $154/mo HOA

    What's special

    Rear deckPrivate guest spaceHome officeFront balconyWorkout zoneThree-level layoutQuiet retreat
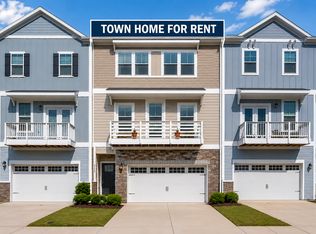
    Welcome to 2246 Red Knot Lane, where Apex living feels easy, exciting, and incredibly convenient. Set in the desirable Peak 502 at Beaver Creek community, this spacious 4-bedroom, 2.5-bath townhome offers over 2,150 square feet of flexible living space--perfect for anyone moving to the Raleigh/Apex area who wants room to grow without the lawn care and maintenance of a detached home. The three-level layout gives you options: create a private guest space, a home office, a workout zone, or a quiet retreat when life gets busy. The open main level is made for everyday living, with space to gather, unwind, and host friends without feeling cramped. A rear deck and front balcony offer ample outdoor living space, while the 2-car garage gives you the storage and parking every buyer secretly hopes for. The location is the real show-off. You're tucked into a low-maintenance community with pool access and lawn maintenance, yet just around the corner from Beaver Creek shopping, dining, groceries, coffee, fitness, movies, and major commuter routes including I-540, Highway 55, and Highway 64. Downtown Apex, greenways, parks, RTP, Cary, Raleigh, and RDU are all within easy reach, making this a smart landing spot for buyers relocating to the Triangle. If you've been looking for a first home that gives you space, convenience, and all the feels-this is the Apex townhome to see.
    61 days
    |
    510
    |
    22
    |

    Zillow last checked:

    Listing updated:

    Listed by:

    Hope Tyler 919-332-5447,

    NorthGroup Real Estate, Inc.

    Source: Doorify MLS,MLS#: 10167941MLS Logo

      Facts & features

      Interior

      Bedrooms & bathrooms
      • Bedrooms: 4
      • Bathrooms: 3
      • Full bathrooms: 2
      • 1/2 bathrooms: 1
      Heating
      • Floor Furnace, Natural Gas
      Cooling
      • Central Air
      Appliances
      • Included: Gas Water Heater
      Features
      • Flooring: Carpet, Granite, Vinyl
      Interior area
      • Total structure area: 2,165
      • Total interior livable area: 2,165 sqft
      • Finished area above ground: 2,165
      • Finished area below ground: 0

      Property

      Parking
      • Total spaces: 4
      • Parking features: Garage - Attached, Open
      • Attached garage spaces: 2
      • Uncovered spaces: 2
      Features
      • Levels: Three Or More
      • Stories: 2
      • Pool features: Community
      • Has view: Yes
      Lot
      • Size: 1,742 Square Feet
      Details
      • Parcel number: 073203141249000 0462439
      • Zoning: PUD-C
      • Special conditions: Standard

      Construction

      Type & style
      • Home type: Townhouse
      • Architectural style: Transitional
      • Property subtype: Townhouse, Residential
      Materials
      • Fiber Cement
      • Foundation: Slab
      • Roof: Shingle
      Condition
      • New construction: No
      • Year built: 2020

      Utilities & green energy

      • Sewer: Public Sewer
      • Water: Public

      Community & HOA

      Community
      • Features: Pool
      • Subdivision: Peak 502 at Beaver Creek
      HOA
      • Has HOA: Yes
      • Amenities included: Pool
      • Services included: Maintenance Grounds
      • HOA fee: $154 monthly
      Location
      • Region: Apex

      Financial & listing details

      • Price per square foot: $182/sqft
      • Tax assessed value: $444,949
      • Annual tax amount: $3,904
      • Date on market: 5/17/2026

        Estimated market value

        $388,900

        $369,000 - $408,000

        $2,219/mo

        Price history

        DateEventPrice
        6/26/2026Pending sale$395,000$182/sqft
        Source: Doorify MLS #10167941 Report a problem
        5/29/2026Price change$395,000-7.1%$182/sqft
        Source: Doorify MLS #10167941 Report a problem
        5/17/2026Listed for sale$425,000+44.6%$196/sqft
        Source: Doorify MLS #10167941 Report a problem
        5/1/2020Sold$293,901-2%$136/sqft
        Source: Doorify MLS #2261551 Report a problem
        4/23/2020Pending sale$299,990$139/sqft
        Source: Beazer Homes #2261551 Report a problem
        4/23/2020Listed for sale$299,990$139/sqft
        Source: Beazer Homes #2261551 Report a problem

        Public tax history

        YearProperty taxesTax assessment
        2025$3,905 +2.3%$444,949
        2024$3,818 +17.5%$444,949 +51.1%
        2023$3,250 +6.5%$294,412
        2022$3,051 +4%$294,412
        2021$2,935 +310.2%$294,412 +303.3%
        2020$715 +14.5%$73,000 +32.7%
        2019$625 $55,000
        Find assessor info on the county website

        Monthly payment

        Est. payment

        Payment breakdown

        Explore the cost of this home by adjusting the details. Changes won't be saved.
        All calculations are estimates and provided by Zillow, Inc. for informational purposes only. Actual amounts may vary.
        HOA fees may include property taxes on listings classified as Co-Ops. Contact the listing agent and/or owner for fee details.
        Mortgage interest rates are dependent on a number of factors, including credit score, down payment, and repayment length. Interest rate data provided by Zillow Group Marketplace, Inc. as of 1/1/1970 from various mortgage lenders with which we have lead or other similar arrangements; the Estimated Payment is an average of those rates.
        See how much you could borrow to make a competitive offer.

        Climate risks

        Neighborhood: 27502

        Getting around

        44 / 100
        Car-Dependent
        32 / 100
        Somewhat Bikeable

        Nearby schools

        GreatSchools rating
        Schools provided by the listing agent
        • Elementary: Wake - Olive Chapel Elementary
        • Middle: Wake - Lufkin Road Middle
        • High: Wake - Apex Friendship High

        Source: Doorify MLS. This data may not be complete. We recommend contacting the local school district to confirm school assignments for this home.

        A local agent can set up tours, give advice and negotiate with sellers.

        Browse local experts

        Similar homes