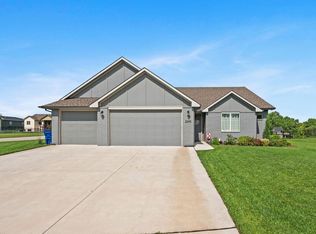
Stunning 5-Bedroom Home in Sought-After Tuscany – No HOA Fees! Welcome to this beautifully designed 5-bedroom, 3-bathroom home nestled in the desirable Tuscany Phase 3 neighborhood of Andover, KS. With no HOA fees and the peace of mind of neighborhood Covenants & Restrictions, this property offers the perfect balance of freedom and community standards. Situated on two spacious lots, this home provides extra outdoor space for relaxation, entertaining, or future possibilities—an added bonus in an already incredible location. Step inside to an open-concept main floor that boasts wood-stained ceiling accent beams, luxury vinyl plank (LVP) flooring, and a cozy electric fireplace, creating a warm and welcoming living space. The gourmet kitchen features sleek quartz countertops, a spacious walk-in pantry, and a convenient drop zone just off the garage. A separate laundry room adds extra function and ease to everyday living. The main floor includes 3 bedrooms and 2 full baths, including a luxurious master suite with a huge walk-in closet, walk-in tile shower, and his and her quartz vanities—a perfect retreat after a long day. The fully finished walkout basement offers even more room to relax or entertain with a large rec room, a stylish wet bar featuring granite countertops and floating shelves, a second full kitchen with its own huge pantry, 2 additional bedrooms, and a full bathroom—perfect for guests, multi-generational living, or rental potential. Located in the Andover School District and close to parks, shopping, and dining, this home is a must-see! Don’t miss your chance to own this gorgeous Stone Creek property Schedule your private tour today!
Pending
$401,000
2246 S Nicole Cir, Andover, KS 67002
5beds
3,039sqft
Single Family Onsite Built
Built in 2022
0.54 Acres Lot
$398,400 Zestimate®
$132/sqft
$-- HOA
What's special
- 478 days
- 39
- 1
Zillow last checked:
Listing updated:
Listed by:
Kirk Short CELL:316-371-4668,
Keller Williams Signature Partners, LLC,
Erica Rogers 316-765-4170,
Keller Williams Signature Partners, LLC
Source: SCKMLS as distributed by MLS GRID,MLS#: 656887
Facts & features
Interior
Bedrooms & bathrooms
- Bedrooms: 5
- Bathrooms: 3
- Full bathrooms: 3
Primary bedroom
- Description: Carpet
- Level: Main
- Area: 211.72
- Dimensions: 15.8 x 13.4
Bedroom
- Description: Carpet
- Level: Main
- Area: 132.16
- Dimensions: 11.8 x 11.2
Bedroom
- Description: Carpet
- Level: Main
- Area: 154.36
- Dimensions: 13.6 x 11.35
Bedroom
- Description: Carpet
- Level: Basement
- Area: 227.69
- Dimensions: 17.65 x 12.90
Bedroom
- Description: Carpet
- Level: Basement
- Area: 157.07
- Dimensions: 13.90 x 11.30
Family room
- Description: Carpet
- Level: Basement
- Area: 608.83
- Dimensions: 24.16 x 25.20
Kitchen
- Description: Luxury Vinyl
- Level: Main
- Area: 100
- Dimensions: 10 x 10
Living room
- Description: Luxury Vinyl
- Level: Main
- Area: 252.8
- Dimensions: 16 x 15.8
Heating
- Forced Air, Natural Gas
Cooling
- Central Air, Electric
Appliances
- Included: Dishwasher, Disposal, Range
- Laundry: Main Level, Laundry Room, 220 equipment
Features
- Ceiling Fan(s), Walk-In Closet(s), Wet Bar
- Basement: Finished
- Number of fireplaces: 1
- Fireplace features: One, Living Room, Electric
Interior area
- Total interior livable area: 3,039 sqft
- Finished area above ground: 1,615
- Finished area below ground: 1,424
Video & virtual tour
Property
Parking
- Total spaces: 3
- Parking features: Attached, Garage Door Opener
- Garage spaces: 3
Features
- Levels: One
- Stories: 1
- Patio & porch: Patio, Covered
- Exterior features: Guttering - ALL
Lot
- Size: 0.54 Acres
- Features: Corner Lot, Cul-De-Sac, Standard
Details
- Parcel number: 3093104009013000
Construction
Type & style
- Home type: SingleFamily
- Architectural style: Ranch
- Property subtype: Single Family Onsite Built
Materials
- Frame w/Less than 50% Mas
- Foundation: Full, View Out, Walk Out Below Grade
- Roof: Composition
Condition
- Year built: 2022
Utilities & green energy
- Gas: Natural Gas Available
- Utilities for property: Sewer Available, Natural Gas Available, Public
Community & HOA
Community
- Security: Smoke Detector(s)
- Subdivision: TUSCANY
HOA
- Has HOA: No
Location
- Region: Andover
Financial & listing details
- Price per square foot: $132/sqft
- Tax assessed value: $481,700
- Annual tax amount: $8,483
- Date on market: 6/12/2025
- Cumulative days on market: 280 days
- Ownership: Short Sale-Lender App Req
- Road surface type: Paved
Estimated market value
$398,400
$378,000 - $418,000
$2,769/mo
Price history
Price history is unavailable.
Public tax history
| Year | Property taxes | Tax assessment |
|---|---|---|
| 2025 | $8,284 -2.4% | $55,396 -1.6% |
| 2024 | $8,484 +5.1% | $56,270 +5.3% |
| 2023 | $8,072 +1549.7% | $53,429 +2084.3% |
| 2022 | $489 -1.2% | $2,446 |
| 2021 | $495 | $2,446 |
Find assessor info on the county website
Monthly payment
Est. payment
Payment breakdown
Explore the cost of this home by adjusting the details. Changes won't be saved.Climate risks
Neighborhood: 67002
Nearby schools
Schools provided by the listing agent
- Elementary: Prairie Creek
- Middle: Andover Central
- High: Andover Central
Source: SCKMLS as distributed by MLS GRID. This data may not be complete. We recommend contacting the local school district to confirm school assignments for this home.
Similar homes
- $409,9995 bd3 ba2.7k sqft1439 N Aster St, Andover, KS 67002For Sale
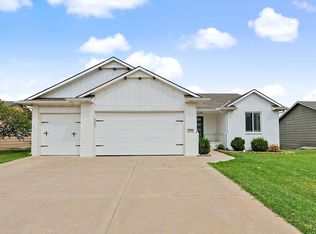 MLS ID #677184, Gayle Atkins, High Point Realty, LLC. SCKMLS as distributed by MLS GRID
 - $375,0005 bd3 ba2.7k sqft710 W Gatewood Ln, Andover, KS 67002For Sale
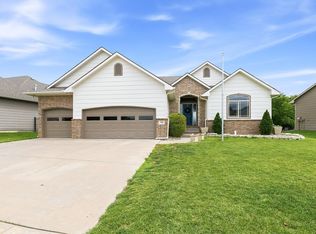 MLS ID #674111, April Richey, Keller Williams Signature Partners, LLC. SCKMLS as distributed by MLS GRID
 - $405,0004 bd3 ba2.5k sqft145 S Shay Rd, Andover, KS 67002For Sale
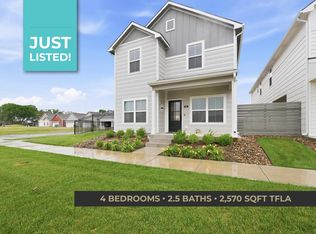 MLS ID #673466, Kirk Short, Keller Williams Signature Partners, LLC. SCKMLS as distributed by MLS GRID
 - $425,0004 bd3 ba3k sqft12037 E Bonita Ct, Wichita, KS 67207For Sale
 MLS ID #664347, Bobby Armstrong, High Point Realty, LLC. SCKMLS as distributed by MLS GRID
