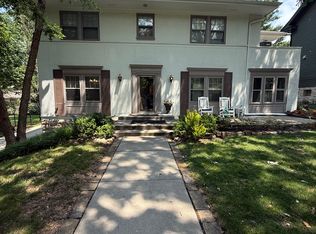
Welcome to 2246 Tracy Avenue, a stunning modern home offering a rare blend of luxury, comfort, and energy-efficient living in the heart of Kansas City. Designed with both style and functionality in mind, this residence features high-end finishes and thoughtful upgrades throughout, creating an elevated living experience for discerning renters.
Enjoy your own private retreat with a secluded, fenced-in yard complete with a Finnish sauna perfect for relaxing evenings or hosting guests. The home is equipped with solar panels to help reduce utility costs, along with an EV-ready 220V hookup for added convenience. Additional features include custom blinds throughout and a full irrigation system that keeps the landscaping lush with minimal upkeep.
This home offers a unique opportunity to enjoy modern amenities, smart-home efficiency, and premium outdoor living in a prime location close to downtown, dining, and entertainment.
The tenant is responsible for all utilities and yard work. There is a $50 application fee per adult 18 and older applying. We do a credit check and a background check. The security deposit is a minimum of one month rent. We require an income of 3 times the rent and verify that with the applicants 3 most recent pay stubs.
House for rent
$3,950/moFees may apply
2246 Tracy Ave, Kansas City, MO 64108
3beds
2,287sqft
Price may not include required fees and charges. Price shown reflects the lease term provided. Learn more|
Single family residence
Available now
No pets
Air conditioner, central air
Hookups laundry
Attached garage parking
Central, forced air
What's special
- 20 days |
- -- |
- -- |
Zillow last checked:
Listing updated:
Travel times

Let’s turn your rent into credit progress
Build credit history with every on-time payment and get credit for the payment you’re already making.
Facts & features
Interior
Bedrooms & bathrooms
- Bedrooms: 3
- Bathrooms: 4
- Full bathrooms: 4
Heating
- Central, Forced Air
Cooling
- Air Conditioner, Central Air
Appliances
- Included: Dishwasher, Microwave Oven, Refrigerator
- Laundry: Hookups
Features
- Flooring: Hardwood, Tile
Interior area
- Total interior livable area: 2,287 sqft
Property
Parking
- Parking features: Attached, Garage, Off Street
- Has attached garage: Yes
- Details: Contact manager
Features
- Patio & porch: Patio
Details
- Additional structures: Garage(s)
- Parcel number: 29620333800000000
Construction
Type & style
- Home type: SingleFamily
- Property subtype: Single Family Residence
Materials
- Other
Condition
- Year built: 2022
Community & HOA
HOA
- Amenities included: Parking
Location
- Region: Kansas City
Financial & listing details
- Lease term: 1 Year
Nearby apartments for rent

Price history
| Date | Event | Price |
|---|---|---|
| 7/14/2026 | Listed for rent | $3,950$2/sqft |
Source: Zillow Rentals Report a problem | ||
| 7/13/2026 | Listing removed | $3,950$2/sqft |
Source: Zillow Rentals Report a problem | ||
| 7/10/2026 | Listed for rent | $3,950$2/sqft |
Source: Zillow Rentals Report a problem | ||
| 7/9/2026 | Listing removed | $3,950$2/sqft |
Source: Zillow Rentals Report a problem | ||
| 6/29/2026 | Price change | $3,950-7.1%$2/sqft |
Source: Zillow Rentals Report a problem | ||
| 6/28/2026 | Price change | $729,000-2.7%$319/sqft |
Source:  Heartland MLS as distributed by MLS GRID #2617023 Report a problem Heartland MLS as distributed by MLS GRID #2617023 Report a problem | ||
| 6/6/2026 | Listed for rent | $4,250$2/sqft |
Source: Zillow Rentals Report a problem | ||
| 4/30/2026 | Listed for sale | $749,000+19.8%$328/sqft |
Source: Heartland MLS as distributed by MLS GRID #2617023 Report a problem | ||
| 4/29/2022 | Sold | -- |
Source: Heartland MLS as distributed by MLS GRID #2349351 Report a problem | ||
| 4/4/2022 | Pending sale | $625,000$273/sqft |
Source: Heartland MLS as distributed by MLS GRID #2349351 Report a problem | ||
| 10/13/2021 | Listed for sale | $625,000$273/sqft |
Source: Heartland MLS as distributed by MLS GRID #2349351 Report a problem | ||
Neighborhood: Beacon Hills
Nearby schools
GreatSchools rating
- 4/10Wendell Phillips Elementary SchoolGrades: PK-6Distance: 0.9 mi
- 2/10Northeast Middle SchoolGrades: 7-8Distance: 2.8 mi
- 2/10Northeast High SchoolGrades: 9-12Distance: 2.8 mi