OPEN HOUSE SATURDAY JUNE 22nd 12-3PM. Truly nicer than new, and priced to sell, this 4 bedroom property features 2 and a half baths, as well as an upstairs game room, 2 dining areas, and a 2 car garage. The inviting, covered front porch welcomes you to the solid wood entry door with speak-easy. As you enter, you immediately notice just how well maintained this property is. You'll find archways, ceramic tile floors, neutral paint and 2" blinds throughout. The spacious living room features a ceiling fan, more tile floors and easy access to both dining spaces and the kitchen. You'll also notice the iron spindles at the staircase, a nice touch. The formal dining room has upgraded fixtures and views to the front yard. The eat-in kitchen boasts a large breakfast space with upgraded fixture, and an island with power and breakfast bar. There are granite countertops, abundant cabinets with modern hardware, custom backsplash, ample pantry, a large under-mount sink with reverse osmosis drinking water and views to the backyard, and matching GE stainless steel appliances with gas cooking. The side-by-side LG stainless steel refrigerator with ice maker and water dispenser is also included. There is a well appointed half bath down, great for entertaining guests. The downstairs master bedroom retreat is sure to impress, with its wood-look luxury vinyl plank floors, coffered ceilings, ceiling fan, and well equipped en suite bath. It offers ceramic tile, dual vanities, Moen fixtures, a garden tub and a separate shower. Plus, there's a spacious walk-in closet with more LVP. The 9x6 utility room is also down, and has full sized washer and dryer included. Upstairs, you'll find 3 more bedrooms and the second full bath, plus an 18x16 game room with more archways and ceiling fan. The three spare bedrooms all offer 2" blinds, ceiling fans, ample closet space and neutral paint. The upstairs bath has dual vanities, ceramic tile and a custom framed mirror. The backyard continues to impress. It's got a painted covered patio with ceiling fan and accent lighting, additional patio space with gas stub out for the grill, privacy fencing, mature trees and rock lined mulch flowerbeds. The 2-car garage features an epoxy flooring treatment. There's also a water softener, smart garage door opener, full sprinkler system, and a security system. The new owner will enjoy a low property tax rate of just 1.84%. Finally, the acclaimed community boasts 2 swimming pools, a splash pad, sports court, park and an Elementary School right in the community. There is also a new Middle School under construction as we speak within the community, coming soon. VA Assumable rate of 2.375% available to another VA eligible Buyer.
Sold
Price Unknown
22462 AKIN FAWN, San Antonio, TX 78261
4beds
2,373sqft
Single Family Residence
Built in 2014
7,361 Square Feet Lot
$372,900 Zestimate®
$--/sqft
$2,473 Estimated rent
Home value
$372,900
$354,000 - $392,000
$2,473/mo
Zestimate® history
Owner options
List your home for rent
$2,473/mo
Rent Zestimate®
Find your next renter with Zillow Rental Manager. Plus, with online applications, you can quickly screen prospective tenants – for free.
$2,473/mo
Rent Zestimate®
Refinance and save
$711/mo
Est. payment
Refinancing to a lower rate could help reduce your monthly payments and save thousands over the life of the loan.
$711/mo
Est. payment
Explore your selling options
Work with a Zillow partner agent
Leverage their expertise and Zillow's premium Showcase listings to get your home seen by more buyers.
Get startedList with your own agent
Get your home in front of millions of buyers by listing it on Zillow.
Learn how to do itSell it yourself
Take full control of how buyers see your home on Zillow by listing For Sale by Owner (FSBO).
List your homeWhat's special
Zillow last checked:
Listing updated:
Listed by:
Philip Becker TREC #598708 (210) 274-2774,
Becker Properties, LLC
Source: LERA MLS,MLS#: 1773789
Facts & features
Interior
Bedrooms & bathrooms
- Bedrooms: 4
- Bathrooms: 3
- Full bathrooms: 2
- 1/2 bathrooms: 1
Primary bedroom
- Features: Walk-In Closet(s), Ceiling Fan(s), Full Bath
- Area: 208
- Dimensions: 16 x 13
Bedroom 2
- Area: 110
- Dimensions: 11 x 10
Bedroom 3
- Area: 130
- Dimensions: 13 x 10
Bedroom 4
- Area: 180
- Dimensions: 12 x 15
Primary bathroom
- Features: Tub/Shower Separate, Double Vanity, Soaking Tub
- Area: 99
- Dimensions: 9 x 11
Dining room
- Area: 130
- Dimensions: 13 x 10
Kitchen
- Area: 160
- Dimensions: 16 x 10
Living room
- Area: 270
- Dimensions: 18 x 15
Heating
- Central, Natural Gas
Cooling
- Ceiling Fan(s), Central Air
Appliances
- Included: Washer, Dryer, Microwave, Range, Gas Cooktop, Refrigerator, Disposal, Dishwasher, Plumbed For Ice Maker, Water Softener Owned, Vented Exhaust Fan, Gas Water Heater
- Laundry: Main Level
Features
- Two Living Area, Separate Dining Room, Eat-in Kitchen, Two Eating Areas, Kitchen Island, Breakfast Bar, Game Room, Utility Room Inside, High Speed Internet, Master Downstairs, Ceiling Fan(s), Chandelier, Solid Counter Tops, Programmable Thermostat
- Flooring: Carpet, Ceramic Tile, Vinyl
- Windows: Double Pane Windows, Window Coverings
- Has basement: No
- Has fireplace: No
- Fireplace features: Not Applicable
Interior area
- Total structure area: 2,373
- Total interior livable area: 2,373 sqft
Property
Parking
- Total spaces: 2
- Parking features: Two Car Garage, Attached, Garage Door Opener, Pad Only (Off Street)
- Attached garage spaces: 2
Features
- Levels: Two
- Stories: 2
- Patio & porch: Patio, Covered
- Exterior features: Sprinkler System
- Pool features: None, Community
- Fencing: Privacy
Lot
- Size: 7,361 Square Feet
- Features: Curbs, Street Gutters, Sidewalks, Streetlights
- Residential vegetation: Mature Trees
Details
- Parcel number: 049131190140
Construction
Type & style
- Home type: SingleFamily
- Property subtype: Single Family Residence
Materials
- Brick, Stone, Fiber Cement, Radiant Barrier
- Foundation: Slab
- Roof: Heavy Composition
Condition
- Pre-Owned
- New construction: No
- Year built: 2014
Details
- Builder name: DR Horton
Utilities & green energy
- Electric: CPS
- Gas: CPS
- Sewer: City, Sewer System
- Water: SAWS, Water System
- Utilities for property: Cable Available
Community & HOA
Community
- Features: Playground, Jogging Trails, Sports Court
- Security: Security System Owned, Controlled Access
- Subdivision: Wortham Oaks
HOA
- Has HOA: Yes
- HOA fee: $711 annually
- HOA name: SPECTRUM
Location
- Region: San Antonio
Financial & listing details
- Tax assessed value: $389,220
- Annual tax amount: $7,547
- Date on market: 9/11/2025
- Cumulative days on market: 72 days
- Listing terms: Conventional,FHA,VA Loan,TX Vet,Cash
- Road surface type: Paved
Price history
| Date | Event | Price |
|---|---|---|
| 8/14/2024 | Sold | -- |
Source:  LERA MLS #1773789 Report a problem LERA MLS #1773789 Report a problem | ||
| 7/20/2024 | Pending sale | $375,000$158/sqft |
Source: LERA MLS #1773789 Report a problem | ||
| 7/15/2024 | Contingent | $375,000$158/sqft |
Source: LERA MLS #1773789 Report a problem | ||
| 6/27/2024 | Price change | $375,000-2.6%$158/sqft |
Source: LERA MLS #1773789 Report a problem | ||
| 5/21/2024 | Listed for sale | $385,000$162/sqft |
Source: LERA MLS #1773789 Report a problem | ||
| 5/14/2024 | Contingent | $385,000$162/sqft |
Source: LERA MLS #1773789 Report a problem | ||
| 5/9/2024 | Listed for sale | $385,000+44.7%$162/sqft |
Source: LERA MLS #1773789 Report a problem | ||
| 4/12/2019 | Sold | -- |
Source: LERA MLS #1358449 Report a problem | ||
| 3/6/2019 | Pending sale | $265,999$112/sqft |
Source: Kuper Sotheby's International Realty #1358449 Report a problem | ||
| 2/12/2019 | Price change | $265,999-0.7%$112/sqft |
Source: Kuper Sotheby's International Realty #1358449 Report a problem | ||
| 1/21/2019 | Price change | $267,999+1.1%$113/sqft |
Source: Kuper Sotheby's International Realty #1358449 Report a problem | ||
| 1/15/2019 | Listed for sale | $265,000+3.6%$112/sqft |
Source: Kuper Sotheby's International Realty #1358449 Report a problem | ||
| 5/24/2017 | Sold | -- |
Source: LERA MLS #1229723 Report a problem | ||
| 5/1/2017 | Price change | $255,744-3.5%$108/sqft |
Source: Real Living Best Homes Realty #1229723 Report a problem | ||
| 4/8/2017 | Price change | $265,000+0.8%$112/sqft |
Source: Real Living Best Homes Realty #1229723 Report a problem | ||
| 4/1/2017 | Price change | $262,900-0.8%$111/sqft |
Source: Real Living Best Homes Realty #1229723 Report a problem | ||
| 2/17/2017 | Price change | $264,900-1.2%$112/sqft |
Source: Real Living Best Homes Realty #1229723 Report a problem | ||
| 1/3/2017 | Price change | $268,000-0.4%$113/sqft |
Source: Real Living Best Homes Realty #1229723 Report a problem | ||
| 11/24/2016 | Listed for sale | $269,000$113/sqft |
Source: Real Living Best Homes Realty #1229723 Report a problem | ||
Public tax history
| Year | Property taxes | Tax assessment |
|---|---|---|
| 2025 | $4,917 -26.3% | $389,220 -0.8% |
| 2024 | $6,674 -11.7% | $392,440 -4.2% |
| 2023 | $7,560 -3.7% | $409,770 +6.1% |
| 2022 | $7,854 +30.4% | $386,170 +30.2% |
| 2021 | $6,025 | $296,540 +3.3% |
| 2020 | $6,025 +12.2% | $287,070 +2.2% |
| 2019 | $5,368 | $280,810 +3.2% |
| 2018 | $5,368 -4.9% | $272,160 +1.3% |
| 2017 | $5,646 -3.2% | $268,790 +4.7% |
| 2016 | $5,834 | $256,730 +62.2% |
| 2015 | -- | $158,240 +612.8% |
| 2014 | -- | $22,200 |
Find assessor info on the county website
Neighborhood: 78261
Nearby homes
- $--5 bd4 ba2.8k sqft22458 Akin Fawn, San Antonio, TX 78261Sold

- $408,5004 bd4 ba2.6k sqft22466 Akin Fawn, San Antonio, TX 78261Off Market

- $--3 bd2 ba1.6k sqft5822 Akin Elm, San Antonio, TX 78261Sold
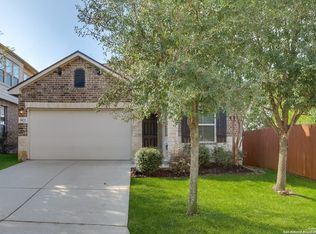
- $360,6003 bd2 ba2.1k sqft22454 Akin Fawn, San Antonio, TX 78261Off Market
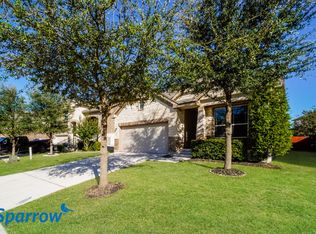
- $--3 bd3 ba2.2k sqft5826 Akin Elm, San Antonio, TX 78261Sold
- $415,1004 bd2 ba2.6k sqft22415 Akin Hts, San Antonio, TX 78261Off Market
- $478,7004 bd2 ba3.5k sqft22418 Akin Hts, San Antonio, TX 78261Off Market
- $353,8004 bd3 ba2.5k sqft22450 Akin Fawn, San Antonio, TX 78261Off Market
Nearby schools
GreatSchools rating
- 9/10Wortham Oaks Elementary SchoolGrades: PK-6Distance: 0.4 mi
- 5/10Kitty Hawk Middle SchoolGrades: 6-8Distance: 8.1 mi
- 3/10Veterans Memorial High SchoolGrades: 9-12Distance: 3.6 mi
Schools provided by the listing agent
- Elementary: Wortham Oaks
- Middle: Kitty Hawk
- High: Veterans Memorial
- District: Judson
Source: LERA MLS. This data may not be complete. We recommend contacting the local school district to confirm school assignments for this home.
Get a cash offer in 3 minutes
Find out how much your home could sell for in as little as 3 minutes with a no-obligation cash offer.
Estimated market value
$372,900
Get a cash offer in 3 minutes
Find out how much your home could sell for in as little as 3 minutes with a no-obligation cash offer.
Estimated market value
$372,900
- Texas
- Bexar County
- San Antonio
- 78261
- 22462 AKIN FAWN
Nearby cities
Nearby neighborhoods
Nearby zip codes
Other San Antonio Topics
