**VA Assumable 2.45% Interest Rate!** This stunning and well maintained home thoughtfully placed in a gated community is the home you MUST see. From the moment you enter, you'll be captivated by the open floor plan, illuminated with natural light, creating a bright and welcoming atmosphere. The kitchen is a true centerpiece, featuring gas cooking, stainless steel appliances, an island, recessed lighting, and a second eating area that flows seamlessly into the living room-perfect for entertaining or daily life. The layout also includes a separate dining area that doubles as a flexible space, ideal for an additional office or playroom, along with a convenient half bath for guests. Upstairs, you'll find the large primary suite with a spacious walk-in closet, perfectly situated off the expansive game room/loft-a secondary haven for relaxation or entertainment. The two additional guest bedrooms are generously sized with ample closet space, providing comfort and versatility for guests. A full bathroom and a centrally located laundry room complete the upper level. The outdoor space is a true retreat! The serene and spacious backyard offers something for everyone. Whether you're enjoying a quiet evening under the pergola, relaxing on the covered patio, bouncing on the trampoline, or tending to the beautifully landscaped yard, this backyard is perfect for creating memories with loved ones. Additional features include a dedicated dog run, a storage shed, and plenty of space to BBQ and entertain. For those who enjoy the work-from-home lifestyle, a dedicated office space on the main level ensures productivity and comfort. The home also boasts a full-yard sprinkler system and excellent curb appeal, adding to its charm and functionality. Located in the desirable Wortham Oaks community, this home offers easy access to Highway 281, Loop 1604, and IH-35, putting shopping, dining, and entertainment within reach. With all these incredible features, this home is a must-see-perfect for growing families or those seeking a vibrant lifestyle with ample space for everyone.
Sold
Price Unknown
5826 Akin Elm, San Antonio, TX 78261
3beds
2,207sqft
Single Family Residence
Built in 2013
5,401 Square Feet Lot
$376,200 Zestimate®
$--/sqft
$2,633 Estimated rent
Home value
$376,200
$346,000 - $406,000
$2,633/mo
Zestimate® history
Owner options
List your home for rent
$2,633/mo
Rent Zestimate®
Find your next renter with Zillow Rental Manager. Plus, with online applications, you can quickly screen prospective tenants – for free.
$2,633/mo
Rent Zestimate®
Refinance and save
$355/mo
Est. payment
Refinancing to a lower rate could help reduce your monthly payments and save thousands over the life of the loan.
$355/mo
Est. payment
Explore your selling options
Work with a Zillow partner agent
Leverage their expertise and Zillow's premium Showcase listings to get your home seen by more buyers.
Get startedList with your own agent
Get your home in front of millions of buyers by listing it on Zillow.
Learn how to do itSell it yourself
Take full control of how buyers see your home on Zillow by listing For Sale by Owner (FSBO).
List your homeWhat's special
Gated communityOpen floor planDedicated office spaceRecessed lightingStainless steel appliancesSerene and spacious backyardNatural light
Zillow last checked:
Listing updated:
Listed by:
MarkAnthony Ball TREC #732692 (210) 791-9450,
eXp Realty
Source: LERA MLS,MLS#: 1827135
Facts & features
Interior
Bedrooms & bathrooms
- Bedrooms: 3
- Bathrooms: 3
- Full bathrooms: 2
- 1/2 bathrooms: 1
Primary bedroom
- Features: Walk-In Closet(s), Ceiling Fan(s), Full Bath
- Level: Upper
- Area: 143
- Dimensions: 11 x 13
Bedroom 2
- Area: 150
- Dimensions: 15 x 10
Bedroom 3
- Area: 132
- Dimensions: 12 x 11
Primary bathroom
- Features: Tub/Shower Separate, Double Vanity
- Area: 63
- Dimensions: 9 x 7
Kitchen
- Area: 112
- Dimensions: 8 x 14
Living room
- Area: 330
- Dimensions: 22 x 15
Office
- Area: 81
- Dimensions: 9 x 9
Heating
- Central, Electric
Cooling
- Central Air
Appliances
- Included: Range, Gas Cooktop, Refrigerator, Disposal, Dishwasher, Plumbed For Ice Maker, Vented Exhaust Fan, Electric Water Heater
- Laundry: Upper Level, Washer Hookup, Dryer Connection
Features
- Two Living Area, Liv/Din Combo, Kitchen Island, Pantry, Study/Library, Game Room, Utility Room Inside, High Ceilings, High Speed Internet, Telephone, Walk-In Closet(s), Ceiling Fan(s)
- Flooring: Carpet, Ceramic Tile
- Has basement: No
- Has fireplace: No
- Fireplace features: Not Applicable
Interior area
- Total structure area: 2,207
- Total interior livable area: 2,207 sqft
Property
Parking
- Total spaces: 2
- Parking features: Two Car Garage
- Garage spaces: 2
Features
- Levels: Two
- Stories: 2
- Pool features: None, Community
Lot
- Size: 5,401 Square Feet
Details
- Parcel number: 049131190170
Construction
Type & style
- Home type: SingleFamily
- Architectural style: Traditional
- Property subtype: Single Family Residence
Materials
- Brick, Siding
- Foundation: Slab
- Roof: Composition
Condition
- Pre-Owned
- New construction: No
- Year built: 2013
Details
- Builder name: Lennar
Utilities & green energy
- Electric: CPS
- Gas: CPS
- Sewer: SAWS
- Water: SAWS
- Utilities for property: Cable Available, City Garbage service
Community & HOA
Community
- Features: Clubhouse, Playground, Sports Court, Basketball Court
- Security: Smoke Detector(s), Prewired, Controlled Access
- Subdivision: Wortham Oaks
HOA
- Has HOA: Yes
- HOA fee: $356 semi-annually
- HOA name: WORTHAM OAKS HOA - SPECTRUM MANAGEMENT
Location
- Region: San Antonio
Financial & listing details
- Tax assessed value: $360,450
- Annual tax amount: $6,701
- Date on market: 12/5/2024
- Cumulative days on market: 60 days
- Listing terms: Conventional,FHA,VA Loan,Cash,VA Substitution,Assumable
Price history
| Date | Event | Price |
|---|---|---|
| 5/14/2025 | Sold | -- |
Source:  LERA MLS #1827135 Report a problem LERA MLS #1827135 Report a problem | ||
| 2/1/2025 | Pending sale | $392,500$178/sqft |
Source: LERA MLS #1827135 Report a problem | ||
| 1/21/2025 | Contingent | $392,500$178/sqft |
Source: LERA MLS #1827135 Report a problem | ||
| 1/2/2025 | Price change | $392,500-0.6%$178/sqft |
Source: LERA MLS #1827135 Report a problem | ||
| 12/4/2024 | Listed for sale | $395,000+11.3%$179/sqft |
Source: LERA MLS #1827135 Report a problem | ||
| 1/28/2022 | Sold | -- |
Source: LERA MLS #1576388 Report a problem | ||
| 12/23/2021 | Pending sale | $355,000$161/sqft |
Source: LERA MLS #1576388 Report a problem | ||
| 12/13/2021 | Contingent | $355,000$161/sqft |
Source: LERA MLS #1576388 Report a problem | ||
| 12/11/2021 | Listed for sale | $355,000$161/sqft |
Source: LERA MLS #1576388 Report a problem | ||
| 7/31/2014 | Sold | -- |
Source: LERA MLS #1062434 Report a problem | ||
Public tax history
| Year | Property taxes | Tax assessment |
|---|---|---|
| 2025 | $4,673 -11% | $360,450 -0.9% |
| 2024 | $5,251 | $363,570 -5.2% |
| 2023 | -- | $383,470 +23.5% |
| 2022 | $5,610 +2.7% | $310,475 +10% |
| 2021 | $5,463 | $282,250 +2.4% |
| 2020 | $5,463 +1.5% | $275,510 +5.2% |
| 2019 | $5,379 | $262,000 +1.2% |
| 2018 | $5,379 +5.6% | $258,880 +5.7% |
| 2017 | $5,094 -1.7% | $245,000 +0.3% |
| 2016 | $5,180 +231.3% | $244,150 +5.7% |
| 2015 | $1,564 | $230,890 |
Find assessor info on the county website
Neighborhood: 78261
Nearby homes
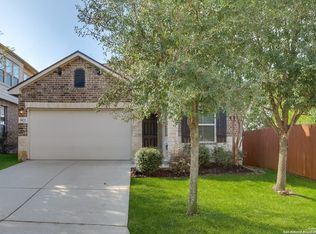
- $--3 bd2 ba1.6k sqft5822 Akin Elm, San Antonio, TX 78261Sold
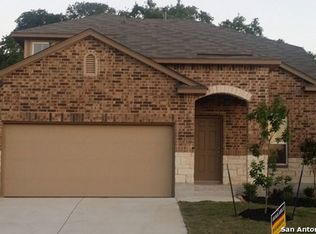
- $399,1005 bd3 ba2.8k sqft5830 Akin Elm, San Antonio, TX 78261Off Market
- $338,0004 bd2 ba2.1k sqft5902 Akin Elm, San Antonio, TX 78261Off Market
- $481,6004 bd2 ba3.5k sqft22418 Akin Hts, San Antonio, TX 78261Off Market
- $--4 bd3 ba2.3k sqft22462 Akin Fawn, San Antonio, TX 78261Sold
- $411,4004 bd4 ba2.6k sqft22466 Akin Fawn, San Antonio, TX 78261Off Market
- $--4 bd4 ba2.6k sqft5906 Akin Elm, San Antonio, TX 78261Sold
- $449,2004 bd2 ba2.8k sqft22414 Akin Hts, San Antonio, TX 78261Off Market
Nearby schools
GreatSchools rating
- 9/10Wortham Oaks Elementary SchoolGrades: PK-6Distance: 0.4 mi
- 5/10Kitty Hawk Middle SchoolGrades: 6-8Distance: 8.1 mi
- 3/10Veterans Memorial High SchoolGrades: 9-12Distance: 3.5 mi
Schools provided by the listing agent
- Elementary: Wortham Oaks
- Middle: Kitty Hawk
- High: Veterans Memorial
- District: Judson
Source: LERA MLS. This data may not be complete. We recommend contacting the local school district to confirm school assignments for this home.
Get a cash offer in 3 minutes
Find out how much your home could sell for in as little as 3 minutes with a no-obligation cash offer.
Estimated market value
$376,200
Get a cash offer in 3 minutes
Find out how much your home could sell for in as little as 3 minutes with a no-obligation cash offer.
Estimated market value
$376,200
- Texas
- Bexar County
- San Antonio
- 78261
- 5826 Akin Elm
Nearby cities
Nearby neighborhoods
Nearby zip codes
Other San Antonio Topics
