Under contract-accepting backup offers. Virtually Staged. One or more photo(s) was digitally enhanced to show the lawn's potential. Welcome to your own private Florida retreat! This spacious 4-bedroom, 2.5-bath pool home offers an open-concept floor plan with flexible living spaces designed for today's lifestyle. From the inviting screed front porch to the freshly painted exterior, this home is full of charm. The updated kitchen features wood cabinetry, granite countertops, appliances and a breakfast bar overlooking the main living areas. In addition to four bedrooms, you'll find a large bonus room, Florida room, and separate office/craft room - perfect for working from home, hobbies, a playroom or entertaining. Step outside to your private backyard oasis complete with a screened pool, covered lanai, pool bath, outdoor shower and vinyl privacy fence - everything you need to enjoy the Florida lifestyle year-round. Additional features include updated flooring, modern lighting and ceiling fans, a one-car garage with built-ins, oversized driveway and plenty of room to spread out. Conveniently located near shopping, dining, parks, golf, Charlotte Harbor, Punta Gorda, and Gulf beaches. This home offers the space, flexibility and outdoor living you've been searching for!
Under contract
$370,000
22464 Lewiston Ave, Pt Charlotte, FL 33952
4beds
2,246sqft
Single Family Residence
Built in 1975
9,999 Square Feet Lot
$368,100 Zestimate®
$165/sqft
$-- HOA
What's special
Screened poolModern lightingCovered lanaiGranite countertopsVinyl privacy fenceLarge bonus roomPrivate backyard oasis
- 12 days |
- 544 |
- 54 |
Likely to sell faster than
Zillow last checked:
Listing updated:
Listed by:
Darice Levasseur 941-258-1519,
LPT REALTY, LLC 877-366-2213
Source: Stellar MLS,MLS#: A4699087
Originating MLS: Orlando Regional

Facts & features
Interior
Bedrooms & bathrooms
- Bedrooms: 4
- Bathrooms: 3
- Full bathrooms: 2
- 1/2 bathrooms: 1
Rooms
- Room types: Bonus Room, Den/Library/Office, Florida Room
Primary bedroom
- Description: Room3
- Features: Walk-In Closet(s)
- Level: First
- Area: 221 Square Feet
- Dimensions: 13x17
Bedroom 2
- Description: Room5
- Features: Walk-In Closet(s)
- Level: First
- Area: 195 Square Feet
- Dimensions: 13x15
Bedroom 3
- Description: Room6
- Features: Built-in Closet
- Level: First
- Area: 120.75 Square Feet
- Dimensions: 10.5x11.5
Bedroom 4
- Description: Room7
- Features: Built-in Closet
- Level: First
- Area: 102 Square Feet
- Dimensions: 8.5x12
Florida room
- Description: Room4
- Level: First
- Area: 240 Square Feet
- Dimensions: 12x20
Kitchen
- Description: Room2
- Level: First
- Area: 120 Square Feet
- Dimensions: 10x12
Living room
- Description: Room1
- Features: No Closet
- Level: First
- Area: 252 Square Feet
- Dimensions: 14x18
Heating
- Electric
Cooling
- Central Air
Appliances
- Included: Dishwasher, Disposal, Electric Water Heater, Freezer, Microwave, Range, Refrigerator
- Laundry: Electric Dryer Hookup, In Garage, Laundry Room, Washer Hookup
Features
- Ceiling Fan(s), Chair Rail, Crown Molding, L Dining, Open Floorplan, Solid Surface Counters, Solid Wood Cabinets, Split Bedroom, Stone Counters, Walk-In Closet(s)
- Flooring: Ceramic Tile, Luxury Vinyl
- Doors: Outdoor Shower, Sliding Doors
- Windows: Skylight(s), Window Treatments, Hurricane Shutters, Hurricane Shutters/Windows
- Has fireplace: No
Interior area
- Total structure area: 2,963
- Total interior livable area: 2,246 sqft
Video & virtual tour
Property
Parking
- Total spaces: 1
- Parking features: Driveway
- Attached garage spaces: 1
- Has uncovered spaces: Yes
- Details: Garage Dimensions: 09x15
Features
- Levels: One
- Stories: 1
- Patio & porch: Covered, Deck, Enclosed, Front Porch, Rear Porch, Screened
- Exterior features: Lighting, Outdoor Shower, Private Yard, Rain Gutters, Storage
- Has private pool: Yes
- Pool features: Child Safety Fence, Deck, Fiberglass, In Ground, Lighting, Outside Bath Access, Screen Enclosure
- Fencing: Vinyl
- Has view: Yes
- View description: Pool
Lot
- Size: 9,999 Square Feet
- Features: In County, Landscaped, Above Flood Plain
Details
- Additional structures: Shed(s), Storage
- Parcel number: 402223232014
- Zoning: RSF3.5
- Special conditions: None
Construction
Type & style
- Home type: SingleFamily
- Architectural style: Florida,Ranch,Traditional
- Property subtype: Single Family Residence
Materials
- Block, Brick, Stucco
- Foundation: Slab
- Roof: Shingle
Condition
- Completed
- New construction: No
- Year built: 1975
Utilities & green energy
- Sewer: Public Sewer
- Water: Public
- Utilities for property: Cable Available, Electricity Connected, Public, Sewer Connected, Street Lights, Underground Utilities
Community & HOA
Community
- Security: Closed Circuit Camera(s)
- Pet fee: $0 monthly
- Subdivision: PORT CHARLOTTE SEC 013
HOA
- Has HOA: No
Location
- Region: Pt Charlotte
Financial & listing details
- Price per square foot: $165/sqft
- Tax assessed value: $274,581
- Annual tax amount: $4,308
- Date on market: 7/8/2026
- Cumulative days on market: 9 days
- Listing terms: Cash,Conventional,FHA,VA Loan
- Ownership: Fee Simple
- Total actual rent: 0
- Electric utility on property: Yes
- Road surface type: Paved, Asphalt
Estimated market value
Zestimate®
$368,100
Estimated sales range
$350,000 - $387,000
Rent Zestimate®
$3,077/mo
Price history
| Date | Event | Price |
|---|---|---|
| 7/11/2026 | Contingent | $370,000$165/sqft |
Source: | ||
| 7/8/2026 | Listed for sale | $370,000+23.3%$165/sqft |
Source: | ||
| 6/27/2022 | Sold | $300,000+33.3%$134/sqft |
Source: Public Record Report a problem | ||
| 12/10/2019 | Listing removed | $225,000$100/sqft |
Source: ALLISON JAMES ESTATES & HOMES #C7420844 Report a problem | ||
| 10/2/2019 | Listed for sale | $225,000+7.8%$100/sqft |
Source: ALLISON JAMES ESTATES & HOMES #C7420844 Report a problem | ||
| 5/21/2018 | Sold | $208,800+1%$93/sqft |
Source: Public Record Report a problem | ||
| 2/6/2018 | Price change | $206,800-3.6%$92/sqft |
Source: EXP REALTY LLC #C7247129 Report a problem | ||
| 1/20/2018 | Price change | $214,500-4.5%$96/sqft |
Source: EXP REALTY LLC #C7247129 Report a problem | ||
| 12/26/2017 | Listed for sale | $224,700+98%$100/sqft |
Source: EXP REALTY LLC #C7247129 Report a problem | ||
| 7/11/2011 | Sold | $113,500-1.2%$51/sqft |
Source: Public Record Report a problem | ||
| 5/5/2011 | Price change | $114,900-5.7%$51/sqft |
Source: Allison James Estate & Homes #C7024083 Report a problem | ||
| 4/13/2011 | Price change | -- |
Source: foreclosure.com Report a problem | ||
| 2/4/2011 | Price change | $121,900-38.7%$54/sqft |
Source: foreclosure.com Report a problem | ||
| 1/28/2011 | Listed for sale | -- |
Source: foreclosure.com Report a problem | ||
| 12/12/2010 | Listing removed | -- |
Source: foreclosure.com Report a problem | ||
| 12/9/2010 | Listed for sale | -- |
Source: foreclosure.com Report a problem | ||
| 7/26/2007 | Sold | $199,000+139.8%$89/sqft |
Source: Public Record Report a problem | ||
| 9/2/1997 | Sold | $83,000$37/sqft |
Source: Public Record Report a problem | ||
Public tax history
| Year | Property taxes | Tax assessment |
|---|---|---|
| 2025 | $4,308 -6.5% | $274,581 -6.2% |
| 2024 | $4,608 -3.1% | $292,659 -0.8% |
| 2023 | $4,757 +6.2% | $294,943 +36% |
| 2022 | $4,481 +13.8% | $216,943 +10% |
| 2021 | $3,937 +5.5% | $197,221 +6.3% |
| 2020 | $3,733 -0.4% | $185,494 -1.3% |
| 2019 | $3,749 +216% | $187,931 +131.8% |
| 2018 | $1,186 | $81,059 +2.1% |
| 2017 | $1,186 +1.7% | $79,392 +2.1% |
| 2016 | $1,167 +1.3% | $77,759 +0.7% |
| 2015 | $1,152 +1.6% | $77,218 +0.8% |
| 2014 | $1,135 +79.8% | $76,605 +3.2% |
| 2013 | $631 +4.1% | $74,211 -18.3% |
| 2012 | $606 -60.4% | $90,808 |
| 2011 | $1,530 +95.1% | $90,808 +7.7% |
| 2010 | $784 -45.4% | $84,344 -34.4% |
| 2009 | $1,436 | $128,513 +14.1% |
| 2007 | -- | $112,666 +6.1% |
| 2005 | -- | $106,198 +1.9% |
| 2004 | -- | $104,218 |
| 2003 | -- | $104,218 +2.4% |
| 2002 | $1,574 +2.9% | $101,775 +1.6% |
| 2001 | $1,530 +4.8% | $100,172 +3% |
| 2000 | $1,460 | $97,254 |
Find assessor info on the county website
Monthly payment
Est. payment
Payment breakdown
Explore the cost of this home by adjusting the details. Changes won't be saved.Climate risks
Neighborhood: 33952
Nearby schools
GreatSchools rating
- 4/10Peace River Elementary SchoolGrades: PK-5Distance: 1.2 mi
- 7/10Port Charlotte Middle SchoolGrades: 6-8Distance: 1.1 mi
- 5/10Charlotte High SchoolGrades: 9-12Distance: 4.7 mi
Schools provided by the listing agent
- Elementary: Peace River Elementary
- Middle: Port Charlotte Middle
- High: Charlotte High
Source: Stellar MLS. This data may not be complete. We recommend contacting the local school district to confirm school assignments for this home.
- $212,9003 bd2 ba1.4k sqft22472 Lewiston Ave, Pt Charlotte, FL 33952Off Market
Save - $395,5005 bd6 ba2.9k sqft22456 Lewiston Ave, Pt Charlotte, FL 33952Off Market
Save - $311,6003 bd2 ba2.3k sqft22465 Oceanside Ave, Pt Charlotte, FL 33952Off Market
Save - $270,0003 bd2 ba1.7k sqft22457 Oceanside Ave, Pt Charlotte, FL 33952For Sale
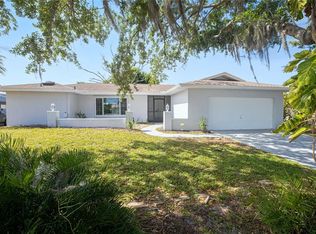
Save 
- $328,1003 bd2 ba2.3k sqft22473 Oceanside Ave, Pt Charlotte, FL 33952Off Market
Save - $275,0004 bd3 ba2k sqft22465 Lewiston Ave, Port Charlotte, FL 33952Sold
Save - $22,00010,001 Square Feet22480 Lewiston Ave, Port Charlotte, FL 33952Off Market
Save - $22,000-- bd-- ba-- sqft22457 Lewiston Ave, Pt Charlotte, FL 33952Off Market
Save
A local agent can set up tours, give advice and negotiate with sellers.
Contact agent


