Under contract-accepting backup offers. Located at 22457 Oceanside Ave, Port Charlotte, FL 33952, this MODERN updated Southwest Florida residence offers a light-filled OPEN FLOORPLAN designed for effortless flow, expansive living spaces and updated TILE FLOORING and CONTEMPORARY finishes and fixtures. The interior layout is designed for functionality and everyday living, creating a welcoming atmosphere ideal for entertaining or quiet enjoyment. The modernized kitchen features GRANITE COUNTERTOPS, stainless steel appliances, white cabinetry, and a casual dining area that blends seamlessly into the main living space. A highly desirable SPLIT BEDROOM DESIGN provides privacy and flexibility for guests or family members. Additional highlights include UPDATED BATHROOMS with touch mirrors, HURRICANE SHUTTERS, and a 2021 ROOF. Situated in FLOOD ZONE X, this property does NOT require flood insurance, creating added affordability for homeowners and investors. Enjoy outdoor living with an OVERSIZED SCREENED LANAI overlooking a large backyard for entertaining. Whether searching for a primary residence, seasonal Florida retreat, vacation property, or income-generating investment, 22457 Oceanside Ave, Port Charlotte, FL 33952 presents a MOVE-IN READY opportunity in one of Southwest Florida’s most convenient and desirable locations.
Accepting backups
Price cut: $5K (7/1)
$270,000
22457 OCEANSIDE AVENUE, PORT CHARLOTTE, FL 33952
3beds
1,720sqft
Single Family Residence
Built in 1983
9,999 Square Feet Lot
$-- Zestimate®
$157/sqft
$-- HOA
What's special
Granite countertopsContemporary finishes and fixturesLight-filled open floorplanModernized kitchenHurricane shuttersUpdated tile flooringStainless steel appliances
- 138 days
- 211
- 16
Zillow last checked:
Listing updated:
Listed by:
Christine Chronister 717-676-1555,
KELLER WILLIAMS ISLAND LIFE REAL ESTATE 941-254-6467
Source: Stellar MLS,MLS#: C7525200 Originating MLS: Venice
Originating MLS: Venice
Facts & features
Interior
Bedrooms & bathrooms
- Bedrooms: 3
- Bathrooms: 2
- Full bathrooms: 2
Primary bedroom
- Features: En Suite Bathroom, Walk-In Closet(s)
- Level: First
- Area: 264 Square Feet
- Dimensions: 12x22
Primary bedroom
- Features: Exhaust Fan, Multiple Shower Heads, Shower No Tub, Window/Skylight in Bath, Walk-In Closet(s)
- Level: First
- Area: 84 Square Feet
- Dimensions: 7x12
Bedroom 2
- Features: Built-in Closet
- Level: First
- Area: 143 Square Feet
- Dimensions: 11x13
Bedroom 3
- Features: Built-in Closet
- Level: First
- Area: 143 Square Feet
- Dimensions: 11x13
Bathroom 2
- Features: Exhaust Fan
- Level: First
Balcony porch lanai
- Features: Ceiling Fan(s)
- Level: First
- Area: 408 Square Feet
- Dimensions: 12x34
Family room
- Level: First
- Area: 132 Square Feet
- Dimensions: 11x12
Kitchen
- Features: Stone Counters
- Level: First
- Area: 100 Square Feet
- Dimensions: 10x10
Living room
- Level: First
- Area: 264 Square Feet
- Dimensions: 12x22
Heating
- Electric
Cooling
- Central Air
Appliances
- Included: Electric Water Heater, Range, Refrigerator
- Laundry: Electric Dryer Hookup, Inside, Washer Hookup
Features
- Cathedral Ceiling(s), Open Floorplan, Primary Bedroom Main Floor, Stone Counters, Thermostat, Walk-In Closet(s)
- Flooring: Luxury Vinyl, Tile
- Doors: Sliding Doors
- Windows: Skylight(s), Hurricane Shutters, Hurricane Shutters/Windows
- Has fireplace: No
Interior area
- Total structure area: 2,589
- Total interior livable area: 1,720 sqft
Video & virtual tour
Property
Parking
- Total spaces: 2
- Parking features: Garage - Attached
- Attached garage spaces: 2
Features
- Levels: One
- Stories: 1
- Exterior features: Rain Gutters
Lot
- Size: 9,999 Square Feet
- Dimensions: 80 x 125
Details
- Parcel number: 402223232005
- Zoning: RSF3.5
- Special conditions: None
Construction
Type & style
- Home type: SingleFamily
- Property subtype: Single Family Residence
Materials
- Block
- Foundation: Slab
- Roof: Shingle
Condition
- New construction: No
- Year built: 1983
Utilities & green energy
- Sewer: Public Sewer
- Water: Public
- Utilities for property: Cable Available, Electricity Connected, Public, Water Connected
Community & HOA
Community
- Pet fee: $0 monthly
- Subdivision: PORT CHARLOTTE SEC 013
HOA
- Has HOA: No
Location
- Region: Pt Charlotte
Financial & listing details
- Price per square foot: $157/sqft
- Tax assessed value: $218,969
- Annual tax amount: $4,072
- Date on market: 4/25/2026
- Cumulative days on market: 248 days
- Listing terms: Cash,Conventional,FHA,VA Loan
- Ownership: Fee Simple
- Total actual rent: 0
- Electric utility on property: Yes
- Road surface type: Paved
Estimated market value
Not available
Estimated sales range
Not available
Not available
Price history
| Date | Event | Price |
|---|---|---|
| 8/11/2026 | Listed for sale | $270,000$157/sqft |
Source:  Stellar MLS #C7525200 Report a problem Stellar MLS #C7525200 Report a problem | ||
| 7/16/2026 | Contingent | $270,000$157/sqft |
Source: Stellar MLS #C7525200 Report a problem | ||
| 7/1/2026 | Price change | $270,000-1.8%$157/sqft |
Source: Stellar MLS #C7525200 Report a problem | ||
| 6/22/2026 | Listed for sale | $275,000$160/sqft |
Source: Stellar MLS #C7525200 Report a problem | ||
| 6/17/2026 | Pending sale | $275,000$160/sqft |
Source: Stellar MLS #C7525200 Report a problem | ||
| 5/22/2026 | Listed for sale | $275,000$160/sqft |
Source: Stellar MLS #C7525200 Report a problem | ||
| 5/20/2026 | Pending sale | $275,000$160/sqft |
Source: Stellar MLS #C7525200 Report a problem | ||
| 4/25/2026 | Listed for sale | $275,000-5.2%$160/sqft |
Source: Stellar MLS #C7525200 Report a problem | ||
| 3/17/2026 | Listing removed | $290,000$169/sqft |
Source:  Florida Gulf Coast MLS #2026002931 Report a problem Florida Gulf Coast MLS #2026002931 Report a problem | ||
| 3/3/2026 | Listed for sale | $290,000$169/sqft |
Source: Stellar MLS #C7515272 Report a problem | ||
| 2/26/2026 | Pending sale | $290,000$169/sqft |
Source: Stellar MLS #C7515272 Report a problem | ||
| 1/8/2026 | Price change | $290,000-3.3%$169/sqft |
Source: Stellar MLS #C7515272 Report a problem | ||
| 9/23/2025 | Listed for sale | $300,000+0%$174/sqft |
Source: Stellar MLS #C7515272 Report a problem | ||
| 9/15/2025 | Listing removed | $299,915$174/sqft |
Source: Florida Gulf Coast MLS #225040030 Report a problem | ||
| 5/16/2025 | Price change | $299,915-4.8%$174/sqft |
Source:  SWFLMLS #225040030 Report a problem SWFLMLS #225040030 Report a problem | ||
| 4/21/2025 | Listed for sale | $314,994+88.6%$183/sqft |
Source: SWFLMLS #225040030 Report a problem | ||
| 6/21/2024 | Sold | $167,000+12.8%$97/sqft |
Source: Public Record Report a problem | ||
| 12/23/2014 | Sold | $148,000-4.5%$86/sqft |
Source: Public Record Report a problem | ||
| 12/17/2014 | Pending sale | $155,000$90/sqft |
Source: CENTURY 21 Aztec & Associates #C7055491 Report a problem | ||
| 5/14/2014 | Listed for sale | $155,000-16.2%$90/sqft |
Source: CENTURY 21 AZTEC & ASSOCIATES #C7055491 Report a problem | ||
| 8/18/2005 | Sold | $185,000$108/sqft |
Source: Public Record Report a problem | ||
Public tax history
| Year | Property taxes | Tax assessment |
|---|---|---|
| 2025 | $4,073 -6.6% | $218,969 +3.3% |
| 2024 | $4,362 -18.4% | $212,023 +10% |
| 2023 | $5,346 +9.7% | $192,748 +10% |
| 2022 | $4,872 +47.2% | $175,225 +10% |
| 2021 | $3,310 +5.4% | $159,295 +6.2% |
| 2020 | $3,141 +3.3% | $149,943 +2.7% |
| 2019 | $3,042 +11.1% | $146,011 +7.9% |
| 2018 | $2,738 | $135,277 +1.4% |
| 2017 | $2,738 +5.2% | $133,439 +19.4% |
| 2016 | $2,602 +6.5% | $111,799 +10% |
| 2015 | $2,445 +10.1% | $101,635 +37.9% |
| 2014 | $2,220 +267.1% | $73,725 +3.2% |
| 2013 | $605 +3.3% | $71,421 -12.1% |
| 2012 | $585 -17.5% | $81,212 |
| 2011 | $709 -0.1% | $81,212 +1.5% |
| 2010 | $710 -42.9% | $80,012 -31.3% |
| 2009 | $1,244 | $116,511 -37% |
| 2007 | -- | $185,063 |
| 2006 | -- | $185,063 +62.8% |
| 2005 | -- | $113,695 +19.4% |
| 2004 | -- | $95,193 |
| 2003 | -- | $95,193 +9.1% |
| 2002 | $1,746 +15.4% | $87,275 +17.7% |
| 2001 | $1,513 -8.2% | $74,154 -11.6% |
| 2000 | $1,649 | $83,873 |
Find assessor info on the county website
Monthly payment
Est. payment
Payment breakdown
Explore the cost of this home by adjusting the details. Changes won't be saved.Climate risks
Neighborhood: 33952
- $320,8003 bd2 ba2.3k sqft22465 Oceanside Ave, Pt Charlotte, FL 33952Off Market
- $197,6002 bd2 ba1.1k sqft22449 Oceanside Ave, Pt Charlotte, FL 33952Off Market

- $404,5005 bd6 ba2.9k sqft22456 Lewiston Ave, Pt Charlotte, FL 33952Off Market
- $370,0004 bd3 ba2.2k sqft22464 Lewiston Ave, Pt Charlotte, FL 33952Sold
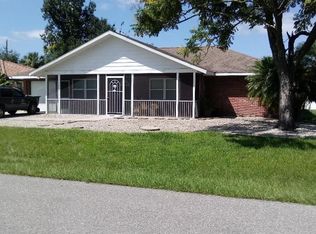
Similar homes
- $270,0003 bd2 ba1.4k sqft203 WATERWAY CIRCLE NE, PORT CHARLOTTE, FL 33952For Sale
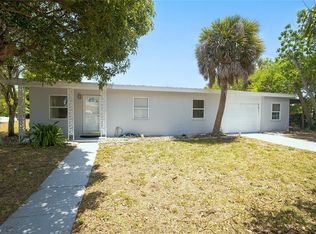
 MLS ID #C7525395, Christine Chronister, KELLER WILLIAMS ISLAND LIFE REAL ESTATE. Stellar MLS
 - $309,9003 bd2 ba1.6k sqft1403 AKEN STREET, PORT CHARLOTTE, FL 33952For Sale
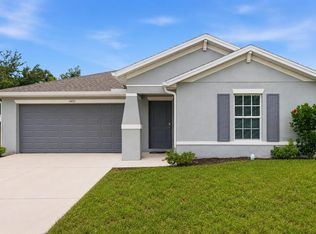 MLS ID #N6145063, Lauren Beavers, SUNSET DREAM REALTY. Stellar MLS
 - $344,5003 bd2 ba1.9k sqft3215 BROOKLYN AVENUE, PORT CHARLOTTE, FL 33952For Sale
 MLS ID #A4699604, Leland Howard, MEDWAY REALTY. Stellar MLS
 - $279,9002 bd2 ba1.1k sqft2506 LAKESHORE CIRCLE, PORT CHARLOTTE, FL 33952For Sale
 MLS ID #D6147949, Jayson Burtch, CENTURY 21 SUNBELT REALTY. Stellar MLS
 - $239,9953 bd2 ba1.4k sqft185 SALEM AVENUE NW, PORT CHARLOTTE, FL 33952For SaleMLS ID #TB8437588, Arun Perumpral, PEOPLE'S CHOICE REALTY SVC LLC. Stellar MLS
- $334,9003 bd3 ba2.1k sqft1231 BEACON DRIVE, PORT CHARLOTTE, FL 33952For SaleMLS ID #C7529217, Tad Yeatter, SCHOONER BAY REALTY. Stellar MLS
- $344,9953 bd2 ba1.8k sqft217 W TARPON BOULEVARD NW, PORT CHARLOTTE, FL 33952For SaleMLS ID #A4675001, Daniel Mizrahi, CAPSTONE REAL ESTATE. Stellar MLS
- $389,0004 bd2 ba1.5k sqft581 LINDLEY TERRACE, PORT CHARLOTTE, FL 33952For SaleMLS ID #C7527884, Clara Tovar, RE/MAX PALM REALTY. Stellar MLS
- $289,9003 bd2 ba1.3k sqft5009 JODY AVENUE, NORTH PORT, FL 34288For SaleMLS ID #C7523889, Christopher Grant, GRANT TEAM REAL ESTATE, LLC. Stellar MLS
- $265,0003 bd2 ba1.3k sqft4628 ADDERTON AVENUE, NORTH PORT, FL 34288For SaleMLS ID #TB8502210, Krisztina Juhasz, REDFIN CORPORATION. Stellar MLS
- $275,0004 bd2 ba1.6k sqft3129 BUTTONWOOD PLACE, PUNTA GORDA, FL 33950For SaleMLS ID #C7510445, Robbie Sifrit, MARINA PARK REALTY LLC. Stellar MLS
- $250,0003 bd2 ba2.3k sqft3120 GUADALUPE DRIVE, PUNTA GORDA, FL 33950For SaleMLS ID #TB8523052, Richard Abreu, VETERANVEST MANAGEMENT LLC. Stellar MLS
- $259,9002 bd2 ba1.4k sqft17341 HOLMES AVENUE, PORT CHARLOTTE, FL 33948For SaleMLS ID #C7519419, Mark Merrill, PREFERRED SHORE LLC. Stellar MLS
- $309,0003 bd2 ba1.6k sqft2221 MAURITANIA ROAD, PUNTA GORDA, FL 33983For SaleMLS ID #D6148128, Jayson Burtch, CENTURY 21 SUNBELT REALTY. Stellar MLS
- $345,0003 bd2 ba1.6k sqft3501 CONMORE STREET, PORT CHARLOTTE, FL 33948For SaleMLS ID #C7529901, Christopher Grant, GRANT TEAM REAL ESTATE, LLC. Stellar MLS
- $233,9002 bd2 ba1.2k sqft19367 EDGEWATER DRIVE, PORT CHARLOTTE, FL 33948For SaleMLS ID #C7528826, Mark Merrill, PREFERRED SHORE LLC. Stellar MLS
- $300,0003 bd2 ba1.6k sqft17196 GLENVIEW AVENUE, PORT CHARLOTTE, FL 33954For SaleMLS ID #C7529973, Nate Royal, MARINA PARK REALTY LLC. Stellar MLS
- $284,0003 bd2 ba1.6k sqft1160 NUCELLI ROAD, NORTH PORT, FL 34288For SaleMLS ID #C7526688, Leslie Poole, POOLE REALTY GROUP, LLC. Stellar MLS
- $329,0003 bd2 ba1.4k sqft2399 RIO DE JANEIRO AVENUE, PUNTA GORDA, FL 33983For SaleMLS ID #C7529014, Carla Nix, COLDWELL BANKER SUNSTAR REALTY. Stellar MLS
- $335,0003 bd2 ba1.4k sqft1466 DEWITT STREET, PORT CHARLOTTE, FL 33952New ConstructionMLS ID #C7520941, Matthew Patterson, KW PEACE RIVER PARTNERS. Stellar MLS
