Spacious two-story in the coveted Copperleaf Community and Cherry Creek School District! This Copperleaf home is the essence of what we love about Colorado living. Featuring 7 bedrooms and 5 baths plus a loft at upstairs! Finished Walkout Basement.... The Gorgeous Living Room, Formal Dining, the Great Room space creating a perfect setup for hosting gatherings. The Kitchen is equipped with stainless steel appliances, double ovens and a gas cooktop round out with granite countertops. Entertaining is a dream with the open floor plan from the kitchen to the dining room and then out to the patio deck. Upstairs the spacious loft is the perfect secondary living space for watching TV or playing video games. The laundry room located just entering the house from garage door with mud room. The primary bedroom and 5-piece en-suite bath, the finished walk-out basement has a living room, full kitchen, its own full bathroom, washer and dryer line, game room even apartment-style living. The basement also has a patio and backyard views, the basement is perfect for someone who wants their own living space. New Roof and Gutters and the front side New Exterior paint with a 2-year Warranty.
With a 3-Car Garage, you have ample parking and storage space. you can enjoy access to a host of amenities, including parks, playgrounds, a clubhouse, and walking trails. The HOA organizes fun community activities, fostering camaraderie and neighborly bonds. Shopping, dining and entertainment are all nearby for every taste and interest. New roof installed October 2023. South facing driveway. This location is AMAZING! Less than 5 min. to E-470, 20 min. to DIA, 8 min. from Southlands mall, & located between Quincy Reservoir & Aurora Reservoir.
Sold for $788,750
$788,750
22465 E Layton Circle, Aurora, CO 80015
7beds
4,568sqft
Single Family Residence
Built in 2017
6,562 Square Feet Lot
$786,800 Zestimate®
$173/sqft
$6,850 Estimated rent
Home value
$786,800
$747,000 - $826,000
$6,850/mo
Zestimate® history
Owner options
List your home for rent
$6,850/mo
Rent Zestimate®
Find your next renter with Zillow Rental Manager. Plus, with online applications, you can quickly screen prospective tenants – for free.
$6,850/mo
Rent Zestimate®
Refinance and save
$4,978/mo
Est. payment
Refinancing to a lower rate could help reduce your monthly payments and save thousands over the life of the loan.
$4,978/mo
Est. payment
Explore your selling options
Work with a Zillow partner agent
Leverage their expertise and Zillow's premium Showcase listings to get your home seen by more buyers.
Get startedList with your own agent
Get your home in front of millions of buyers by listing it on Zillow.
Learn how to do itSell it yourself
Take full control of how buyers see your home on Zillow by listing For Sale by Owner (FSBO).
List your homeWhat's special
Zillow last checked:
Listing updated:
Listed by:
Nigussie Desta 720-338-1323 DNigussie@yahoo.com,
Brokers Guild Homes
Bought with:
Michael Todd, 100099325
HomeSmart
Source: REcolorado as distributed by MLS GRID,MLS#: 3496816
Facts & features
Interior
Bedrooms & bathrooms
- Bedrooms: 7
- Bathrooms: 5
- Full bathrooms: 4
- 1/2 bathrooms: 1
- Main level bathrooms: 1
Primary bedroom
- Level: Upper
Bedroom
- Level: Upper
Bedroom
- Level: Upper
Bedroom
- Level: Upper
Bedroom
- Level: Basement
Bedroom
- Level: Basement
Bedroom
- Level: Basement
Primary bathroom
- Level: Upper
Bathroom
- Level: Main
Bathroom
- Level: Upper
Bathroom
- Level: Upper
Bathroom
- Level: Basement
Dining room
- Level: Main
Family room
- Level: Main
Game room
- Level: Basement
Kitchen
- Level: Main
Laundry
- Level: Main
Living room
- Level: Main
Loft
- Level: Upper
Mud room
- Level: Main
Utility room
- Level: Basement
Heating
- Forced Air
Cooling
- Central Air
Appliances
- Included: Cooktop, Dishwasher, Disposal, Double Oven, Dryer, Gas Water Heater, Microwave, Refrigerator, Washer
Features
- Ceiling Fan(s), Granite Counters, High Speed Internet, Laminate Counters, Pantry, Primary Suite, Radon Mitigation System, Walk-In Closet(s)
- Flooring: Carpet, Tile, Vinyl, Wood
- Windows: Bay Window(s), Double Pane Windows
- Basement: Finished,Full,Sump Pump,Walk-Out Access
- Number of fireplaces: 1
- Fireplace features: Family Room
Interior area
- Total structure area: 4,568
- Total interior livable area: 4,568 sqft
- Finished area above ground: 3,149
- Finished area below ground: 1,419
Property
Parking
- Total spaces: 3
- Parking features: Concrete
- Attached garage spaces: 3
Features
- Levels: Two
- Stories: 2
- Patio & porch: Deck
- Exterior features: Balcony, Garden
- Fencing: Full
Lot
- Size: 6,562 Square Feet
Details
- Parcel number: 035073521
- Special conditions: Equitable Interest
Construction
Type & style
- Home type: SingleFamily
- Architectural style: Contemporary
- Property subtype: Single Family Residence
Materials
- Brick, Concrete, Wood Siding
- Foundation: Concrete Perimeter, Structural
Condition
- Updated/Remodeled
- Year built: 2017
Details
- Builder model: Hampden
- Builder name: Melody Homes Inc
Utilities & green energy
- Electric: 220 Volts in Garage
- Sewer: Public Sewer
- Water: Public
- Utilities for property: Cable Available, Electricity Connected, Internet Access (Wired), Natural Gas Available
Green energy
- Energy efficient items: Appliances, Doors, HVAC, Insulation, Lighting, Windows
Community & HOA
Community
- Security: Carbon Monoxide Detector(s), Radon Detector, Smoke Detector(s)
- Subdivision: Copperleaf
HOA
- Has HOA: Yes
- Amenities included: Clubhouse, Park, Parking, Playground, Pool, Trail(s)
- Services included: Maintenance Grounds, Recycling, Trash
- HOA fee: $448 semi-annually
- HOA name: Copperleaf Homeowners association, INC
- HOA phone: 303-429-2611
Location
- Region: Aurora
Financial & listing details
- Price per square foot: $173/sqft
- Tax assessed value: $788,000
- Annual tax amount: $5,789
- Date on market: 6/13/2024
- Listing terms: 1031 Exchange,Cash,Conventional,FHA,Jumbo,USDA Loan,VA Loan
- Exclusions: Washer And Dryer In The Basement, Refrigerator In The Basement And Sellers Personal Property.
- Ownership: Agent Owner
- Electric utility on property: Yes
Price history
| Date | Event | Price |
|---|---|---|
| 8/16/2024 | Sold | $788,750-3.7%$173/sqft |
Source:  REcolorado as distributed by MLS GRID #3496816 Report a problem REcolorado as distributed by MLS GRID #3496816 Report a problem | ||
| 7/29/2024 | Pending sale | $819,000$179/sqft |
Source: REcolorado as distributed by MLS GRID #3496816 Report a problem | ||
| 7/18/2024 | Price change | $819,000-1.2%$179/sqft |
Source: REcolorado as distributed by MLS GRID #3496816 Report a problem | ||
| 7/11/2024 | Pending sale | $829,000$181/sqft |
Source: REcolorado as distributed by MLS GRID #3496816 Report a problem | ||
| 6/13/2024 | Listed for sale | $829,000+66.7%$181/sqft |
Source: REcolorado as distributed by MLS GRID #3496816 Report a problem | ||
| 8/30/2017 | Sold | $497,199$109/sqft |
Source: Public Record Report a problem | ||
Public tax history
| Year | Property taxes | Tax assessment |
|---|---|---|
| 2025 | $7,298 +4.8% | $49,250 -11.1% |
| 2024 | $6,963 +20.3% | $55,382 -7.1% |
| 2023 | $5,789 -0.4% | $59,640 +33.8% |
| 2022 | $5,810 | $44,564 -2.8% |
| 2021 | -- | $45,846 +6.2% |
| 2020 | $5,507 -2.1% | $43,157 |
| 2019 | $5,623 | -- |
| 2018 | $5,623 +176.3% | $34,740 +183.8% |
| 2017 | $2,035 | $12,239 +484.2% |
| 2016 | -- | $2,095 +3.2% |
| 2015 | -- | $2,031 -9.3% |
| 2014 | $323 | $2,240 |
Find assessor info on the county website
Neighborhood: 80015
Nearby homes
- $660,4004 bd4 ba2.2k sqft22475 E Layton Cir, Aurora, CO 80015Off Market
- $664,8003 bd4 ba2.8k sqft22445 E Layton Cir, Aurora, CO 80015Off Market

- $823,2005 bd5 ba3.5k sqft22485 E Layton Cir, Aurora, CO 80015Off Market
- $643,6004 bd3 ba2.5k sqft22446 E Layton Cir, Aurora, CO 80015Off Market
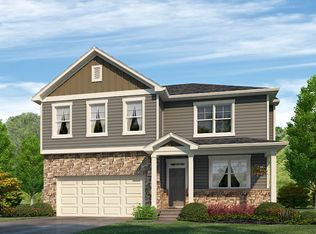
- $627,0004 bd2 ba2.9k sqft22466 E Layton Cir, Aurora, CO 80015Sold
- $731,7004 bd3 ba4.4k sqft22435 E Layton Cir, Aurora, CO 80015Off Market
- $629,3003 bd3 ba2.3k sqft22464 E Union Pl, Aurora, CO 80015Off Market
- $681,8004 bd4 ba1.9k sqft22474 E Union Pl, Aurora, CO 80015Off Market
Nearby schools
GreatSchools rating
- 5/10Mountain Vista Elementary SchoolGrades: PK-5Distance: 0.2 mi
- 6/10Sky Vista Middle SchoolGrades: 6-8Distance: 1.1 mi
- 9/10Eaglecrest High SchoolGrades: 9-12Distance: 0.5 mi
Schools provided by the listing agent
- Elementary: Mountain Vista
- Middle: Sky Vista
- High: Eaglecrest
- District: Cherry Creek 5
Source: REcolorado as distributed by MLS GRID. This data may not be complete. We recommend contacting the local school district to confirm school assignments for this home.
Get a cash offer in 3 minutes
Find out how much your home could sell for in as little as 3 minutes with a no-obligation cash offer.
Estimated market value
$786,800
Get a cash offer in 3 minutes
Find out how much your home could sell for in as little as 3 minutes with a no-obligation cash offer.
Estimated market value
$786,800
- Colorado
- Arapahoe County
- Aurora
- 80015
- 22465 E Layton Circle
Nearby cities
Nearby neighborhoods
Nearby zip codes
Other Aurora Topics
