Searching for the perfect ranch home in highly sought Copperleaf? Welcome to 22466 E Layton Cir - a beautiful, true 4-bedroom home designed for actual living. This flexible floor plan fits every stage of life: growing your family, hosting guests, or allowing you to work from home.
You’ll instantly feel at home. Sunlight fills the spacious, open layout with warmth & energy. The gourmet kitchen is complete with abundant cabinetry, a walk-in pantry, & a huge island with breakfast bar for casual meals or lively conversations.
An expansive living room will welcome everyone you know - cozy up by the fireplace or host holidays with ease. When it’s time to unwind, your primary suite is thoughtfully separated from the other bedrooms. It features two large closets & a spa-like bathroom.
Three additional bedrooms on the main floor lend flexibility - kids’ rooms, guest spaces, or home offices. A main-floor laundry room leads directly to your 3-car garage with ample storage. An enormous unfinished basement with roughed-in plumbing gives you unlimited potential to expand. Plus, a lighted, waterproofed crawl space offers next-level storage.
This premium corner lot offers privacy thanks to mature trees & thoughtful landscaping. A stamped concrete patio wraps around to a designated hot tub pad. Low-maintenance xeriscaping & quality turf in the backyard mean more relaxing & less mowing, while the front lawn stays lush thanks to a smart sprinkler system.
Access the top-tier Copperleaf amenities - a resort-style pool, splash garden, basketball court, dog park, playgrounds, & a vibrant community clubhouse hosting fun events year-round.
Easily walk to top-rated Cherry Creek schools & parks, bike along scenic trails, or pop over to convenient shopping & dining at Southlands. And with E-470 around the corner, commuting is a breeze. This home offers quiet, comfortable living in a thriving, connected community. Visit Soon - don’t miss your chance to see it in person & fall in love.
Sold for $627,000
$627,000
22466 E Layton Circle, Aurora, CO 80015
4beds
2,973sqft
Single Family Residence
Built in 2017
7,405 Square Feet Lot
$602,600 Zestimate®
$211/sqft
$4,080 Estimated rent
Home value
$602,600
$560,000 - $645,000
$4,080/mo
Zestimate® history
Owner options
List your home for rent
$4,080/mo
Rent Zestimate®
Find your next renter with Zillow Rental Manager. Plus, with online applications, you can quickly screen prospective tenants – for free.
$4,080/mo
Rent Zestimate®
Refinance and save
$3,767/mo
Est. payment
Refinancing to a lower rate could help reduce your monthly payments and save thousands over the life of the loan.
$3,767/mo
Est. payment
Explore your selling options
Work with a Zillow partner agent
Leverage their expertise and Zillow's premium Showcase listings to get your home seen by more buyers.
Get startedList with your own agent
Get your home in front of millions of buyers by listing it on Zillow.
Learn how to do itSell it yourself
Take full control of how buyers see your home on Zillow by listing For Sale by Owner (FSBO).
List your homeWhat's special
Mature treesCorner lotPremium corner lotLow-maintenance xeriscapingPrimary suiteWalk-in pantrySmart sprinkler system
Zillow last checked:
Listing updated:
Listed by:
Nicci Hyatt 303-335-5336 nicci@niccihyatt.com,
LoKation Real Estate
Bought with:
Cindy Rose, 100074620
Realty One Group Premier
Source: REcolorado as distributed by MLS GRID,MLS#: 8360375
Facts & features
Interior
Bedrooms & bathrooms
- Bedrooms: 4
- Bathrooms: 2
- Full bathrooms: 2
- Main level bathrooms: 2
- Main level bedrooms: 4
Primary bedroom
- Level: Main
Bedroom
- Level: Main
Bedroom
- Level: Main
Bedroom
- Level: Main
Primary bathroom
- Level: Main
Bathroom
- Level: Main
Dining room
- Level: Main
Kitchen
- Level: Main
Laundry
- Level: Main
Living room
- Level: Main
Heating
- Forced Air
Cooling
- Central Air
Appliances
- Included: Dishwasher, Disposal, Dryer, Gas Water Heater, Microwave, Oven, Range, Refrigerator, Self Cleaning Oven, Washer
Features
- Ceiling Fan(s), Entrance Foyer, Granite Counters, Kitchen Island, Open Floorplan, Pantry, Primary Suite, Walk-In Closet(s)
- Flooring: Carpet, Wood
- Windows: Double Pane Windows
- Basement: Bath/Stubbed,Unfinished
- Number of fireplaces: 1
- Fireplace features: Gas, Living Room
Interior area
- Total structure area: 2,973
- Total interior livable area: 2,973 sqft
- Finished area above ground: 1,871
- Finished area below ground: 0
Property
Parking
- Total spaces: 3
- Parking features: Insulated Garage, Oversized
- Attached garage spaces: 3
Features
- Levels: One
- Stories: 1
- Patio & porch: Patio
- Exterior features: Private Yard, Smart Irrigation
- Fencing: Partial
Lot
- Size: 7,405 Square Feet
- Features: Corner Lot, Sprinklers In Front
Details
- Parcel number: 035073637
- Special conditions: Standard
Construction
Type & style
- Home type: SingleFamily
- Property subtype: Single Family Residence
Materials
- Brick, Concrete, Frame
- Foundation: Slab
- Roof: Composition
Condition
- Updated/Remodeled
- Year built: 2017
Details
- Builder name: D.R. Horton, Inc
Utilities & green energy
- Electric: 220 Volts in Garage
Community & HOA
Community
- Security: Carbon Monoxide Detector(s), Smoke Detector(s), Video Doorbell
- Subdivision: Copperleaf
HOA
- Has HOA: Yes
- Amenities included: Clubhouse, Playground, Pool
- Services included: Recycling, Road Maintenance, Sewer, Snow Removal, Trash
- HOA fee: $75 monthly
- HOA name: Copperleaf HOA
- HOA phone: 303-429-2611
Location
- Region: Aurora
Financial & listing details
- Price per square foot: $211/sqft
- Tax assessed value: $632,300
- Annual tax amount: $5,235
- Date on market: 6/6/2025
- Listing terms: Cash,Conventional,FHA,VA Loan
- Exclusions: Negotiable Items: Basement Freezer And Mini-Fridge; Hot Tub; Basketball Hoop; Firepit Set
- Ownership: Individual
Price history
| Date | Event | Price |
|---|---|---|
| 7/18/2025 | Sold | $627,000+0.3%$211/sqft |
Source:  REcolorado as distributed by MLS GRID #8360375 Report a problem REcolorado as distributed by MLS GRID #8360375 Report a problem | ||
| 6/27/2025 | Pending sale | $624,899$210/sqft |
Source: REcolorado as distributed by MLS GRID #8360375 Report a problem | ||
| 6/21/2025 | Price change | $624,8990%$210/sqft |
Source: REcolorado as distributed by MLS GRID #8360375 Report a problem | ||
| 6/13/2025 | Price change | $624,999-2.3%$210/sqft |
Source: REcolorado as distributed by MLS GRID #8360375 Report a problem | ||
| 6/6/2025 | Listed for sale | $640,000+39.4%$215/sqft |
Source: REcolorado as distributed by MLS GRID #8360375 Report a problem | ||
| 5/9/2018 | Sold | $459,135+0%$154/sqft |
Source: Public Record Report a problem | ||
| 2/20/2018 | Price change | $459,000-3.4%$154/sqft |
Source: D.R. Horton - Denver Report a problem | ||
| 2/13/2018 | Price change | $475,000-0.9%$160/sqft |
Source: D.R. Horton - Denver Report a problem | ||
| 2/6/2018 | Price change | $479,470+0.8%$161/sqft |
Source: D.R. Horton - Denver Report a problem | ||
| 1/16/2018 | Price change | $475,470+0.6%$160/sqft |
Source: D.R. Horton - Denver Report a problem | ||
| 1/10/2018 | Listed for sale | $472,470$159/sqft |
Source: D.R. Horton - Denver Report a problem | ||
Public tax history
| Year | Property taxes | Tax assessment |
|---|---|---|
| 2025 | $5,235 +4.8% | $39,519 +1% |
| 2024 | $4,994 +9.7% | $39,121 -9.5% |
| 2023 | $4,552 -0.3% | $43,221 +25.1% |
| 2022 | $4,567 | $34,542 -2.8% |
| 2021 | -- | $35,535 +8.1% |
| 2020 | $4,259 +99.6% | $32,876 |
| 2019 | $2,133 | -- |
| 2018 | $2,133 +10.3% | $12,553 +2.6% |
| 2017 | $1,935 | $12,239 +484.2% |
| 2016 | -- | $2,095 +3.2% |
| 2015 | -- | $2,031 -9.3% |
| 2014 | $323 | $2,240 |
Find assessor info on the county website
Neighborhood: 80015
Nearby homes
- $628,0004 bd3 ba2.5k sqft22446 E Layton Cir, Aurora, CO 80015Off Market
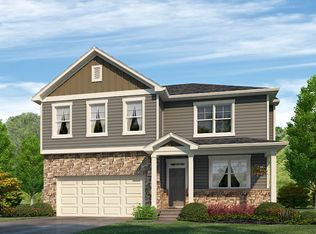
- $802,5005 bd5 ba3.6k sqft4833 S Tibet St, Aurora, CO 80015Off Market
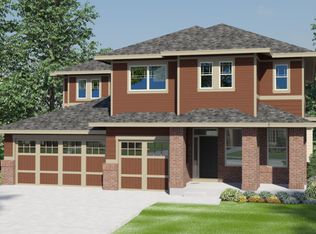
- $788,7507 bd5 ba4.5k sqft22465 E Layton Cir, Aurora, CO 80015Sold

- $596,8004 bd2 ba1.9k sqft22436 E Layton Cir, Aurora, CO 80015Off Market
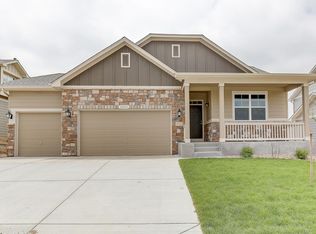
- $710,0004 bd5 ba3.5k sqft22500 E Layton Cir, Aurora, CO 80015Sold
- $770,5004 bd3 ba3.3k sqft4837 S Tibet St, Aurora, CO 80015Off Market
- $645,5004 bd4 ba2.2k sqft22475 E Layton Cir, Aurora, CO 80015Off Market
- $800,3005 bd5 ba3.5k sqft22485 E Layton Cir, Aurora, CO 80015Off Market
Nearby schools
GreatSchools rating
- 5/10Mountain Vista Elementary SchoolGrades: PK-5Distance: 0.2 mi
- 6/10Sky Vista Middle SchoolGrades: 6-8Distance: 1.1 mi
- 9/10Eaglecrest High SchoolGrades: 9-12Distance: 0.5 mi
Schools provided by the listing agent
- Elementary: Mountain Vista
- Middle: Sky Vista
- High: Eaglecrest
- District: Cherry Creek 5
Source: REcolorado as distributed by MLS GRID. This data may not be complete. We recommend contacting the local school district to confirm school assignments for this home.
Get a cash offer in 3 minutes
Find out how much your home could sell for in as little as 3 minutes with a no-obligation cash offer.
Estimated market value
$602,600
Get a cash offer in 3 minutes
Find out how much your home could sell for in as little as 3 minutes with a no-obligation cash offer.
Estimated market value
$602,600
- Colorado
- Arapahoe County
- Aurora
- 80015
- 22466 E Layton Circle
Nearby cities
Nearby neighborhoods
Nearby zip codes
Other Aurora Topics
