Step into comfort and style with this beautifully maintained ranch-style home offering over 3,400 square feet of living space in the highly sought-after Cherry Creek School District. With 4 bedrooms, 5 bathrooms, and a professionally finished basement, this home blends modern updates with timeless design. An inviting open living room greets you with new carpet, fresh paint, and a warm ceramic log gas fireplace—a perfect place to gather with family and friends. The gourmet kitchen is a chef’s delight, featuring 42" upper cabinets, sleek slab granite countertops, stainless steel appliances, and a thoughtfully designed coffee bar with additional cabinets and prep space. The adjacent formal dining room boasts new luxury vinyl plank floors, fresh paint, and direct access to the covered patio for seamless indoor-outdoor entertaining. The primary suite is a true retreat, showcasing vaulted ceilings, a walk-in closet, new carpet, and a private spa-inspired 5-piece bathroom. A secondary bedroom on the main level offers its own en-suite bath, making it ideal for guests or multigenerational living. Additional main-floor highlights include a powder bath with ceramic tile surround, a large laundry room with washer, dryer, sink, and cabinets, plus a flex room with French doors that can easily serve as a home office or extra bedroom. Downstairs, the finished basement provides abundant living space, including a family room, recreation area, and two conforming bedrooms. One of the bedrooms features its own en-suite bath, creating a private haven for guests or teens. Outside, enjoy a spacious covered patio, fenced yard with sprinklers, and mature trees. An oversized three-car garage provides ample room for vehicles, toys and storage, while the brand-new roof ensures peace of mind for years to come. Ideally located near the club house and pool, this home combines everyday convenience with exceptional amenities. Move-in ready and waiting for its next owner, this property has it all.
Sold for $710,000
$710,000
22500 E Layton Circle, Aurora, CO 80015
4beds
3,574sqft
Single Family Residence
Built in 2014
7,550 Square Feet Lot
$693,900 Zestimate®
$199/sqft
$5,283 Estimated rent
Home value
$693,900
$645,000 - $742,000
$5,283/mo
Zestimate® history
Owner options
List your home for rent
$5,283/mo
Rent Zestimate®
Find your next renter with Zillow Rental Manager. Plus, with online applications, you can quickly screen prospective tenants – for free.
$5,283/mo
Rent Zestimate®
Refinance and save
$3,759/mo
Est. payment
Refinancing to a lower rate could help reduce your monthly payments and save thousands over the life of the loan.
$3,759/mo
Est. payment
Explore your selling options
Work with a Zillow partner agent
Leverage their expertise and Zillow's premium Showcase listings to get your home seen by more buyers.
Get startedList with your own agent
Get your home in front of millions of buyers by listing it on Zillow.
Learn how to do itSell it yourself
Take full control of how buyers see your home on Zillow by listing For Sale by Owner (FSBO).
List your homeWhat's special
Mature treesFenced yardFinished basementOversized three-car garageThoughtfully designed coffee barFamily roomFormal dining room
Zillow last checked:
Listing updated:
Listed by:
David De Elena 303-409-1300 david.deelena@cbrealty.com,
Coldwell Banker Realty 24
Bought with:
Jessica Utter, 100075215
Wisdom Real Estate
Source: REcolorado as distributed by MLS GRID,MLS#: 2392430
Facts & features
Interior
Bedrooms & bathrooms
- Bedrooms: 4
- Bathrooms: 5
- Full bathrooms: 3
- 1/2 bathrooms: 2
- Main level bathrooms: 3
- Main level bedrooms: 2
Bedroom
- Description: New Carpet/Paint, Vaulted Ceiling, Fan, Bay Window, Walk-In Closet, Private Bath
- Features: Primary Suite
- Level: Main
- Area: 180 Square Feet
- Dimensions: 12 x 15
Bedroom
- Description: New Carpet/Paint, Ceiling Fan, Private Bath, Bypass Closet, Window Blinds
- Level: Main
- Area: 108 Square Feet
- Dimensions: 9 x 12
Bedroom
- Description: New Carpet/Paint, Egress Window W/Blinds, Private Bath, 5 Panel Doors
- Level: Basement
- Area: 156 Square Feet
- Dimensions: 12 x 13
Bedroom
- Description: New Paint, Egress Window, Linoleum Flooring, Cabinets For Extra Storage, Could Be A Gym Or Office
- Level: Basement
- Area: 195 Square Feet
- Dimensions: 15 x 13
Bathroom
- Description: Ceramic Tile Floors And Surround, Walk-In Shower, Double Vanity, Jetted Soaking Tub,
- Features: Primary Suite
- Level: Main
- Area: 90 Square Feet
- Dimensions: 10 x 9
Bathroom
- Description: Ceramic Tile Floors And Surround, Vanity With Formica Countertops,, Upgraded Lighting
- Features: En Suite Bathroom
- Level: Main
- Area: 42 Square Feet
- Dimensions: 6 x 7
Bathroom
- Description: Linoleum Floors, Vanity With Formica Countertop, Walk-In Shower, Upgraded Lights
- Features: En Suite Bathroom
- Level: Basement
- Area: 40 Square Feet
- Dimensions: 5 x 8
Bathroom
- Description: Ceramic Tile Floors, Vanity With Low Maintenance Formica Countertop, Upgraded Lighting
- Level: Main
- Area: 25 Square Feet
- Dimensions: 5 x 5
Bathroom
- Description: Linoleum Flooring, Vanity With Formica Countertop, Upgraded Lighting, New Paint
- Level: Basement
- Area: 49 Square Feet
- Dimensions: 7 x 7
Bonus room
- Description: Luxury Vinyl Plank Floors, New Paint, Recessed Lights
- Level: Basement
- Area: 180 Square Feet
- Dimensions: 12 x 15
Dining room
- Description: New Vinyl Plank Flooring, Chandelier, Access To Th Covered Patio, New Paint
- Level: Main
- Area: 110 Square Feet
- Dimensions: 11 x 10
Family room
- Description: New Carper/Paint, Storage Shelving, Recessed Lighting
- Level: Basement
- Area: 306 Square Feet
- Dimensions: 18 x 17
Kitchen
- Description: Gourmet Style, New Vinyl Plank Flooring, Granite Topped Island/Countertops, Bar Seating, 42" Upper
- Level: Main
- Area: 156 Square Feet
- Dimensions: 12 x 13
Laundry
- Description: Washer And Dryer Stay! Utility Sink, Cabinet Storage
- Level: Main
- Area: 42 Square Feet
- Dimensions: 6 x 7
Living room
- Description: Arpet/Paint, Gas Fireplace, Vaulted Ceiling, Fan, Views Of The Backyard
- Level: Main
- Area: 270 Square Feet
- Dimensions: 18 x 15
Office
- Description: Ceiling Fan, New Paint/Carpet, Double Doors
- Level: Main
Heating
- Forced Air, Natural Gas
Cooling
- Central Air
Appliances
- Included: Cooktop, Dishwasher, Disposal, Double Oven, Dryer, Microwave, Refrigerator, Washer
Features
- Built-in Features, Ceiling Fan(s), Eat-in Kitchen, Five Piece Bath, Granite Counters, High Speed Internet, Kitchen Island, Open Floorplan, Primary Suite, Radon Mitigation System, Smart Thermostat, Smoke Free, Vaulted Ceiling(s), Walk-In Closet(s)
- Flooring: Carpet, Linoleum, Tile, Vinyl
- Windows: Bay Window(s), Double Pane Windows, Window Coverings
- Basement: Finished,Full,Interior Entry
- Number of fireplaces: 1
- Fireplace features: Family Room, Gas
Interior area
- Total structure area: 3,574
- Total interior livable area: 3,574 sqft
- Finished area above ground: 1,794
- Finished area below ground: 1,748
Property
Parking
- Total spaces: 3
- Parking features: Concrete, Dry Walled, Lighted, Oversized, Storage
- Attached garage spaces: 3
Features
- Levels: One
- Stories: 1
- Patio & porch: Covered, Front Porch, Patio
- Exterior features: Garden, Private Yard, Rain Gutters
- Fencing: Full
Lot
- Size: 7,550 Square Feet
- Features: Corner Lot, Landscaped, Level, Sprinklers In Front, Sprinklers In Rear
Details
- Parcel number: 035073947
- Special conditions: Standard
Construction
Type & style
- Home type: SingleFamily
- Architectural style: Contemporary
- Property subtype: Single Family Residence
Materials
- Cement Siding, Frame, Rock
- Foundation: Concrete Perimeter, Slab
- Roof: Composition
Condition
- Year built: 2014
Details
- Builder name: D.R. Horton, Inc
Utilities & green energy
- Electric: 110V, 220 Volts
- Sewer: Public Sewer
- Water: Public
- Utilities for property: Cable Available, Electricity Connected, Internet Access (Wired), Natural Gas Connected, Phone Available
Community & HOA
Community
- Security: Carbon Monoxide Detector(s), Smoke Detector(s)
- Subdivision: Copperleaf
HOA
- Has HOA: Yes
- Amenities included: Clubhouse, Park, Playground, Pool
- Services included: Recycling, Trash
- HOA fee: $450 semi-annually
- HOA name: Copperleaf HOA - Vista Management Assoc
- HOA phone: 303-429-2611
Location
- Region: Aurora
Financial & listing details
- Price per square foot: $199/sqft
- Tax assessed value: $678,200
- Annual tax amount: $6,055
- Date on market: 10/1/2025
- Listing terms: Cash,Conventional,FHA,VA Loan
- Exclusions: Staging Furniture And Accessories
- Ownership: Individual
- Electric utility on property: Yes
- Road surface type: Paved
Price history
| Date | Event | Price |
|---|---|---|
| 11/21/2025 | Sold | $710,000-2.6%$199/sqft |
Source:  REcolorado as distributed by MLS GRID #2392430 Report a problem REcolorado as distributed by MLS GRID #2392430 Report a problem | ||
| 11/8/2025 | Pending sale | $728,990$204/sqft |
Source: REcolorado as distributed by MLS GRID #2392430 Report a problem | ||
| 10/1/2025 | Listed for sale | $728,990+45.8%$204/sqft |
Source: REcolorado as distributed by MLS GRID #2392430 Report a problem | ||
| 9/9/2021 | Listing removed | -- |
Source: Zillow Rental Network Premium Report a problem | ||
| 8/3/2021 | Price change | $3,150+1.6%$1/sqft |
Source: Zillow Rental Network Premium Report a problem | ||
| 7/31/2021 | Listed for rent | $3,100+7.1%$1/sqft |
Source: Zillow Rental Network Premium Report a problem | ||
| 10/14/2020 | Listing removed | $2,895$1/sqft |
Source: RPM Colorado - Corporate Report a problem | ||
| 9/24/2020 | Listed for rent | $2,895$1/sqft |
Source: RPM Colorado - Corporate Report a problem | ||
| 9/21/2017 | Sold | $500,000-1%$140/sqft |
Source: Public Record Report a problem | ||
| 8/10/2017 | Price change | $505,000-1.9%$141/sqft |
Source: KEENAN REAL ESTATE #6626933 Report a problem | ||
| 7/20/2017 | Listed for sale | $515,000+8.3%$144/sqft |
Source: KEENAN REAL ESTATE #6626933 Report a problem | ||
| 6/5/2015 | Sold | $475,455+0.3%$133/sqft |
Source: Public Record Report a problem | ||
| 3/11/2015 | Pending sale | $474,230$133/sqft |
Source: RE/MAX OF CHERRY CREEK INC #3263770 Report a problem | ||
| 2/13/2015 | Listed for sale | $474,230$133/sqft |
Source: RE/MAX Of Cherry Creek Inc #3263770 Report a problem | ||
Public tax history
| Year | Property taxes | Tax assessment |
|---|---|---|
| 2025 | $6,055 +4.8% | $42,388 -7.4% |
| 2024 | $5,777 +4.5% | $45,787 -8.3% |
| 2023 | $5,528 -0.4% | $49,953 +17.5% |
| 2022 | $5,548 | $42,513 -2.8% |
| 2021 | -- | $43,736 +9.2% |
| 2020 | $5,116 -16.9% | $40,033 |
| 2019 | $6,155 | -- |
| 2018 | $6,155 +0.6% | $38,088 |
| 2017 | $6,121 | $38,088 +28.7% |
| 2016 | -- | $29,603 +72.3% |
| 2015 | -- | $17,186 +667.2% |
| 2014 | $2,824 | $2,240 |
Find assessor info on the county website
Neighborhood: 80015
Nearby homes
- $673,1004 bd4 ba3.9k sqft22508 E Layton Cir, Aurora, CO 80015Off Market

- $773,4005 bd5 ba3.4k sqft4854 S Tibet St, Aurora, CO 80015Off Market
- $858,0005 bd5 ba5.4k sqft22518 E Layton Cir, Aurora, CO 80015Off Market
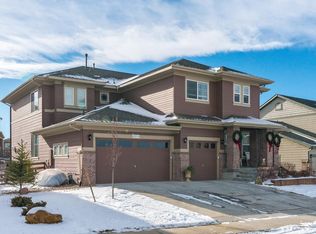
- $627,0004 bd2 ba2.9k sqft22466 E Layton Cir, Aurora, CO 80015Sold

- $662,4003 bd4 ba2.6k sqft22495 E Layton Cir, Aurora, CO 80015Off Market
- $811,1005 bd5 ba3.5k sqft22485 E Layton Cir, Aurora, CO 80015Off Market
- $730,0004 bd4 ba3.4k sqft4858 S Tibet St, Aurora, CO 80015Sold
- $655,0004 bd4 ba2.2k sqft22475 E Layton Cir, Aurora, CO 80015Off Market
Nearby schools
GreatSchools rating
- 5/10Mountain Vista Elementary SchoolGrades: PK-5Distance: 0.2 mi
- 6/10Sky Vista Middle SchoolGrades: 6-8Distance: 1.2 mi
- 9/10Eaglecrest High SchoolGrades: 9-12Distance: 0.5 mi
Schools provided by the listing agent
- Elementary: Mountain Vista
- Middle: Sky Vista
- High: Eaglecrest
- District: Cherry Creek 5
Source: REcolorado as distributed by MLS GRID. This data may not be complete. We recommend contacting the local school district to confirm school assignments for this home.
Get a cash offer in 3 minutes
Find out how much your home could sell for in as little as 3 minutes with a no-obligation cash offer.
Estimated market value
$693,900
Get a cash offer in 3 minutes
Find out how much your home could sell for in as little as 3 minutes with a no-obligation cash offer.
Estimated market value
$693,900
- Colorado
- Arapahoe County
- Aurora
- 80015
- 22500 E Layton Circle
Nearby cities
Nearby neighborhoods
Nearby zip codes
Other Aurora Topics
