Tucked away in the sought-after community of Canyon Sands, this charming property offers the perfect blend of comfort, convenience, and resort-style living. Featuring 3 spacious bedrooms and not one, but two private patios, this home is designed for relaxation and entertaining and is offered furnished or unfurnished. The attached 2-car garage adds convenience, while the community itself is a true oasis. Enjoy access to 7 sparkling pools and spas, a sport court, and beautifully maintained park-like grounds that create a serene retreat right at your doorstep. The HOA takes care of the essentials, covering earthquake insurance, cable, high-speed internet, water, sewer, trash, and building and grounds maintenance leaving you free to focus on the lifestyle you deserve. Whether you're looking for a full-time residence or a seasonal escape, this home perfectly complements the vibrant Palm Springs lifestyle. Please note, a 30-day minimum applies for short-term rentals. Don't miss this opportunity to own your slice of paradise!
Pending
$499,000
2247 Miramonte Cir W Unit C, Palm Springs, CA 92264
3beds
1,404sqft
:
Get pre-qualified$4,013/mo
Residential, Condominium
Built in 1977
-- sqft lot
$479,500 Zestimate®
$355/sqft
$665/mo HOA
What's special
Offered furnished or unfurnishedBeautifully maintained park-like groundsTwo private patios
- 152 days |
- 138 |
- 3 |
Zillow last checked:
Listing updated:
Listed by:
Guy Prehn DRE # 01884472 760-619-6924,
Compass 760-350-9253
Source: CLAW,MLS#: 26655405PS
Facts & features
Interior
Bedrooms & bathrooms
- Bedrooms: 3
- Bathrooms: 2
- 3/4 bathrooms: 2
Rooms
- Room types: Walk-In Closet, Patio Open, Dining Area
Bedroom
- Features: Walk-In Closet(s)
Bathroom
- Features: Shower Stall
Kitchen
- Features: Bar
Heating
- Central, Fireplace(s)
Cooling
- Air Conditioning, Ceiling Fan(s), Central Air
Appliances
- Included: Microwave, Oven, Dishwasher, Dryer, Disposal, Washer, Refrigerator, Range/Oven, Water Line to Refrigerator, Tankless Water Heater
- Laundry: In Garage
Features
- Open Floorplan, Ceiling Fan(s), Dining Area
- Flooring: Carpet, Tile
- Doors: Sliding Doors
- Windows: Double Pane Windows, Vertical Blinds
- Number of fireplaces: 1
- Fireplace features: Living Room
- Common walls with other units/homes: Detached/No Common Walls
Interior area
- Total structure area: 1,404
- Total interior livable area: 1,404 sqft
Property
Parking
- Total spaces: 2
- Parking features: Garage, Garage - 2 Car, On Site
- Has garage: Yes
- Covered spaces: 2
Features
- Levels: One,Single Level
- Stories: 1
- Entry location: Ground Level - no steps
- Patio & porch: Patio
- Exterior features: Rain Gutters
- Pool features: In Ground, Community
- Spa features: Community, In Ground
- Fencing: Block
- Has view: Yes
- View description: None
Lot
- Size: 2,178 Square Feet
- Features: Gutters
Details
- Parcel number: 009604286
- On leased land: Yes
- Lease amount: $1,608
- Land lease expiration date: 2873923200000
- Zoning: RGA8
- Special conditions: Standard
- Other equipment: Cable
Construction
Type & style
- Home type: Condo
- Architectural style: Bungalow
- Property subtype: Residential, Condominium
Materials
- Stucco
- Foundation: Slab
- Roof: Barrel,Flat
Condition
- Year built: 1977
Utilities & green energy
- Sewer: In Connected and Paid
- Water: Water District
- Utilities for property: Cable Available, Underground Utilities
Community & HOA
Community
- Features: Community Mailbox
- Security: Carbon Monoxide Detector(s), Smoke Detector(s)
- Subdivision: Canyon Sands
HOA
- Has HOA: Yes
- Amenities included: Landscaping, Assoc Pet Rules, Pool, Pickleball, Guest Parking, Sauna, Spa/Hot Tub, Onsite Property Management, Tennis Court(s)
- Services included: Building and Grounds, Cable TV, Earthquake Insurance, Sewer, Trash
- HOA fee: $665 monthly
Location
- Region: Palm Springs
Financial & listing details
- Price per square foot: $355/sqft
- Date on market: 2/27/2026
- Inclusions: Offered furnished or unfurnished
Estimated market value
$479,500
$456,000 - $503,000
$4,556/mo
Price history
| Date | Event | Price |
|---|---|---|
| 7/25/2026 | Pending sale | $499,000$355/sqft |
Source:  CLAW #26655405PS Report a problem CLAW #26655405PS Report a problem | ||
| 7/8/2026 | Contingent | $499,000$355/sqft |
Source: CLAW #26655405PS Report a problem | ||
| 4/11/2026 | Price change | $499,000-10.1%$355/sqft |
Source: CLAW #26655405PS Report a problem | ||
| 2/27/2026 | Listed for sale | $555,000+154%$395/sqft |
Source: CLAW #26655405PS Report a problem | ||
| 4/10/2014 | Sold | $218,500$156/sqft |
Source:  CDAR/ Desert Area MLS #13721023 Report a problem CDAR/ Desert Area MLS #13721023 Report a problem | ||
Public tax history
Tax history is unavailable.
Monthly payment
Est. payment
Payment breakdown
Explore the cost of this home by adjusting the details. Changes won't be saved.Climate risks
Neighborhood: Melody Ranch
Nearby schools
GreatSchools rating
- 3/10Cahuilla Elementary SchoolGrades: K-5Distance: 2.4 mi
- 5/10Raymond Cree Middle SchoolGrades: 6-8Distance: 3.9 mi
- 5/10Palm Springs High SchoolGrades: 9-12Distance: 1.9 mi
Schools provided by the listing agent
- District: Palm Springs Unified
Source: CLAW. This data may not be complete. We recommend contacting the local school district to confirm school assignments for this home.
- $509,8002 bd2 ba1.2k sqft2247 Miramonte Cir W UNIT E, Palm Springs, CA 92264Off Market
- $650,6002 bd2 ba1.4k sqft2247 W Miramonte Cir #D, Palm Springs, CA 92264Off Market
- $591,1003 bd2 ba1.4k sqft2247 W Miramonte Cir #C, Palm Springs, CA 92264Off Market
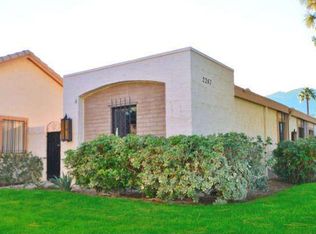
- $555,8002 bd2 ba1.2k sqft2247 Miramonte Cir W UNIT B, Palm Springs, CA 92264Off Market
- $590,7002 bd2 ba1.2k sqft2247 W Miramonte Cir #F, Palm Springs, CA 92264Off Market
- $508,1002 bd2 ba1.2k sqft2247 W Miramonte Cir #A, Palm Springs, CA 92264Off Market
- $395,0002 bd2 ba1.1k sqft4455 E Seven Lakes Dr UNIT F, Palm Springs, CA 92264Sold
- $607,9002 bd2 ba1.2k sqft2234 S Linden Way UNIT F, Palm Springs, CA 92264Off Market
A local agent can set up tours, give advice and negotiate with sellers.
Similar homes
- $499,0003 bd2 ba1.4k sqft2330 Miramonte Cir E Unit C, Palm Springs, CA 92264For Sale
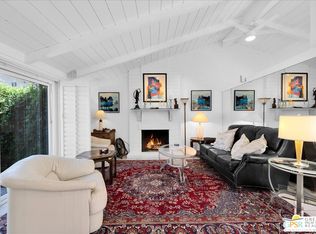 MLS ID #26846185PS, Guy Prehn DRE # 01884472, Compass. CLAW
 - $485,0002 bd2 ba1.2k sqft2277 S Gene Autry Trl Unit E, Palm Springs, CA 92264For Sale
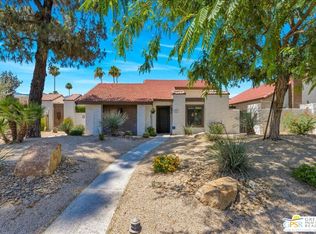 MLS ID #26833535PS, Guy Prehn DRE # 01884472, Compass. CLAW
 - $469,0002 bd2 ba1.1k sqft2389 Miramonte Cir E Unit B, Palm Springs, CA 92264For Sale
 MLS ID #219146626PS, Jeffrey Grohs, Bennion Deville Homes. CRMLS
 - $455,0003 bd3 ba1.4k sqft5794 Los Coyotes Dr, Palm Springs, CA 92264For Sale
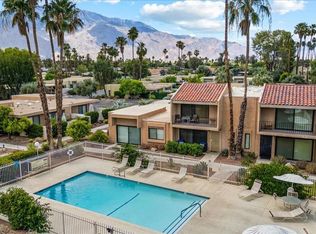 MLS ID #219147607DA, Nadira Lee, Equity Union. CRMLS
 - $475,0002 bd2 ba1.1k sqft2149 N Sunshine Cir, Palm Springs, CA 92264For SaleMLS ID #26843031PS, Miguel Bohorquez DRE # 02219237, Berkshire Hathaway HomeServices California Properties. CLAW
- $499,0002 bd2 ba1.2k sqft1254 Tiffany Cir N, Palm Springs, CA 92262For SaleMLS ID #219142854DA, Christine Cali, Keller Williams Realty. CRMLS
- $449,0002 bd2 ba1.2k sqft2250 S Calle Palo Fierro Unit 6, Palm Springs, CA 92264For SaleMLS ID #219148987PS, Greg Tormo, BD Homes-The Paul Kaplan Group. CRMLS
- $499,0003 bd3 ba1.7k sqft464 Sunningdale Dr, Rancho Mirage, CA 92270For SaleMLS ID #219150018DA, Jason Novack, Coldwell Banker Realty. CRMLS
- $399,9992 bd2 ba1k sqft2201 Los Patos Dr, Palm Springs, CA 92264For SaleMLS ID #219145641DA, Scott Newton, Bennion Deville Homes. CRMLS
- $430,0002 bd2 ba1.3k sqft261 E La Verne Way Unit B, Palm Springs, CA 92264For SaleMLS ID #26827707PS, Walter Barnes DRE # 02006023, Bennion Deville Homes. CLAW
- $439,0003 bd2 ba1.6k sqft2671 N Whitewater Club Dr, Palm Springs, CA 92262For SaleMLS ID #26841269PS, David Whittier DRE # 01228098, Re/Max Desert Properties. CLAW
- $379,0002 bd2 ba1.4k sqft6735 Harwood Cir, Palm Springs, CA 92264For SaleMLS ID #219147734DA, Nanci Mavar, Mavar Realty. CRMLS
- $350,0002 bd2 ba1.1k sqft2117 Sunshine Way, Palm Springs, CA 92264For SaleMLS ID #26846143PS, Jeff Blacker DRE # 01711459, Compass. CLAW
- $349,0002 bd2 ba1.1k sqft35 Pueblo Vista Dr, Palm Springs, CA 92264For SaleMLS ID #219147934DA, Janice Pava, Investment Real Estate Company. CRMLS
- $579,0003 bd2 ba1.3k sqft858 N Calle De Mimosas, Palm Springs, CA 92262For SaleMLS ID #26842469PS, Gary Pisula DRE # 01218921, Desert Lifestyle Properties. CLAW
- $425,0002 bd3 ba1.6k sqft2007 S Ramitas Way, Palm Springs, CA 92264For SaleMLS ID #26646473PS, Randy Heyl DRE # 02021612, Bennion Deville Homes. CLAW
- $354,9002 bd2 ba1.1k sqft505 S Farrell Dr Unit G42, Palm Springs, CA 92264For SaleMLS ID #26841791PS, Robert Kalin DRE # 01224701, Equity Union. CLAW
- $519,0002 bd2 ba1.2k sqft500 E Amado Rd Unit 512, Palm Springs, CA 92262For SaleMLS ID #26836965PS, Grady McGuire DRE # 01278018, Platinum Star Properties. CLAW
- $429,0002 bd2 ba849 sqft1150 E Amado Rd Unit 17B2, Palm Springs, CA 92262For SaleMLS ID #26844247PS, Robert Kalin DRE # 01224701, Equity Union. CLAW
- $480,0003 bd2 ba1.2k sqft31520 Avenida El Mundo, Cathedral City, CA 92234For SaleMLS ID #219149701PS, Guadalupe Valdivia, Sharon Rose Realty, Inc.. CRMLS
Local buyer's agents are ready to help
