Skip main navigation
Off market
  • $1,070,700

    2247 Moore St, Los Angeles, CA 90039

    2beds
    2baths
    1,768sqft
    Condo
    Built in 1942
    -- sqft lot
    $1,070,700 Zestimate®
    $606/sqft
    $4,910 Estimated rent

    Home value

    $1,070,700

    $964,000 - $1.19M

    $4,910/mo

    Zestimate® history
    Loading
    Loading...

    Owner options

    List your home for rent

    $4,910/mo

    Rent Zestimate®

    Find your next renter with Zillow Rental Manager. Plus, with online applications, you can quickly screen prospective tenants – for free.

    Learn more

    $4,910/mo

    Rent Zestimate®

    Refinance and save

    $6,778/mo

    Est. payment

    Refinancing to a lower rate could help reduce your monthly payments and save thousands over the life of the loan.

    See today's rates

    $6,778/mo

    Est. payment

    Explore your selling options

    Work with a Zillow partner agent

    Leverage their expertise and Zillow's premium Showcase listings to get your home seen by more buyers.

    Get started

    List with your own agent

    Get your home in front of millions of buyers by listing it on Zillow.

    Learn how to do it

    Sell it yourself

    Take full control of how buyers see your home on Zillow by listing For Sale by Owner (FSBO).

    List your home

    What's special

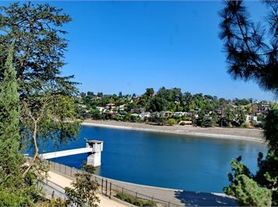
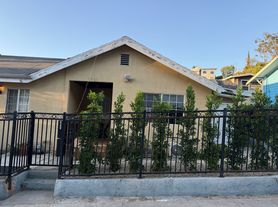
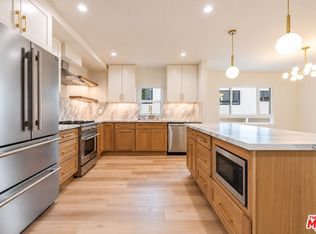

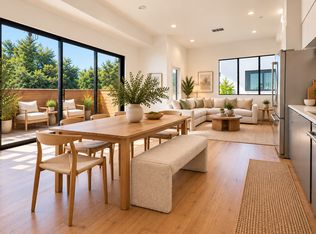
    Hillside Bungalow with a Red Front Door. On a Private Road. Bright and airy living room with sliding doors leading to a big wood deck. French doors from the front bedroom to a private courtyard. Jacarandas are in bloom and silk oaks provide shade. The kitchen has room for a breakfast table, new countertops, lots of cupboards and a skylight. Both bedrooms have en-suite remodeled bathrooms. New engineered wood flooring. Hillside views. Plenty of room for you to add your favorite flowers to the garden. Privacy fence. Garage for your creative space or storage. Onsite parking for you and a guest.

    This property is off market, which means it's not currently listed for sale or rent on Zillow. This may be different from what's available on other websites or public sources.

    Facts & features

    Interior

    Bedrooms & bathrooms
    • Bedrooms: 2
    • Bathrooms: 2
    Heating
    • None, Forced air
    Cooling
    • Central
    Appliances
    • Included: Dishwasher, Dryer, Garbage disposal, Refrigerator, Washer
    • Laundry: In Unit
    Features
    • Flooring: Tile, Laminate
    Interior area
    • Total interior livable area: 1,768 sqft

    Property

    Parking
    • Total spaces: 3
    • Parking features: Garage - Detached
    Features
    • Exterior features: Wood
    • Has view: Yes
    • View description: Territorial, City
    Lot
    • Size: 6,969 sqft
    Details
    • Parcel number: 5422012014

    Construction

    Type & style
    • Home type: Condo
    Materials
    • Roof: Other
    Condition
    • Year built: 1942

    Community & neighborhood

    Location
    • Region: Los Angeles

    Other

    Other facts
    • Appliances \ CookingAppliances \ Free Standing Gas
    • Appliances \ CookingAppliances \ Oven-Gas
    • Architecture Style: Bungalow
    • AssociationPetRules \ Call For Rules
    • Balcony
    • BathroomFeatures \ Low Flow Toilet(s)
    • BathroomFeatures \ Remodeled
    • BathroomFeatures \ Shower Over Tub
    • Bathrooms \ BathroomFeatures \ Low Flow Toilet(s)
    • Bathrooms \ BathroomFeatures \ Remodeled
    • Bathrooms \ BathroomFeatures \ Shower Over Tub
    • BedroomFeatures \ All Bedrooms Down
    • BedroomFeatures \ Ground Floor Master
    • BedroomFeatures \ Main Floor Bedroom
    • Bedrooms \ BedroomFeatures \ All Bedrooms Down
    • Bedrooms \ BedroomFeatures \ Ground Floor Master
    • Bedrooms \ BedroomFeatures \ Main Floor Bedroom
    • Breakfast Area
    • CommonWalls \ Attached
    • CookingAppliances \ Free Standing Gas
    • CookingAppliances \ Oven-Gas
    • Country \ US
    • County \ Los Angeles
    • EatingAreas \ Breakfast Area
    • EatingAreas \ Dining Area
    • EatingAreas \ In Kitchen
    • EatingAreas \ Living Room
    • Equipment \ Range\Oven
    • Exterior Type: Wood
    • Fence \ Privacy
    • Flooring \ Flooring \ Ceramic Tile
    • Flooring \ Flooring \ Laminate
    • Flooring \ Flooring \ Mixed
    • Flooring: Laminate
    • Furnished \ Unfurnished
    • Heating and Cooling \ Cooling \ Central
    • Heating and Cooling \ Heating \ Central
    • Heating system: Forced Air
    • InteriorFeatures \ Common Walls
    • InteriorFeatures \ Storage Space
    • Kitchen \ KitchenFeatures \ Open to Family Room
    • Kitchen \ KitchenFeatures \ Remodeled
    • Kitchen \ KitchenFeatures \ Skylight(s)
    • KitchenFeatures \ Open to Family Room
    • KitchenFeatures \ Remodeled
    • Laundry \ Community
    • Laundry \ Garage
    • Laundry: In Unit
    • LeaseTerms \ 1+Year
    • Levels \ Ground Level
    • Levels \ One
    • ListingArea \ Silver Lake - Echo Park
    • ListingStatus \ Active
    • Location \ Country \ US
    • Location \ County \ Los Angeles
    • Lot \ LotDescription \ Fenced Yard
    • Lot \ LotDescription \ Front Yard
    • Lot \ LotLocation \ Corner Lot
    • Lot \ LotLocation \ Hillside
    • Lot \ LotLocation \ Private Road
    • Lot \ SourceLotSizeArea \ Assessor
    • LotDescription \ Front Yard
    • LotLocation \ Corner Lot
    • LotLocation \ Hillside
    • LotLocation \ Private Road
    • MLS Listing ID: 20594094
    • MLS Name: CLAW ZDD (CLAW ZDD)
    • MLSID \ The Combined Los Angeles\Westside MLS
    • Materials \ ExteriorConstruction \ Wood Siding
    • Other Building Features \ CommonWalls \ Attached
    • Other Exterior Features \ Fence \ Privacy
    • Other Exterior Features \ Windows \ Custom Window Covering
    • Other Exterior Features \ Windows \ Drapes/Curtains
    • Other Exterior Features \ Windows \ Garden Window
    • Other Interior Features \ InteriorFeatures \ Common Walls
    • Other Interior Features \ InteriorFeatures \ Living Room Deck Attached
    • Other Interior Features \ InteriorFeatures \ Storage Space
    • Other Rooms \ EatingAreas \ Breakfast Area
    • Other Rooms \ EatingAreas \ Dining Area
    • Other Rooms \ EatingAreas \ In Kitchen
    • Other Rooms \ EatingAreas \ Living Room
    • Other Rooms \ Rooms \ Art Studio
    • Other Rooms \ Rooms \ Bonus Room
    • Other Rooms \ Rooms \ Breakfast Area
    • Other Rooms \ Rooms \ Dining Area
    • Other Rooms \ Rooms \ Living Room
    • Other Rooms \ Rooms \ Patio Enclosed
    • Other Rooms \ Rooms \ Patio Open
    • Other Rooms \ Rooms \ Walk-In Closet
    • Other \ AssociationPetRules \ Call For Rules
    • Other \ Equipment \ Dishwasher
    • Other \ Equipment \ Dryer
    • Other \ Equipment \ Garbage Disposal
    • Other \ Equipment \ Range/Oven
    • Other \ Equipment \ Refrigerator
    • Other \ Equipment \ Washer
    • Other \ Furnished \ Unfurnished
    • Other \ Laundry \ Community
    • Other \ Laundry \ Garage
    • Other \ LeaseTerms \ 1+Year
    • Other \ Levels \ Ground Level
    • Other \ Levels \ One
    • Other \ ListingArea \ Silver Lake - Echo Park
    • Other \ ListingStatus \ Active
    • Other \ MLSID \ The Combined Los Angeles/Westside MLS
    • Other \ OtherStructuralFeatures \ End Unit
    • Other \ OtherStructuralFeatures \ Sliding Glass Doors
    • Other \ OtherStructuralFeatures \ Two On A Lot
    • Other \ PropertyCondition \ Updated/Remodeled
    • OtherStructuralFeatures \ End Unit
    • OtherStructuralFeatures \ Sliding Glass Doors
    • OtherStructuralFeatures \ Two On A Lot
    • Parking \ ParkingGarage \ Assigned
    • Parking \ ParkingGarage \ Driveway
    • Parking \ ParkingGarage \ Garage Is Detached
    • Parking \ ParkingGarage \ Parking Space
    • Parking \ ParkingGarage \ Parking for Guests - Onsite
    • Parking \ ParkingGarage \ Private
    • Parking \ ParkingGarage \ Shared Driveway
    • Parking \ ParkingGarage \ Side By Side
    • Parking \ ParkingGarage \ Uncovered
    • Parking \ ParkingGarage \ Workshop
    • ParkingGarage \ Assigned
    • ParkingGarage \ Driveway
    • ParkingGarage \ Parking Space
    • ParkingGarage \ Parking for Guests - Onsite
    • ParkingGarage \ Private
    • ParkingGarage \ Shared Driveway
    • ParkingGarage \ Side By Side
    • ParkingGarage \ Uncovered
    • ParkingGarage \ Workshop
    • Patio \ PatioFeatures \ Concrete Slab
    • Patio \ PatioFeatures \ Enclosed
    • Patio \ PatioFeatures \ Living Room Deck Attached
    • Patio \ PatioFeatures \ Patio Open
    • Patio \ PatioFeatures \ Wood
    • PropertyCondition \ Updated\Remodeled
    • PropertyType \ Residential Lease
    • Rooms \ Art Studio
    • Rooms \ Bonus Room
    • Rooms \ Living Room
    • SingleFamilyOrApt \ Single Family
    • SourceLotSizeArea \ Assessor
    • Type and Style \ PropertyType \ Residential Lease
    • Type and Style \ SingleFamilyOrApt \ Single Family
    • Type and Style \ Style \ Bungalow
    • View
    • View Type \ ViewDescription \ City
    • View Type \ ViewDescription \ Courtyard
    • View Type \ ViewDescription \ Hills
    • View Type \ ViewDescription \ Trees/Woods
    • ViewDescription \ Courtyard
    • ViewDescription \ Trees\Woods
    • Windows \ Custom Window Covering
    • Windows \ Drapes\Curtains
    • Windows \ Garden Window

    Price history

    DateEventPrice
    8/21/2024Listing removed--
    Source: CLAW #24-425981 Report a problem
    8/13/2024Listed for rent$4,350+19.2%$2/sqft
    Source: CLAW #24-425981 Report a problem
    6/28/2020Listing removed$3,650$2/sqft
    Source: Sotheby's International Realty #20594094 Report a problem
    6/26/2020Listed for rent$3,650+23.7%$2/sqft
    Source: Sotheby's International Realty #20594094 Report a problem
    1/27/2016Listing removed$2,950$2/sqft
    Source: John Aaroe Group #15-965299 Report a problem
    1/15/2016Price change$2,950-7.8%$2/sqft
    Source: John Aaroe Group #15965299 Report a problem
    12/17/2015Listed for rent$3,200$2/sqft
    Source: John Aaroe Group #15965299 Report a problem
    3/23/2009Listing removed$549,9000%$311/sqft
    Source: NCI #08-304765 Report a problem
    11/14/2008Sold$550,000+0%$311/sqft
    Source: Public Record Report a problem
    10/15/2008Listed for sale$549,900-11.9%$311/sqft
    Source: NCI #08-304765 Report a problem
    5/14/2008Sold$623,889-12.3%$353/sqft
    Source: Public Record Report a problem
    6/6/2005Sold$711,500$402/sqft
    Source: Public Record Report a problem

    Public tax history

    YearProperty taxesTax assessment
    2025$8,776 +1%$708,252 +2%
    2024$8,687 +1.9%$694,365 +2%
    2023$8,522 +4.8%$680,751 +2%
    2022$8,129 +1.3%$667,404 +2%
    2021$8,027 -1%$654,319 +1%
    2020$8,106 $647,611 +2%
    2019$8,106 +6%$634,914 +2%
    2018$7,648 $622,466 +2%
    2017$7,648 +2.2%$610,262 +2%
    2016$7,480 +2.4%$598,297 +1.5%
    2015$7,304 +1%$589,311 +2%
    2014$7,231 $577,768 +2.5%
    2012-- $563,881 +2%
    2011-- $552,826 +0.8%
    2010-- $548,695 -0.2%
    2009-- $550,000 -27.2%
    2008-- $755,048 +2%
    2007-- $740,244 +2%
    2006-- $725,730 +1062.9%
    2005-- $62,406 +4%
    2004-- $59,984 +1.9%
    2003-- $58,886 +2%
    2002-- $57,732 +4%
    2000-- $55,492

    Find assessor info on the county website

    Neighborhood: Silver Lake

    Nearby schools

    GreatSchools rating
    Get a cash offer in 3 minutes
    Find out how much your home could sell for in as little as 3 minutes with a no-obligation cash offer.
    Estimated market value
    $1,070,700
    Get a cash offer in 3 minutes
    Find out how much your home could sell for in as little as 3 minutes with a no-obligation cash offer.
    Estimated market value
    $1,070,700