Price reduction: $12,000 to $335,000
This beautiful home in NW Cape Coral is ready for you to make it your own!! This house features an open floor plan. Located in Cape Coral’s fast-growing NW area, just minutes from parks, schools, boating ramps, shopping, and dining. Great family home, GENERAC WHOLE HOUSE GENERATOR INSTALLED 06/2025, New Roof installed 2023. Hot water heater replaced 6/26. The beautiful master bath has been updated with porcelain tile flooring, and the kitchen features solid-surface countertops. The kitchen has an eating area overlooking a wonderful PRIVATE rear yard. Front and rear lanais are screened and have paver flooring. Very large great room, excellent for entertaining or a large family.
INFORMATION DEEMED RELIABLE BUT NOT GUARANTEED. BUYER MUST VERIFY THROUGH THEIR OWN DUE DILIGENCE.
Active
Price cut: $12K (7/16)
$335,000
2247 NW 15th St, Cape Coral, FL 33993
4beds
2,234sqft
:
Get pre-qualified$2,182/mo
Single Family Residence
Built in 2006
10,018 Square Feet Lot
$-- Zestimate®
$150/sqft
$-- HOA
What's special
Open floor planPrivate rear yardKitchen features solid-surface countertops
- 77 days |
- 299 |
- 32 |
Zillow last checked:
Listing updated:
Listed by:
Curt Wheeler-Scott 239-887-1083,
Coastal Realty SWFL
Source: Florida Gulf Coast MLS,MLS#: 2026021490 Originating MLS: Florida Gulf Coast
Originating MLS: Florida Gulf CoastFacts & features
Interior
Bedrooms & bathrooms
- Bedrooms: 4
- Bathrooms: 2
- Full bathrooms: 2
Rooms
- Room types: Great Room
Primary bedroom
- Description: Master Bedroom
- Dimensions: 15.80 x 13.80
Bedroom
- Description: Bedroom
- Dimensions: 10.90 x 11.90
Bedroom
- Description: Bedroom
- Dimensions: 11.90 x 10.90
Bedroom
- Description: Bedroom
- Dimensions: 10.10 x 11.80
Den
- Description: Den
- Dimensions: 12.00 x 10.00
Dining room
- Description: Dining Room
- Dimensions: 12.00 x 10.50
Garage
- Description: Garage
- Dimensions: 24.00 x 10.80
Great room
- Description: Great Room
- Dimensions: 23.00 x 19.70
Kitchen
- Description: Kitchen
- Dimensions: 12.00 x 11.00
Screened porch
- Description: Lanai
- Dimensions: x 20.80
Screened porch
- Description: Lanai
- Dimensions: x 24.00
Utility room
- Description: Utility Room
- Dimensions: 6.70 x 9.60
Heating
- Central, Electric
Cooling
- Central Air, Ceiling Fan(s), Electric
Appliances
- Included: Dryer, Dishwasher, Microwave, Range, Refrigerator, Water Purifier, Washer
- Laundry: Inside
Features
- Attic, Breakfast Area, Entrance Foyer, High Ceilings, Pull Down Attic Stairs, Shower Only, Separate Shower, Walk-In Pantry, Great Room
- Flooring: Tile, Vinyl
- Windows: Double Hung, Shutters
- Attic: Pull Down Stairs
Interior area
- Total structure area: 3,048
- Total interior livable area: 2,234 sqft
Video & virtual tour
Property
Parking
- Total spaces: 2
- Parking features: Assigned, Attached, Driveway, Garage, Paved, Two Spaces, Garage Door Opener
- Attached garage spaces: 2
- Has uncovered spaces: Yes
Features
- Stories: 1
- Exterior features: Fence, Sprinkler/Irrigation, Room For Pool
- Waterfront features: None
Lot
- Size: 10,018 Square Feet
- Dimensions: 125 x 80 x 125 x 80
- Features: Rectangular Lot, Sprinklers Automatic
Details
- Parcel number: 044423C103906.0350
- Lease amount: $0
- Other equipment: Generator
Construction
Type & style
- Home type: SingleFamily
- Architectural style: Ranch,One Story
- Property subtype: Single Family Residence
Materials
- Block, Concrete, Stucco
- Roof: Shingle
Condition
- Resale
- Year built: 2006
Utilities & green energy
- Sewer: Septic Tank
- Water: Well
- Utilities for property: Cable Available
Community & HOA
Community
- Features: Non-Gated
- Security: Burglar Alarm (Monitored), Security System, Smoke Detector(s)
- Condo and coop fee: $0
- Membership fee: $0
- Subdivision: CAPE CORAL
HOA
- Has HOA: No
- Amenities included: See Remarks
- Services included: None
Location
- Region: Cape Coral
Financial & listing details
- Price per square foot: $150/sqft
- Tax assessed value: $303,474
- Annual tax amount: $1,615
- Date on market: 5/13/2026
- Cumulative days on market: 78 days
- Listing terms: All Financing Considered,Cash
- Ownership: Single Family
- Road surface type: Paved
Estimated market value
Not available
Estimated sales range
Not available
Not available
Price history
| Date | Event | Price |
|---|---|---|
| 7/16/2026 | Price change | $335,000-3.5%$150/sqft |
Source:  Florida Gulf Coast MLS #2026021490 Report a problem Florida Gulf Coast MLS #2026021490 Report a problem | ||
| 5/14/2026 | Listed for sale | $347,000+207.1%$155/sqft |
Source: Florida Gulf Coast MLS #2026021490 Report a problem | ||
| 4/27/2010 | Sold | $113,000$51/sqft |
Source: Public Record Report a problem | ||
| 3/21/2010 | Price change | $113,000+3.7%$51/sqft |
Source: foreclosure.com Report a problem | ||
| 3/14/2010 | Listed for sale | -- |
Source: foreclosure.com Report a problem | ||
| 2/7/2010 | Listing removed | $109,000$49/sqft |
Source: Keller Williams World Class Realty #200953476 Report a problem | ||
| 11/8/2009 | Listed for sale | $109,000-64.7%$49/sqft |
Source: Keller Williams World Class Realty #200953476 Report a problem | ||
| 10/13/2006 | Sold | $309,200+243.6%$138/sqft |
Source: Public Record Report a problem | ||
| 1/20/2006 | Sold | $90,000+757.1%$40/sqft |
Source: Public Record Report a problem | ||
| 9/26/2003 | Sold | $10,500$5/sqft |
Source: Public Record Report a problem | ||
Public tax history
| Year | Property taxes | Tax assessment |
|---|---|---|
| 2025 | $1,666 +11.5% | $76,600 +2.9% |
| 2024 | $1,493 +7.4% | $74,441 +3% |
| 2023 | $1,390 +13.6% | $72,273 +3% |
| 2022 | $1,224 +4.5% | $70,168 |
| 2021 | $1,171 +0.9% | -- |
| 2020 | $1,161 +2.7% | $67,183 -65.6% |
| 2019 | $1,130 | $195,431 +203.2% |
| 2018 | $1,130 +1% | $64,448 +2.1% |
| 2017 | $1,119 +0.9% | $63,122 -62.2% |
| 2016 | $1,109 +4.1% | $167,183 +11.2% |
| 2015 | $1,065 +2.2% | $150,387 +9.3% |
| 2014 | $1,042 +8.1% | $137,604 +14.7% |
| 2013 | $964 +15.9% | $119,996 +16% |
| 2012 | $832 -0.1% | $103,410 +19.9% |
| 2011 | $833 -61.8% | $86,272 -3.3% |
| 2010 | $2,178 +11.8% | $89,242 -16.8% |
| 2009 | $1,948 -44.3% | $107,300 -52.9% |
| 2008 | $3,496 -21% | $227,970 -13.9% |
| 2007 | $4,424 +215.2% | $264,740 +257.8% |
| 2006 | $1,403 +408.2% | $74,000 +572.7% |
| 2004 | $276 +128.3% | $11,000 +186.5% |
| 2003 | $121 -78.7% | $3,840 +122% |
| 2002 | $567 | $1,730 +4.8% |
| 2000 | -- | $1,650 |
Find assessor info on the county website
Monthly payment
Est. payment
Payment breakdown
Explore the cost of this home by adjusting the details. Changes won't be saved.Climate risks
Neighborhood: 33993
Nearby schools
GreatSchools rating
- 3/10Hector A. Cafferata Jr Elementary SchoolGrades: PK-5Distance: 3.2 mi
- 4/10Mariner Middle SchoolGrades: 6-8Distance: 1.7 mi
- 3/10Mariner High SchoolGrades: 9-12Distance: 1.5 mi
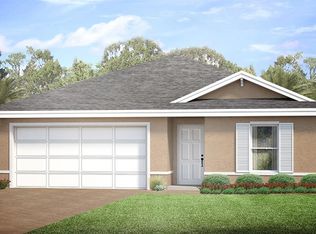
- $281,0003 bd2 ba1.3k sqft2251 NW 15th St, Cape Coral, FL 33993Off Market
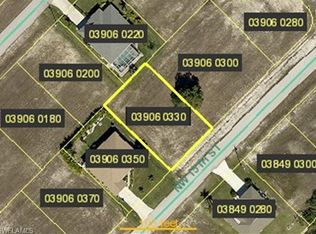
- $283,30010,018 Square Feet2243 NW 15th St, Cape Coral, FL 33993Off Market
- $27,4500.273 Acres2274 NW 15th St, Cape Coral, FL 33993Off Market
- $375,0003 bd3 ba1.4k sqft2252 NW 15th Ter, Cape Coral, FL 33993New Construction

- $414,0003 bd2 ba1.6k sqft2248 NW 15th Ter, Cape Coral, FL 33993Sold
- $459,60010,018 Square Feet2255 NW 15th St, Cape Coral, FL 33993Off Market
- $32,300-- bd-- ba-- sqft2256 NW 15th Ter, Cape Coral, FL 33993Off Market
- $325,0003 bd3 ba1.8k sqft2244 NW 15th Ter, Cape Coral, FL 33993Sold
A local agent can set up tours, give advice and negotiate with sellers.
Similar homes
- $429,9004 bd4 ba2.4k sqft713 NW 37th Ave, Cape Coral, FL 33993For Sale

 MLS ID #2026031276, Barbie Christenson, EXP Realty LLC. Florida Gulf Coast MLS
 - $324,9003 bd2 ba1.9k sqft2512 NW 8th Pl, Cape Coral, FL 33993For Sale
 MLS ID #2025026087, Gwen Baker, DomainRealty.com LLC. Florida Gulf Coast MLS
 - $360,0003 bd2 ba1.7k sqft506 NW Juanita Ct, Cape Coral, FL 33993For Sale
 MLS ID #2026025526, Briyit Bosch Lopez, Starlink Realty, Inc. Florida Gulf Coast MLS
 - $334,9004 bd2 ba1.7k sqft2906 NW 22nd Ave, Cape Coral, FL 33993New Construction
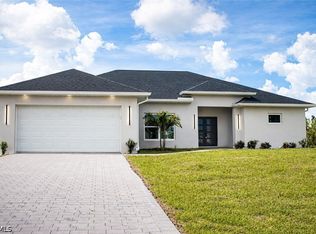 MLS ID #2026015495, Naftali Ordonez, Ordonez Realty LLC. Florida Gulf Coast MLS
 - $309,0003 bd2 ba1.6k sqft1806 NW 21st Ter, Cape Coral, FL 33993For SaleMLS ID #2026024839, Elizabeth Steele, Realty One Group MVP. Florida Gulf Coast MLS
- $375,0003 bd2 ba1.4k sqft2718 NW 5th St, Cape Coral, FL 33993For SaleMLS ID #2026008294, Nic Grigsby, RE/MAX Realty Team. Florida Gulf Coast MLS
- $349,0004 bd2 ba1.8k sqft3705 NE 23rd Ave, Cape Coral, FL 33909For SaleMLS ID #2026030779, Julie Anzalone, Premiere Plus Realty Company. Florida Gulf Coast MLS
- $285,0003 bd2 ba1.5k sqft203 Chiquita Blvd S, Cape Coral, FL 33991For SaleMLS ID #2026028460, Henry Tobler, Cornerstone Coastal Properties. Florida Gulf Coast MLS
- $445,0003 bd2 ba1.9k sqft410 NW 11th Ter, Cape Coral, FL 33993For SaleMLS ID #2026017572, Farah McCauley, Hero Real Estate & Co. Florida Gulf Coast MLS
- $349,9503 bd2 ba1.7k sqft20864 Santorini Way, North Fort Myers, FL 33917For SaleMLS ID #2026032321, Joe Petno, EXP Realty LLC. Florida Gulf Coast MLS
- $449,5004 bd3 ba2.3k sqft1025 NW 7th PL, CAPE CORAL, FL 33993For Sale
 MLS ID #226016480, Diana Villarreal, Xclusive Homes LLC. SWFLMLS
 - $420,0003 bd2 ba1.8k sqft1912 NW 24th Ter, Cape Coral, FL 33993New ConstructionMLS ID #2026020757, Robert Guth, RE/MAX Trend. Florida Gulf Coast MLS
- $315,0003 bd2 ba1.5k sqft3221 NE 15th Pl, Cape Coral, FL 33909For SaleMLS ID #2026021509, Stanley Bazelais, KW Elevate Luxury. Florida Gulf Coast MLS
- $369,9003 bd2 ba1.9k sqft324 NW 1st Pl, Cape Coral, FL 33993New ConstructionMLS ID #225006776, Dakota DuBois, New Home Star Florida LLC. Florida Gulf Coast MLS
- $475,0003 bd2 ba1.6k sqft437 NW 38th Pl, Cape Coral, FL 33993For SaleMLS ID #2026022534, Sam Yaffey, Experience Real Estate Group. Florida Gulf Coast MLS
- $449,0004 bd3 ba2k sqft932 SW 7th Ave, Cape Coral, FL 33993For SaleMLS ID #2026023915, Richie Rodriguez, Starlink Realty, Inc. Florida Gulf Coast MLS
- $310,0003 bd2 ba1.5k sqft15472 Admiralty Cir #1, North Fort Myers, FL 33917For SaleMLS ID #2026031438, Mike Darda, Compass Florida LLC. Florida Gulf Coast MLS
- $424,9994 bd3 ba2.6k sqft2560 Keystone Lake Dr, Cape Coral, FL 33909For SaleMLS ID #2026024778, Yusimi Sousa, Starlink Realty, Inc. Florida Gulf Coast MLS
- $499,9003 bd2 ba1.9k sqft921 SW 5th Ter, Cape Coral, FL 33991For SaleMLS ID #2026028577, Donna Stanger, Florida's 1st Choice Realty. Florida Gulf Coast MLS
- $425,0004 bd3 ba2.1k sqft2658 SW 31st Lane Cpe, Cape Coral, FL 33914For SaleMLS ID #2026029283, Crystal Wall, Re/Max Sunshine. Florida Gulf Coast MLS
