Welcome to 2512 NW 8th Pl, Cape Coral, FL 33993. HUGE PRICE REDUCTION!! FHA and VA Financing okay! Enter the double entry doors to this super clean, immaculate home located in NW Cape that is upgraded and move-in ready! Newer ROOF (March 2023), WELL (March 2024), AC (July 2019), remodeled BATHROOMS (2024). Work from home? There is space for that! Open concept floor plan and vaulted ceilings with an updated kitchen, featuring gorgeous granite counters, an undermount sink, white cabinets, stainless steel appliances, and a neutral backsplash. Don't miss the screen-enclosed front porch, large screen-enclosed lanai, and partially fenced yard. The primary bathroom is absolutely beautifully done! It features dual walk-in closets, a soaking tub, and a large "car wash" shower with a rain showerhead, all surrounded by floor-to-ceiling tile. The bedrooms feature beautiful floors, custom Florida colors, and are a great size. The interior laundry room, located off the garage, features additional storage cabinets. Don't let this one slip by! Call for a tour today!
Active
Price cut: $20K (7/9)
$324,900
2512 NW 8th Pl, Cape Coral, FL 33993
3beds
1,937sqft
:
Get pre-qualified$2,095/mo
Single Family Residence
Built in 2005
10,018 Square Feet Lot
$320,600 Zestimate®
$168/sqft
$-- HOA
What's special
Partially fenced yardGorgeous granite countersLarge screen-enclosed lanaiFloor-to-ceiling tileOpen concept floorplanDouble entry doorsScreen-enclosed front porch
- 214 days |
- 241 |
- 14 |
Zillow last checked:
Listing updated:
Listed by:
Gwen Baker 239-785-5784,
DomainRealty.com LLC
Source: Florida Gulf Coast MLS,MLS#: 2025026087 Originating MLS: Florida Gulf Coast
Originating MLS: Florida Gulf CoastFacts & features
Interior
Bedrooms & bathrooms
- Bedrooms: 3
- Bathrooms: 2
- Full bathrooms: 2
Rooms
- Room types: Den, Office, Screened Porch, Great Room
Primary bedroom
- Description: Master Bedroom
- Dimensions: 14.00 x 16.50
Bedroom
- Description: Bedroom
- Dimensions: 11.50 x 10.50
Bedroom
- Description: Bedroom
- Dimensions: 11.50 x 11.50
Den
- Description: Den
- Dimensions: 11.00 x 10.00
Dining room
- Description: Dining Room
- Dimensions: 12.50 x 8.00
Kitchen
- Description: Kitchen
- Dimensions: 12.00 x 16.50
Living room
- Description: Living Room
- Dimensions: 19.00 x 19.00
Heating
- Central, Electric
Cooling
- Central Air, Electric
Appliances
- Included: Dishwasher, Freezer, Microwave, Range, Refrigerator
- Laundry: Washer Hookup, Dryer Hookup, Inside
Features
- Bedroom on Main Level, Bathtub, Separate/Formal Dining Room, Dual Sinks, Eat-in Kitchen, French Door(s)/Atrium Door(s), Main Level Primary, Separate Shower, Vaulted Ceiling(s), Window Treatments, Home Office, Split Bedrooms, Den, Office, Screened Porch, Great Room
- Flooring: Laminate, Tile
- Doors: French Doors
- Windows: Single Hung, Window Coverings
Interior area
- Total structure area: 2,421
- Total interior livable area: 1,937 sqft
Video & virtual tour
Property
Parking
- Total spaces: 2
- Parking features: Attached, Driveway, Garage, Paved, Two Spaces
- Attached garage spaces: 2
- Has uncovered spaces: Yes
Features
- Stories: 1
- Patio & porch: Lanai, Porch, Screened
- Exterior features: Fence, Fruit Trees, None
- Has view: Yes
- View description: Landscaped
- Waterfront features: None
Lot
- Size: 10,018 Square Feet
- Dimensions: 80 x 125 x 80 x 125
- Features: Rectangular Lot
Details
- Parcel number: 274323C302997.0430
- Lease amount: $0
- Zoning description: R1
Construction
Type & style
- Home type: SingleFamily
- Architectural style: Ranch,One Story
- Property subtype: Single Family Residence
Materials
- Block, Concrete, Stucco
- Roof: Shingle
Condition
- Resale
- Year built: 2005
Utilities & green energy
- Sewer: Septic Tank
- Water: Well
- Utilities for property: Cable Available, High Speed Internet Available
Community & HOA
Community
- Features: Non-Gated, None
- Security: Burglar Alarm (Monitored), Security System, Smoke Detector(s)
- Condo and coop fee: $0
- Membership fee: $0
- Subdivision: CAPE CORAL
HOA
- Has HOA: No
- Amenities included: None
- Services included: None
Location
- Region: Cape Coral
Financial & listing details
- Price per square foot: $168/sqft
- Tax assessed value: $253,136
- Annual tax amount: $1,824
- Date on market: 12/29/2025
- Cumulative days on market: 214 days
- Listing terms: All Financing Considered,Cash,FHA,VA Loan
- Ownership: Single Family
- Road surface type: Paved
Estimated market value
$320,600
$305,000 - $337,000
$2,107/mo
Price history
| Date | Event | Price |
|---|---|---|
| 7/9/2026 | Price change | $324,900-5.8%$168/sqft |
Source:  Florida Gulf Coast MLS #2025026087 Report a problem Florida Gulf Coast MLS #2025026087 Report a problem | ||
| 6/6/2026 | Price change | $344,900-1.4%$178/sqft |
Source: Florida Gulf Coast MLS #2025026087 Report a problem | ||
| 5/12/2026 | Listed for sale | $349,900$181/sqft |
Source: Florida Gulf Coast MLS #2025026087 Report a problem | ||
| 5/6/2026 | Pending sale | $349,900$181/sqft |
Source: Florida Gulf Coast MLS #2025026087 Report a problem | ||
| 4/4/2026 | Price change | $349,900-6.7%$181/sqft |
Source: Florida Gulf Coast MLS #2025026087 Report a problem | ||
| 2/10/2026 | Price change | $374,900-1.3%$194/sqft |
Source: Florida Gulf Coast MLS #2025026087 Report a problem | ||
| 12/29/2025 | Listed for sale | $379,900+295.7%$196/sqft |
Source: Florida Gulf Coast MLS #2025026087 Report a problem | ||
| 11/24/2008 | Sold | $96,000-67.5%$50/sqft |
Source: Public Record Report a problem | ||
| 10/26/2005 | Sold | $295,000+883.3%$152/sqft |
Source: Public Record Report a problem | ||
| 8/27/2004 | Sold | $30,000$15/sqft |
Source: Public Record Report a problem | ||
Public tax history
| Year | Property taxes | Tax assessment |
|---|---|---|
| 2025 | $2,002 +9.7% | $101,849 +2.9% |
| 2024 | $1,824 +7.4% | $98,979 +3% |
| 2023 | $1,699 +12.3% | $96,096 +3% |
| 2022 | $1,513 +3.9% | $93,297 +3% |
| 2021 | $1,456 +1% | $90,580 +1.4% |
| 2020 | $1,442 +4.1% | $89,329 -44.7% |
| 2019 | $1,385 | $161,502 +88.5% |
| 2018 | $1,385 +1.7% | $85,693 +2.1% |
| 2017 | $1,363 +1.7% | $83,930 -39.8% |
| 2016 | $1,340 +4.7% | $139,343 +13.5% |
| 2015 | $1,280 +1.8% | $122,802 +7% |
| 2014 | $1,258 +6% | $114,797 +5.9% |
| 2013 | $1,186 +15.2% | $108,410 +21.7% |
| 2012 | $1,030 +2.8% | $89,089 +13.8% |
| 2011 | $1,002 +0.2% | $78,254 +4.3% |
| 2010 | $1,000 -5.3% | $75,043 -3.8% |
| 2009 | $1,055 -69.6% | $78,000 -58.3% |
| 2008 | $3,477 -14.4% | $186,930 -14.5% |
| 2007 | $4,063 +0.8% | $218,690 +4.5% |
| 2006 | $4,031 +1998.5% | $209,320 +2890.3% |
| 2004 | $192 +102% | $7,000 +162.2% |
| 2003 | $95 +51.7% | $2,670 +100.8% |
| 2002 | $63 | $1,330 +12.7% |
| 2000 | -- | $1,180 |
Find assessor info on the county website
Monthly payment
Est. payment
Payment breakdown
Explore the cost of this home by adjusting the details. Changes won't be saved.Climate risks
Neighborhood: 33993
Nearby schools
GreatSchools rating
- 3/10Hector A. Cafferata Jr Elementary SchoolGrades: PK-5Distance: 3 mi
- 4/10Mariner Middle SchoolGrades: 6-8Distance: 2.8 mi
- 3/10Mariner High SchoolGrades: 9-12Distance: 2.5 mi
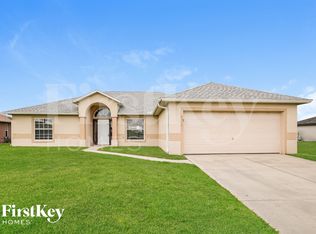
- $286,8003 bd2 ba1.8k sqft2516 NW 8th Pl, Cape Coral, FL 33993Off Market
- $33,915-- bd-- ba-- sqft2508 NW 8th Pl, Cape Coral, FL 33993Off Market
- $380,0003 bd2 ba1.4k sqft2513 NW 9th Ave, Cape Coral, FL 33993Sold

- $323,9903 bd2 ba1.5k sqft2504 NW 8th Pl, Cape Coral, FL 33993Sold
- $55,0000.344 Acres2519 NW 9th Ave, Cape Coral, FL 33993Lot/Land
- $387,3003 bd2 ba1.6k sqft2522 NW 8th Pl, Cape Coral, FL 33993Off Market
- $246,80010,001 Square Feet2511 NW 8th Pl, Cape Coral, FL 33993Off Market
- $41,000-- bd-- ba-- sqft2515 NW 8th Pl, Cape Coral, FL 33993Sold
A local agent can set up tours, give advice and negotiate with sellers.
Similar homes
- $340,0003 bd2 ba1.5k sqft2311 El Dorado Blvd N, Cape Coral, FL 33993For Sale

 MLS ID #2026023436, Ted Fitzgeorge, Schooner Bay Realty, Inc.. Florida Gulf Coast MLS
 - $329,9003 bd2 ba1.7k sqft3525 NW 15th St, Cape Coral, FL 33993For Sale
 MLS ID #2026002940, Dawn De Sandis, Vision One Realty Group, Inc.. Florida Gulf Coast MLS
 - $325,0004 bd2 ba1.7k sqft2337 NW 38th Pl, Cape Coral, FL 33993For Sale
 MLS ID #2026011810, Veronika Mykhaskiv, RE/MAX Nautical Realty. Florida Gulf Coast MLS
 - $359,0004 bd2 ba1.7k sqft2525 NW 21st Ave, Cape Coral, FL 33993For Sale
 MLS ID #2026016528, Malcolm Alvarez Martinez, LPT Realty, LLC. Florida Gulf Coast MLS
 - $389,9003 bd2 ba2k sqft2541 NW 21st Ave, Cape Coral, FL 33993For SaleMLS ID #2026029441, Gwen Baker, DomainRealty.com LLC. Florida Gulf Coast MLS
- $389,0003 bd2 ba1.8k sqft2011 NW 9th Pl, Cape Coral, FL 33993For SaleMLS ID #2025025069, Amy Robbins, Carney Realty & Associates Inc. Florida Gulf Coast MLS
- $348,0003 bd2 ba2k sqft3941 NW 42nd Ln, Cape Coral, FL 33993For SaleMLS ID #2026013239, Ryan Smith, CoastalEdge Real Estate LLC. Florida Gulf Coast MLS
- $383,9003 bd2 ba1.6k sqft919 NW 6th Pl, Cape Coral, FL 33993For SaleMLS ID #2026006441, Dave Cuffe, RE/MAX Trend. Florida Gulf Coast MLS
- $380,0003 bd2 ba1.6k sqft2824 NW 27th Ave, Cape Coral, FL 33993For SaleMLS ID #2026015046, Lindsay Zavala, Experience Real Estate Group. Florida Gulf Coast MLS
- $329,0003 bd2 ba1.3k sqft505 SE 9th Pl, Cape Coral, FL 33990For SaleMLS ID #2026029305, Melissa Moore, Century 21 Selling Paradise. Florida Gulf Coast MLS
- $349,9503 bd2 ba1.8k sqft20864 Santorini Way, North Fort Myers, FL 33917For SaleMLS ID #2026032321, Joe Petno, EXP Realty LLC. Florida Gulf Coast MLS
- $278,5003 bd2 ba1.4k sqftCape Coral, Cape Coral, FL 33909For Sale
 MLS ID #A11985659, Denise Costello, Coldwell Banker Realty. MIAMI
 - $265,0004 bd2 ba1.7k sqft4409 Jacaranda Pkwy W, Cape Coral, FL 33993For SaleMLS ID #2026026998, Kristine Moen, RE/MAX Realty Group. Florida Gulf Coast MLS
- $374,9003 bd2 ba1.6k sqft4150 NW 39th Ave, Cape Coral, FL 33993For SaleMLS ID #2026025820, Steven Shortino, Hamilton Franklin Realty LLC. Florida Gulf Coast MLS
- $344,9993 bd2 ba1.7k sqft2929 SW 8th Ct, Cape Coral, FL 33914For SaleMLS ID #2026018697, Jadene Nicholson, Marzucco Real Estate. Florida Gulf Coast MLS
- $435,0003 bd2 ba1.8k sqft1223 NW 40th PL, CAPE CORAL, FL 33993For Sale
 MLS ID #226013673, Steve Bacardi, LLC, Coldwell Banker Realty. SWFLMLS
 - $439,9004 bd2 ba2.3k sqft1417 NW 16th Pl, Cape Coral, FL 33993For SaleMLS ID #2026021950, Kim Bissett, HomeSmart. Florida Gulf Coast MLS
- $348,9003 bd2 ba1.5k sqft1826 SW Trafalgar Pkwy, Cape Coral, FL 33991For SaleMLS ID #2026005789, Anita Gross, Paradise Exclusive Inc. Florida Gulf Coast MLS
- $289,9003 bd2 ba1.2k sqft507 SE 8th Ter, Cape Coral, FL 33990For SaleMLS ID #2026016145, Stan Kleinschmidt, 3.95 Full Service Realty LLC. Florida Gulf Coast MLS
- $299,9003 bd2 ba1.8k sqft3409 Dandolo Cir, Cape Coral, FL 33909For SaleMLS ID #2026014718, Gwen Martin, Coldwell Banker Realty. Florida Gulf Coast MLS
