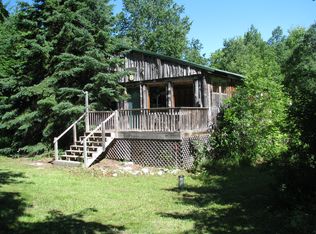
Completely renovated cabin on two lots! Enter this cabin and you want to stay! From the refurbished original floors to the new T&G pine walls and ceiling, this bright and airy cabin offers an affordable, move-in ready option in Grand Marais. Built in the 1940s, the cabin underwent a major renovation beginning with a new well and septic, added in 2022. Stripped down to the studs, new wiring and plumbing were installed; the 200 amp service has plenty of space to service a garage or addition to the cabin. The walls, attic and crawl space have spray foam insulation to keep it warm and cozy in the winter. New appliances are included in the sale. Located on two lots down a private road. Call to schedule a showing today!
For sale
$189,000
22471 E Martin Ave, Grand Marais, MI 49839
1beds
617sqft
:
Get pre-qualified$1,345/mo
Single Family Residence
Built in 1940
1.56 Acres Lot
$-- Zestimate®
$306/sqft
$-- HOA
What's special
Down a private roadBright and airy cabinNew wiring and plumbingLocated on two lotsRefurbished original floors
- 1 day |
- 384 |
- 21 |
Zillow last checked:
Listing updated:
Listed by:
NICOLE DARROW 906-202-0035,
BIG LAKE REAL ESTATE 906-494-2100
Source: MiRealSource,MLS#: 50217836 Originating MLS: Upper Peninsula Assoc of Realtors
Originating MLS: Upper Peninsula Assoc of RealtorsFacts & features
Interior
Bedrooms & bathrooms
- Bedrooms: 1
- Bathrooms: 1
- Full bathrooms: 1
- Main level bathrooms: 1
- Main level bedrooms: 1
Bedroom 1
- Features: Wood
- Level: Main
- Area: 77
- Dimensions: 11 x 7
Bathroom 1
- Features: Wood
- Level: Main
- Area: 132
- Dimensions: 12 x 11
Kitchen
- Features: Wood
- Level: Main
- Area: 190
- Dimensions: 19 x 10
Living room
- Features: Wood
- Level: Main
- Area: 190
- Dimensions: 19 x 10
Heating
- Space Heater, Propane
Cooling
- Ceiling Fan(s)
Appliances
- Included: Microwave, Range/Oven, Refrigerator, Gas Water Heater
Features
- Flooring: Hardwood, Wood
- Basement: Block,Crawl Space
- Has fireplace: No
Interior area
- Total structure area: 617
- Total interior livable area: 617 sqft
- Finished area above ground: 617
- Finished area below ground: 0
Property
Parking
- Parking features: Unassigned
Features
- Levels: One
- Stories: 1
- Patio & porch: Deck
- Has view: Yes
- View description: Rural View
- Waterfront features: None
- Frontage type: Road
- Frontage length: 188
Lot
- Size: 1.56 Acres
- Features: Deep Lot - 150+ Ft., Wooded, Rural
Details
- Additional structures: Shed(s)
- Parcel number: 00252102700 & 0021050250
- Zoning: RES 2
- Zoning description: Residential
- Special conditions: Private,Standard
Construction
Type & style
- Home type: SingleFamily
- Architectural style: Conventional Frame
- Property subtype: Single Family Residence
Materials
- Wood Siding
Condition
- New construction: No
- Year built: 1940
Utilities & green energy
- Electric: 150 Amp Service
- Sewer: Septic Tank
- Water: Drilled Well
- Utilities for property: Electricity Connected, Phone Connected, Propane
Community & HOA
Community
- Subdivision: Na
HOA
- Has HOA: No
Location
- Region: Grand Marais
Financial & listing details
- Price per square foot: $306/sqft
- Annual tax amount: $1,767
- Date on market: 8/7/2026
- Cumulative days on market: 2 days
- Listing agreement: Exclusive Right To Sell
- Listing terms: Cash,Conventional
- Road surface type: Gravel
Estimated market value
Not available
Estimated sales range
Not available
Not available
Price history
| Date | Event | Price |
|---|---|---|
| 8/7/2026 | Listed for sale | $189,000$306/sqft |
Source:  MiRealSource #50217836 Report a problem MiRealSource #50217836 Report a problem | ||
Public tax history
Tax history is unavailable.
Monthly payment
Est. payment
Payment breakdown
Explore the cost of this home by adjusting the details. Changes won't be saved.Climate risks
Neighborhood: 49839
Nearby schools
GreatSchools rating
- 6/10Burt Township SchoolGrades: K-12Distance: 1.4 mi
Schools provided by the listing agent
- District: Burt Township School District
Source: MiRealSource. This data may not be complete. We recommend contacting the local school district to confirm school assignments for this home.
- $358,900-- bd-- ba-- sqftE 22472 Martin, Grand Marais, MI 49839Off Market
- $--4 bd1 ba1.4k sqft22418 N Webb Rd, Grand Marais, MI 49839Off Market
- $259,500-- bd-- ba-- sqftE 22480 Audrey Ave, Grand Marais, MI 49839Off Market
- $198,6001 bd1 ba700 sqftE 22553 Valentine Rd, Grand Marais, MI 49839Off Market
- $301,900-- bd-- ba-- sqftN 14105 Cemetery, Grand Marais, MI 49839Off Market
- $180,900-- bd-- ba-- sqftN14110 Cemetery Rd, Grand Marais, MI 49839Off Market
- $33,200-- bd-- ba-- sqftJosie Dr, Grand Marais, MI 49839Off Market
- $161,600-- bd-- ba-- sqftJosie Ave, Grand Marais, MI 49839Off Market
A local agent can set up tours, give advice and negotiate with sellers.
A local lender can help you make sure your offer is ready when you are.
Similar homes
- $179,8001 bd-- ba540 sqftE Sigan Camp Rd, Grand Marais, MI 49839For Sale

 MLS ID #50213390, TIM KEOHANE, GREAT LAKES & LAND OF MARQUETTE, INC.. MiRealSource
 - $185,0003 bd1 ba880 sqft24138 N Branch Trl, Newberry, MI 49868For Sale
 MLS ID #25-1000, Marissa Metcalf. EUPBR
 - $190,0004 bd1 ba900 sqft6035 W Sadlers Loop, Seney, MI 49883For Sale
 MLS ID #50212329, Steven Shaw, Great North Real Estate, LLC. MiRealSource
