Welcome to your dream home in the heart of River Village—where comfort, style, and flexibility come together in one incredible package, and bonus—there’s no Mello-Roos!
Built in 2014, this stunning "Next Gen" home offers a rare and valuable feature: a private suite on the first floor with its own entrance, kitchenette, laundry, living area, bedroom, and 3/4 bath. Perfect for renting, extended family, guests, or a private office, this space is a true game changer.
From the moment you step inside, you'll be impressed by the rich wood floors, soaring ceilings, and high-end finishes throughout. Plantation shutters add classic elegance, while the owned solar system, with 29 panels, covers your electricity, and keeps sustainable living top of mind.
The heart of the home is the open-concept kitchen and family room—an entertainer’s dream with granite countertops, a spacious center island, and sleek stainless steel appliances. There’s also a bedroom with its own full bathroom and another half bathroom downstairs, in addition to the next gen suite, for even more flexibility.
Upstairs, unwind in the luxurious master suite with a walk-in closet and spa-like bathroom, plus a massive loft area perfect for movie nights, a play/game room or a home office. Two more spacious bedrooms and one more full bathroom along with the oversized laundry room with extra storage or even a craft/workshop space.
Topping it all off is a spacious 3-car garage with direct access and EV charger! Plus the newly landscaped backyard features an added covered concrete patio and a cozy fire pit with a gas line plumbed for the fire pit, BBQ, and future pool. Pets will be thrilled with the fenced dog run that runs along the side of the house. HOA is only $185/mo and includes a beautiful pool, spa, BBQ Grills and clubhouse for resort style living.
This home checks every box and then some—don’t miss your chance to make it yours!
Sold for $1,280,000
Listed by: Keller Williams Realty World Media Center • Grace Miranda • Contact: 818-570-1255
Bought with: Realty One Group Success
Tax assessed value
$1,280,000
22474 Flatwater Ct, Santa Clarita, CA 91350
5beds
3,692sqft
Single Family Residence
Built in 2014
7,182 Square Feet Lot
$1,265,800 Zestimate®
$347/sqft
$6,000 Estimated rent
Home value
$1,265,800
$1.14M - $1.41M
$6,000/mo
Zestimate® history
Owner options
List your home for rent
$6,000/mo
Rent Zestimate®
Find your next renter with Zillow Rental Manager. Plus, with online applications, you can quickly screen prospective tenants – for free.
$6,000/mo
Rent Zestimate®
Refinance and save
$8,291/mo
Est. payment
Refinancing to a lower rate could help reduce your monthly payments and save thousands over the life of the loan.
$8,291/mo
Est. payment
Explore your selling options
Work with a Zillow partner agent
Leverage their expertise and Zillow's premium Showcase listings to get your home seen by more buyers.
Get startedList with your own agent
Get your home in front of millions of buyers by listing it on Zillow.
Learn how to do itSell it yourself
Take full control of how buyers see your home on Zillow by listing For Sale by Owner (FSBO).
List your homeWhat's special
Massive loft areaNewly landscaped backyardSpa-like bathroomLuxurious master suiteFenced dog runHigh-end finishesGranite countertops
Zillow last checked:
Listing updated:
Listed by:
Grace Miranda DRE #01275725 818-570-1255,
Keller Williams Realty World Media Center,
Shannon Brandon DRE #02054878 818-570-1255,
Keller Williams Realty World Media Center
Bought with:
Jonathan Kallestad, DRE #01718724
Realty One Group Success
Source: CRMLS,MLS#: BB25095604 Originating MLS: California Regional MLS
Originating MLS: California Regional MLSFacts & features
Interior
Bedrooms & bathrooms
- Bedrooms: 5
- Bathrooms: 5
- Full bathrooms: 3
- 3/4 bathrooms: 1
- 1/2 bathrooms: 1
- Main level bathrooms: 3
- Main level bedrooms: 2
Rooms
- Room types: Bonus Room, Bedroom, Family Room, Guest Quarters, Laundry, Loft, Living Room, Primary Bedroom, Other, Dining Room
Primary bedroom
- Features: Primary Suite
Bedroom
- Features: Bedroom on Main Level
Bathroom
- Features: Dual Sinks, Full Bath on Main Level, Granite Counters, Soaking Tub, Walk-In Shower
Kitchen
- Features: Granite Counters, Kitchen/Family Room Combo, Walk-In Pantry
Other
- Features: Walk-In Closet(s)
Heating
- Central
Cooling
- Central Air
Appliances
- Included: Double Oven, Dishwasher, Gas Cooktop, Microwave, Solar Hot Water
- Laundry: Laundry Room
Features
- Crown Molding, Separate/Formal Dining Room, High Ceilings, In-Law Floorplan, Pantry, Bedroom on Main Level, Loft, Primary Suite, Walk-In Closet(s)
- Flooring: Carpet, Wood
- Windows: Plantation Shutters
- Has fireplace: Yes
- Fireplace features: Decorative, Living Room
- Common walls with other units/homes: No Common Walls
Interior area
- Total interior livable area: 3,692 sqft
Property
Parking
- Total spaces: 3
- Parking features: Concrete, Door-Multi, Direct Access, Garage
- Attached garage spaces: 3
Features
- Levels: Two
- Stories: 2
- Entry location: Front door facing north
- Patio & porch: Covered, Patio
- Exterior features: Fire Pit
- Pool features: Community, Association
- Has spa: Yes
- Spa features: Association, Community
- Has view: Yes
- View description: Hills, Neighborhood
Lot
- Size: 7,182 Square Feet
- Features: Back Yard, Front Yard, Near Park, Sprinkler System
Details
- Parcel number: 2849035018
- Special conditions: Standard
Construction
Type & style
- Home type: SingleFamily
- Property subtype: Single Family Residence
Condition
- New construction: No
- Year built: 2014
Utilities & green energy
- Electric: 220 Volts in Garage, Photovoltaics Seller Owned
- Sewer: Public Sewer
- Water: Public
Community & HOA
Community
- Features: Dog Park, Street Lights, Sidewalks, Park, Pool
- Subdivision: Lexington (Lexrv)
HOA
- Has HOA: Yes
- Amenities included: Clubhouse, Picnic Area, Pool, Spa/Hot Tub
- HOA fee: $185 monthly
- HOA name: River Village Neighborhood Association
- HOA phone: 661-295-4900
Location
- Region: Santa Clarita
Financial & listing details
- Price per square foot: $347/sqft
- Tax assessed value: $1,280,000
- Date on market: 5/16/2025
- Cumulative days on market: 20 days
- Listing terms: Cash,Cash to New Loan,Conventional
- Inclusions: stove top, double oven, microwave, dishwasher, clothes washer & clothes dryer (main house and in-law suite), refrigerator (in-law suite)
- Exclusions: refrigerator in main house, garage shelving
- Road surface type: Paved
Price history
| Date | Event | Price |
|---|---|---|
| 7/10/2025 | Sold | $1,280,000+0.4%$347/sqft |
Source:  CRMLS #BB25095604 Report a problem CRMLS #BB25095604 Report a problem | ||
| 6/8/2025 | Pending sale | $1,275,000$345/sqft |
Source: CRMLS #BB25095604 Report a problem | ||
| 5/16/2025 | Listed for sale | $1,275,000+54.5%$345/sqft |
Source: CRMLS #BB25095604 Report a problem | ||
| 7/19/2022 | Listing removed | -- |
Source: Zillow Rental Network Premium Report a problem | ||
| 7/12/2022 | Listed for rent | $1,600 |
Source: Zillow Rental Network Premium Report a problem | ||
| 5/4/2022 | Listing removed | -- |
Source: Zillow Rental Network Premium Report a problem | ||
| 4/26/2022 | Listed for rent | $1,600+14.3% |
Source: Zillow Rental Network Premium Report a problem | ||
| 4/19/2021 | Listing removed | -- |
Source: Zillow Rental Network Premium Report a problem | ||
| 4/13/2021 | Listed for rent | $1,400 |
Source: Zillow Rental Network Premium Report a problem | ||
| 8/9/2016 | Sold | $825,000+12.5%$223/sqft |
Source: Public Record Report a problem | ||
| 8/8/2014 | Sold | $733,500$199/sqft |
Source: Public Record Report a problem | ||
Public tax history
| Year | Property taxes | Tax assessment |
|---|---|---|
| 2026 | -- | $1,280,000 +32.6% |
| 2025 | $13,457 +4.3% | $965,284 +2% |
| 2024 | $12,899 +1.9% | $946,358 +2% |
| 2023 | $12,660 -0.9% | $927,803 +2% |
| 2022 | $12,773 +1.7% | $909,612 +2% |
| 2021 | $12,554 +0.3% | $891,777 +1% |
| 2020 | $12,522 | $882,634 +2% |
| 2019 | $12,522 +4.2% | $865,329 +2.8% |
| 2018 | $12,017 | $841,500 +2% |
| 2017 | $12,017 +2% | $825,000 +10.8% |
| 2016 | $11,780 +11.6% | $744,685 +1.5% |
| 2015 | $10,560 +278.6% | $733,500 +296.5% |
| 2014 | $2,789 | $185,000 |
| 2012 | -- | $185,000 -24.5% |
| 2011 | -- | $245,000 -12.3% |
| 2010 | -- | $279,326 -0.2% |
| 2009 | -- | $279,990 +2% |
| 2008 | -- | $274,500 |
Find assessor info on the county website
Neighborhood: Saugus
Nearby homes
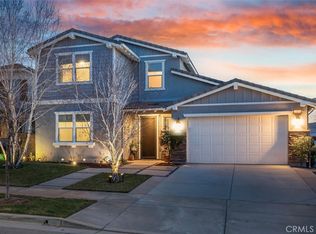
- $1,220,0005 bd4 ba3.2k sqft22470 Flatwater Ct, Santa Clarita, CA 91350Sold
- $1,313,2005 bd3 ba4k sqft22478 Flatwater Ct, Santa Clarita, CA 91350Off Market
- $1,238,9005 bd3 ba4k sqft22482 Flatwater Ct, Santa Clarita, CA 91350Off Market
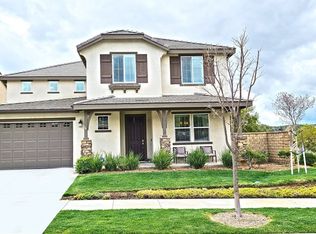
- $1,120,2005 bd4 ba3.5k sqft22466 Flatwater Ct, Santa Clarita, CA 91350Off Market

- $1,265,2004 bd4 ba3.5k sqft22495 Leaf Spring Ct, Santa Clarita, CA 91350Off Market
- $1,248,1005 bd3 ba3.9k sqft22491 Leaf Spring Ct, Santa Clarita, CA 91350Off Market
- $1,400,0005 bd3 ba3.7k sqft22499 Leaf Spring Ct, Santa Clarita, CA 91350Sold
- $1,143,2004 bd4 ba3.5k sqft22487 Leaf Spring Ct, Santa Clarita, CA 91350Off Market
Nearby schools
GreatSchools rating
- 9/10Emblem AcademyGrades: K-6Distance: 0.9 mi
- 8/10Arroyo Seco Junior High SchoolGrades: 7-8Distance: 1.7 mi
- 10/10Saugus High SchoolGrades: 9-12Distance: 1.5 mi
Get a cash offer in 3 minutes
Find out how much your home could sell for in as little as 3 minutes with a no-obligation cash offer.
Estimated market value
$1,265,800
Get a cash offer in 3 minutes
Find out how much your home could sell for in as little as 3 minutes with a no-obligation cash offer.
Estimated market value
$1,265,800
- California
- Los Angeles County
- Santa Clarita
- 91350
- Saugus
- 22474 Flatwater Ct
Nearby cities
Nearby neighborhoods
Nearby zip codes
Other Santa Clarita Topics
