*TurnKey River Village Pool & Spa Home with Custom Upgrades, No Mello-Roos*...Resort-style living awaits at 22499 Leaf Spring Ct, a beautifully upgraded 5-bedroom, 3-bathroom home in Santa Clarita's sought-after River Village community. Blending elegance, comfort, and a true turn-key lifestyle, this residence showcases custom details throughout and a backyard designed for entertaining. The main level welcomes you with an inviting living room featuring a marble-tile fireplace, custom mantel, built-in bookcases, and surround sound extending outdoors. The dining area boasts a custom hutch, window seating, and a butler's pantry with wine fridge, while the adjacent kitchen flows seamlessly into the family room and private backyard. A full bedroom and bathroom downstairs provide ideal space for guests or multi-generational living. Upstairs, retreat to the luxurious primary suite complete with a spa-like bathroom offering marble finishes, a frameless glass shower, soaking tub, dual vanities, and a spacious walk-in closet with custom cabinetry. A single glass door opens to a private balcony overlooking the backyard oasisperfect for morning coffee or evening sunsets. A generous loft provides versatile space for a media room, lounge, or play area. Three secondary bedrooms and a remodeled laundry room complete the second floor with both style and functionality. Thoughtful upgrades elevate every corner of the home: built-in desks and cabinetry, detailed wainscoting, freshly painted interiors, a finished garage with epoxy floors and insulated door, and a whole-home water softener system for added comfort and convenience. The backyard is a private retreat with a sparkling pool, relaxing spa, covered patio, and fully equipped outdoor kitchen with bar seating. Custom pavers, exterior lighting, and a generator hook-up add both charm and functionality, creating the perfect setting for entertaining or unwinding at home. River Village residents enjoy access to a pool, clubhouse, and parks, with nearby hiking trails, bike paths, and Duane R. Harte Park just steps away. Families will also appreciate the home's location within the highly regarded William S. Hart Union High School District, plus its central proximity to shopping, dining, and the Westfield Valencia Town Center. The property also offers the rare advantage of no Mello-Roos tax and energy efficiency with a solar system under PPA. Combining turn-key living, custom finishes, a remodeled primary suite with private balcony, and a resort-style backyard, this is one of River Village's premier homes. Don't miss your chance to make it yours.
Sold for $1,400,000
Zillow last checked:
Listing updated:
Bought with:
Dan Trapp, DRE # 00887924
First City Corporation
Source: CLAW,MLS#: 25585775
Price history
| Date | Event | Price |
|---|---|---|
| 1/2/2026 | Sold | $1,400,000-6.7%$371/sqft |
Source:  CLAW #25585775 Report a problem CLAW #25585775 Report a problem | ||
| 12/30/2025 | Pending sale | $1,499,999$397/sqft |
Source: CLAW #25585775 Report a problem | ||
| 11/18/2025 | Contingent | $1,499,999$397/sqft |
Source: CLAW #25585775 Report a problem | ||
| 10/11/2025 | Price change | $1,499,999-3.2%$397/sqft |
Source: CLAW #25585775 Report a problem | ||
| 9/11/2025 | Listed for sale | $1,549,999+140.3%$410/sqft |
Source: CLAW #25585775 Report a problem | ||
| 10/31/2012 | Sold | $645,000$171/sqft |
Source: Public Record Report a problem | ||
Nearby homes
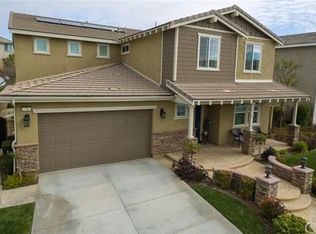
- $1,270,8005 bd3 ba3.7k sqft22503 Leaf Spring Ct, Santa Clarita, CA 91350Off Market
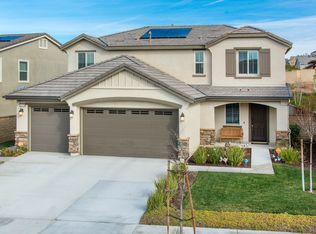
- $1,265,5004 bd4 ba3.5k sqft22495 Leaf Spring Ct, Santa Clarita, CA 91350Off Market
- $1,148,6004 bd4 ba3.5k sqft22507 Leaf Spring Ct, Santa Clarita, CA 91350Off Market

- $1,247,2005 bd3 ba3.9k sqft22491 Leaf Spring Ct, Santa Clarita, CA 91350Off Market


Get pre-qualified for a loan
At Zillow Home Loans, we can pre-qualify you in as little as 5 minutes with no impact to your credit score.An equal housing lender. NMLS #10287.
