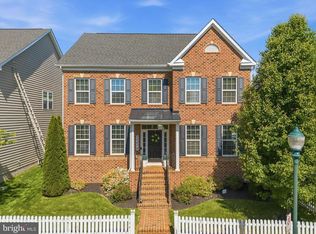
Spectacular, meticulously maintained 3 Level Colonial home with newly installed carpet and fresh paint throughout, 5 bedrooms, 3.5 bathrooms and 3,600 Sq Ft of pure sophistication, located in the sidewalk friendly neighborhood of Clarksburg Village. MOVE IN READY, abundant with Builder Updrades and Community Amenities GALORE! A charming, welcoming covered porch will greet you when you arrive home. Cross the threshold to find graceful archways and gleaming perfect hardwood floors flowing throughout the spacious, bright and open Main-Level. The Main -Level is highlighted by 9ft ceilings, formal Dining Room, Living Room, and Family Room off of the Kitchen. The Gourmet Kitchen is a chef's dream! Rich cherry cabinetry, Granite countertops with coordinating backsplash, Stainless Steel Appliances, Butler's Pantry. 4 burner gas cooking, large Breakfast Bar with seating for 4 and a Breakfast Room with access to the rear17x17 Trex Deck. The Upper Level sleeping quarters are all very generously sized and feature 9 Ft ceilings. The Primary Suite has an intricate tray ceiling, enormous 12x6 walk-in closet and Luxury En-suite bathroom with a granite topped dual vanity, soaking tub and separate stall shower with 2 shower heads. Additionally on this level you will find 3 more bedrooms, hallway full bathroom and Laundry Room. The sprawling Lower-Level is fully finished to include a Media Room, Den, 5th bedroom, full bathroom and storage room. Outdoors enjoy the tranquility while you relax on the 17x17 Trex Deck with privacy walls. You may also access the 2 car detached garage from the deck. There are lovely views of the manicured lawn and landscape that includes mature trees and shrubs. Enjoy resort style living with the Community Amenities that include a clubhouse, swimming pool, tot lots, fitness center, walking trails, soccer field, dog park, activities for kids and adults and so much more! Conveniently located near Shopping Centers, Restaurants, Outlets, Clarksburg Metro , Shady Grove Metro and Marc Train. Easy access to Rts 27, 270 and 355. This home and location fits most anyone's needs. Don't miss out on the amazing opportunity to own this stunner in a friendly neighborhood...schedule your showing today!
Sold for $800,000
Street View
$800,000
22476 Winding Woods Way, Clarksburg, MD 20871
5beds
3,605sqft
Single Family Residence
Built in 2016
4,332 Square Feet Lot
$791,900 Zestimate®
$222/sqft
$4,173 Estimated rent
Home value
$791,900
$721,000 - $871,000
$4,173/mo
Zestimate® history
Owner options
List your home for rent
$4,173/mo
Rent Zestimate®
Find your next renter with Zillow Rental Manager. Plus, with online applications, you can quickly screen prospective tenants – for free.
$4,173/mo
Rent Zestimate®
Refinance and save
$4,997/mo
Est. payment
Refinancing to a lower rate could help reduce your monthly payments and save thousands over the life of the loan.
$4,997/mo
Est. payment
Explore your selling options
Work with a Zillow partner agent
Leverage their expertise and Zillow's premium Showcase listings to get your home seen by more buyers.
Get startedList with your own agent
Get your home in front of millions of buyers by listing it on Zillow.
Learn how to do itSell it yourself
Take full control of how buyers see your home on Zillow by listing For Sale by Owner (FSBO).
List your homeWhat's special
Storage roomMature trees and shrubsGranite topped dual vanityRich cherry cabinetryUpper level sleeping quartersStainless steel appliancesGleaming perfect hardwood floors
Zillow last checked:
Listing updated:
Listed by:
Jim Bim 443-463-6009,
Winning Edge,
Co-Listing Agent: Grant Bim 410-300-6175,
Winning Edge
Bought with:
Kevin Grolig, 88508
Compass
Source: Bright MLS,MLS#: MDMC2170030
Facts & features
Interior
Bedrooms & bathrooms
- Bedrooms: 5
- Bathrooms: 4
- Full bathrooms: 3
- 1/2 bathrooms: 1
- Main level bathrooms: 1
Rooms
- Room types: Living Room, Dining Room, Primary Bedroom, Bedroom 2, Bedroom 3, Bedroom 4, Bedroom 5, Kitchen, Family Room, Den, Breakfast Room, Laundry, Storage Room, Media Room, Primary Bathroom, Full Bath, Half Bath
Primary bedroom
- Features: Ceiling Fan(s), Flooring - Carpet, Walk-In Closet(s), Cathedral/Vaulted Ceiling, Attached Bathroom
- Level: Upper
- Area: 272 Square Feet
- Dimensions: 17 x 16
Bedroom 2
- Features: Ceiling Fan(s), Flooring - Carpet
- Level: Upper
- Area: 154 Square Feet
- Dimensions: 14 x 11
Bedroom 3
- Features: Ceiling Fan(s), Flooring - Carpet
- Level: Upper
- Area: 156 Square Feet
- Dimensions: 13 x 12
Bedroom 4
- Features: Ceiling Fan(s), Flooring - Carpet
- Level: Upper
- Area: 110 Square Feet
- Dimensions: 11 x 10
Bedroom 5
- Features: Flooring - Carpet
- Level: Lower
- Area: 150 Square Feet
- Dimensions: 15 x 10
Primary bathroom
- Features: Granite Counters, Double Sink, Flooring - Tile/Brick
- Level: Upper
- Area: 99 Square Feet
- Dimensions: 11 x 9
Breakfast room
- Features: Balcony Access, Dining Area, Flooring - HardWood
- Level: Main
- Area: 154 Square Feet
- Dimensions: 14 x 11
Den
- Features: Flooring - Carpet
- Level: Lower
- Area: 168 Square Feet
- Dimensions: 14 x 12
Dining room
- Features: Chair Rail, Flooring - HardWood, Crown Molding, Formal Dining Room, Window Treatments
- Level: Main
- Area: 180 Square Feet
- Dimensions: 15 x 12
Family room
- Features: Ceiling Fan(s), Fireplace - Gas, Flooring - HardWood
- Level: Main
- Area: 256 Square Feet
- Dimensions: 16 x 16
Other
- Features: Granite Counters, Double Sink, Flooring - Tile/Brick, Bathroom - Tub Shower
- Level: Upper
- Area: 55 Square Feet
- Dimensions: 11 x 5
Other
- Features: Flooring - Tile/Brick, Granite Counters, Bathroom - Tub Shower
- Level: Lower
- Area: 35 Square Feet
- Dimensions: 7 x 5
Half bath
- Features: Flooring - HardWood
- Level: Main
- Area: 25 Square Feet
- Dimensions: 5 x 5
Kitchen
- Features: Breakfast Bar, Breakfast Room, Granite Counters, Dining Area, Double Sink, Flooring - HardWood, Kitchen Island, Eat-in Kitchen, Kitchen - Gas Cooking, Pantry, Living/Dining Room Combo
- Level: Main
- Area: 182 Square Feet
- Dimensions: 14 x 13
Laundry
- Features: Flooring - Tile/Brick
- Level: Upper
- Area: 54 Square Feet
- Dimensions: 9 x 6
Living room
- Features: Ceiling Fan(s), Crown Molding, Flooring - HardWood, Window Treatments
- Level: Main
- Area: 156 Square Feet
- Dimensions: 13 x 12
Media room
- Features: Basement - Finished, Flooring - Carpet
- Level: Lower
- Area: 418 Square Feet
- Dimensions: 22 x 19
Storage room
- Features: Flooring - Concrete
- Level: Lower
- Area: 260 Square Feet
- Dimensions: 20 x 13
Heating
- Central, Natural Gas
Cooling
- Ceiling Fan(s), Central Air, Electric
Appliances
- Included: Gas Water Heater
- Laundry: Has Laundry, Upper Level, Laundry Room
Features
- Attic, Breakfast Area, Ceiling Fan(s), Family Room Off Kitchen, Formal/Separate Dining Room, Eat-in Kitchen, Kitchen - Gourmet, Pantry, Recessed Lighting, Walk-In Closet(s), Bathroom - Tub Shower, Soaking Tub, Upgraded Countertops, Crown Molding, Open Floorplan, Butlers Pantry, Chair Railings, Combination Kitchen/Living, Dining Area, Kitchen Island, Kitchen - Table Space, Primary Bath(s), Bathroom - Stall Shower, Tray Ceiling(s), 9'+ Ceilings
- Flooring: Ceramic Tile, Carpet, Hardwood, Wood
- Windows: Window Treatments
- Basement: Connecting Stairway,Partial,Finished,Improved,Exterior Entry,Walk-Out Access
- Number of fireplaces: 1
- Fireplace features: Gas/Propane
Interior area
- Total structure area: 4,020
- Total interior livable area: 3,605 sqft
- Finished area above ground: 2,680
- Finished area below ground: 925
Property
Parking
- Total spaces: 2
- Parking features: Garage Faces Rear, Garage Door Opener, Detached
- Garage spaces: 2
Accessibility
- Accessibility features: Other
Features
- Levels: Three
- Stories: 3
- Patio & porch: Deck, Porch
- Exterior features: Extensive Hardscape
- Pool features: Community
- Has view: Yes
- View description: Courtyard, Garden
Lot
- Size: 4,332 Square Feet
- Features: Front Yard, Landscaped, Level, Rear Yard
Details
- Additional structures: Above Grade, Below Grade
- Parcel number: 160203737087
- Zoning: R200
- Special conditions: Standard
Construction
Type & style
- Home type: SingleFamily
- Architectural style: Colonial
- Property subtype: Single Family Residence
Materials
- Vinyl Siding
- Foundation: Permanent
- Roof: Architectural Shingle
Condition
- Excellent
- New construction: No
- Year built: 2016
Utilities & green energy
- Electric: 220 Volts
- Sewer: Public Sewer
- Water: Public
Community & HOA
Community
- Features: Pool
- Security: Fire Sprinkler System
- Subdivision: Clarksburg Village
HOA
- Has HOA: Yes
- Amenities included: Clubhouse, Common Grounds, Dog Park, Fitness Center, Jogging Path, Pool, Soccer Field, Tot Lots/Playground
- Services included: Common Area Maintenance, Snow Removal, Recreation Facility, Trash
- HOA fee: $91 monthly
- HOA name: CLARKSBURG VILLAGE COMMUNITY ASSOCIATION
Location
- Region: Clarksburg
Financial & listing details
- Price per square foot: $222/sqft
- Tax assessed value: $663,400
- Annual tax amount: $8,084
- Date on market: 3/20/2025
- Listing agreement: Exclusive Right To Sell
- Ownership: Fee Simple
- Road surface type: Black Top
Price history
| Date | Event | Price |
|---|---|---|
| 5/1/2025 | Sold | $800,000+0%$222/sqft |
Source:  Bright MLS #MDMC2170030 Report a problem Bright MLS #MDMC2170030 Report a problem | ||
| 4/2/2025 | Pending sale | $799,900$222/sqft |
Source: Bright MLS #MDMC2170030 Report a problem | ||
| 3/26/2025 | Price change | $799,900-5.9%$222/sqft |
Source: Bright MLS #MDMC2170030 Report a problem | ||
| 3/20/2025 | Listed for sale | $849,9000%$236/sqft |
Source: Bright MLS #MDMC2170030 Report a problem | ||
| 12/31/2022 | Listing removed | $850,000+6.3%$236/sqft |
Source: Bright MLS #MDMC2075338 Report a problem | ||
| 11/17/2022 | Listed for sale | $799,900-7%$222/sqft |
Source: Bright MLS #MDMC2075338 Report a problem | ||
| 10/28/2022 | Listing removed | -- |
Source:  Weichert Pro Report a problem Weichert Pro Report a problem | ||
| 8/26/2022 | Price change | $859,900-2.3%$239/sqft |
Source: Bright MLS #MDMC2064992 Report a problem | ||
| 8/12/2022 | Listed for sale | $879,900+52%$244/sqft |
Source: Bright MLS #MDMC2064992 Report a problem | ||
| 3/24/2021 | Listing removed | -- |
Source: Owner Report a problem | ||
| 11/4/2019 | Listing removed | $3,500$1/sqft |
Source: Owner Report a problem | ||
| 10/30/2019 | Listed for rent | $3,500$1/sqft |
Source: Owner Report a problem | ||
| 9/30/2015 | Sold | $578,840$161/sqft |
Source: Public Record Report a problem | ||
Public tax history
| Year | Property taxes | Tax assessment |
|---|---|---|
| 2025 | $8,611 +12.7% | $701,533 +5.7% |
| 2024 | $7,637 +5.4% | $663,400 +5.5% |
| 2023 | $7,247 +10.5% | $628,933 +5.8% |
| 2022 | $6,560 +6.3% | $594,467 +6.2% |
| 2021 | $6,174 -0.1% | $560,000 |
| 2020 | $6,178 -2.3% | $560,000 -2.3% |
| 2019 | $6,323 -0.2% | $573,400 |
| 2018 | $6,334 -2.2% | $573,400 +0.6% |
| 2017 | $6,475 | $570,233 +0.6% |
| 2016 | -- | $567,067 +355.8% |
| 2015 | -- | $124,400 |
Find assessor info on the county website
Neighborhood: 20871
Nearby homes
- $776,500-- bd3 ba2.4k sqft22474 Winding Woods Way, Clarksburg, MD 20871Off Market

- $877,0004 bd3 ba3.9k sqft22478 Winding Woods Way, Clarksburg, MD 20871Sold
- $---- bd-- ba-- sqftRed Wren Aly, Clarksburg, MD 20871Off Market
- $881,400-- bd3 ba3k sqft22472 Winding Woods Way, Clarksburg, MD 20871Off Market

- $589,2003 bd4 ba2.4k sqft22445 Bright Sky Dr, Clarksburg, MD 20871Off Market
- $574,400-- bd3 ba1.6k sqft22443 Bright Sky Dr, Clarksburg, MD 20871Off Market
- $839,2004 bd3 ba3.5k sqft22470 Winding Woods Way, Clarksburg, MD 20871Off Market
- $617,400-- bd3 ba1.7k sqft22441 Bright Sky Dr, Clarksburg, MD 20871Off Market
Nearby schools
GreatSchools rating
- 6/10Snowden Farm ElementaryGrades: K-5Distance: 0.2 mi
- 8/10Hallie Wells Middle SchoolGrades: 6-8Distance: 0.7 mi
- 8/10Clarksburg High SchoolGrades: 9-12Distance: 1 mi
Schools provided by the listing agent
- High: Clarksburg
- District: Montgomery County Public Schools
Source: Bright MLS. This data may not be complete. We recommend contacting the local school district to confirm school assignments for this home.
Get a cash offer in 3 minutes
Find out how much your home could sell for in as little as 3 minutes with a no-obligation cash offer.
Estimated market value
$791,900
Get a cash offer in 3 minutes
Find out how much your home could sell for in as little as 3 minutes with a no-obligation cash offer.
Estimated market value
$791,900
- Maryland
- Montgomery County
- Clarksburg
- 20871
- 22476 Winding Woods Way
Nearby cities
Nearby zip codes
Other Clarksburg Topics
