Welcome to this well-maintained 3-level colonial offering a wonderful blend of space, comfort, and timeless charm. Featuring 4 bedrooms, 2.5 baths, and over 3,600 sq ft, this move-in ready home has been thoughtfully refreshed with fresh paint and a bright breakfast/sunroom addition—perfect for everyday living. The main level showcases hardwood floors, graceful archways, and 9-ft ceilings, creating an open and inviting atmosphere. Enjoy formal living and tray ceiling formal living rooms, a private office, and a spacious family room that flows seamlessly into the kitchen—ideal for both daily living and gathering with family and friends. The kitchen offers ample cabinetry, generous counter space, stainless steel appliances, a butler’s pantry, and a comfortable breakfast area. Upstairs, the primary suite provides a peaceful retreat with a tray ceiling, two walk-in closets, and an en-suite bath featuring a dual vanity, soaking tub, and separate shower. Three additional bedrooms, a full hall bath, and a conveniently located laundry room complete the upper level. The finished lower level offers flexible space for recreation, guests, or roughen future customization. Outdoors, enjoy a welcoming front porch and a beautifully landscaped yard—perfect for relaxing or entertaining. Situated in a well-established, family-friendly community with amenities including pools, a clubhouse, fitness center, parks, and scenic trails. Conveniently located near Clarksburg Village shopping and dining, Little Bennett Golf Course, Rocky Hill Park, and major commuter routes including I-270, Rt 27, and Rt 355, with easy access to Shady Grove Metro and the MARC Train. A warm and inviting place to call home—schedule your private tour today.
Sold for $877,000
$877,000
22478 Winding Woods Way, Clarksburg, MD 20871
4beds
3,928sqft
Single Family Residence
Built in 2016
5,361 Square Feet Lot
$872,900 Zestimate®
$223/sqft
$3,957 Estimated rent
Home value
$872,900
$803,000 - $951,000
$3,957/mo
Zestimate® history
Owner options
List your home for rent
$3,957/mo
Rent Zestimate®
Find your next renter with Zillow Rental Manager. Plus, with online applications, you can quickly screen prospective tenants – for free.
$3,957/mo
Rent Zestimate®
Refinance and save
$5,423/mo
Est. payment
Refinancing to a lower rate could help reduce your monthly payments and save thousands over the life of the loan.
$5,423/mo
Est. payment
Explore your selling options
Work with a Zillow partner agent
Leverage their expertise and Zillow's premium Showcase listings to get your home seen by more buyers.
Get startedList with your own agent
Get your home in front of millions of buyers by listing it on Zillow.
Learn how to do itSell it yourself
Take full control of how buyers see your home on Zillow by listing For Sale by Owner (FSBO).
List your homeWhat's special
Private officeTwo walk-in closetsBeautifully landscaped yardSeparate showerFull hall bathFresh paintHardwood floors
Zillow last checked:
Listing updated:
Listed by:
Mr. Jonathan S Lahey 301-281-6981,
EXP Realty, LLC,
Co-Listing Agent: Istiqomah B Mitchell 301-257-4059,
EXP Realty, LLC
Bought with:
Rex Thomas, 644032
Samson Properties
Source: Bright MLS,MLS#: MDMC2230286
Facts & features
Interior
Bedrooms & bathrooms
- Bedrooms: 4
- Bathrooms: 3
- Full bathrooms: 2
- 1/2 bathrooms: 1
- Main level bathrooms: 1
Basement
- Area: 1602
Heating
- Forced Air, Programmable Thermostat, Zoned, Natural Gas
Cooling
- Other, Electric
Appliances
- Included: Tankless Water Heater
Features
- Basement: Full,Finished,Improved,Space For Rooms,Sump Pump
- Has fireplace: No
Interior area
- Total structure area: 4,580
- Total interior livable area: 3,928 sqft
- Finished area above ground: 2,978
- Finished area below ground: 950
Property
Parking
- Total spaces: 2
- Parking features: Garage Door Opener, Garage Faces Rear, Driveway, Attached, On Street
- Attached garage spaces: 2
- Has uncovered spaces: Yes
Accessibility
- Accessibility features: None
Features
- Levels: Three and One Half
- Stories: 3.5
- Pool features: Community
Lot
- Size: 5,361 Square Feet
Details
- Additional structures: Above Grade, Below Grade
- Parcel number: 160203737076
- Zoning: R200
- Special conditions: Standard
Construction
Type & style
- Home type: SingleFamily
- Architectural style: Colonial
- Property subtype: Single Family Residence
Materials
- Frame
- Foundation: Concrete Perimeter
Condition
- New construction: No
- Year built: 2016
Utilities & green energy
- Sewer: Public Sewer
- Water: Public
Community & HOA
Community
- Subdivision: Clarksburg Village
HOA
- Has HOA: Yes
- Amenities included: Baseball Field, Bike Trail, Common Grounds, Community Center, Jogging Path, Pool, Tot Lots/Playground
- HOA fee: $82 monthly
Location
- Region: Clarksburg
Financial & listing details
- Price per square foot: $223/sqft
- Tax assessed value: $836,400
- Annual tax amount: $9,663
- Date on market: 5/7/2026
- Listing agreement: Exclusive Right To Sell
- Ownership: Fee Simple
Price history
| Date | Event | Price |
|---|---|---|
| 6/11/2026 | Sold | $877,000+9.8%$223/sqft |
Source:  Bright MLS #MDMC2230286 Report a problem Bright MLS #MDMC2230286 Report a problem | ||
| 5/13/2026 | Pending sale | $799,000$203/sqft |
Source: Bright MLS #MDMC2230286 Report a problem | ||
| 5/7/2026 | Listed for sale | $799,000+24%$203/sqft |
Source: Bright MLS #MDMC2230286 Report a problem | ||
| 10/24/2016 | Sold | $644,550$164/sqft |
Source: Public Record Report a problem | ||
Public tax history
| Year | Property taxes | Tax assessment |
|---|---|---|
| 2025 | $8,971 +4% | $792,900 +5.8% |
| 2024 | $8,627 +5.4% | $749,400 +5.5% |
| 2023 | $8,182 +10.5% | $710,100 +5.9% |
| 2022 | $7,402 +6.3% | $670,800 +6.2% |
| 2021 | $6,962 -0.1% | $631,500 |
| 2020 | $6,967 -3.5% | $631,500 -3.5% |
| 2019 | $7,218 -0.2% | $654,600 |
| 2018 | $7,231 -1.8% | $654,600 +0.9% |
| 2017 | $7,361 | $649,033 +381.2% |
| 2016 | -- | $134,867 +4.3% |
| 2015 | -- | $129,300 |
Find assessor info on the county website
Neighborhood: 20871
Nearby homes
- $800,0005 bd4 ba3.6k sqft22476 Winding Woods Way, Clarksburg, MD 20871Sold
- $---- bd-- ba-- sqftRed Wren Aly, Clarksburg, MD 20871Off Market
- $767,000-- bd3 ba2.4k sqft22474 Winding Woods Way, Clarksburg, MD 20871Off Market

- $625,0003 bd4 ba2.4k sqft22449 Bright Sky Dr, Clarksburg, MD 20871Sold
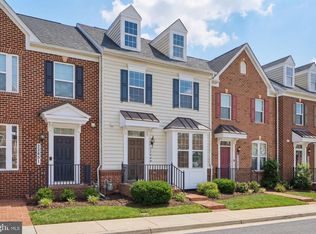
- $590,300-- bd3 ba1.6k sqft22447 Bright Sky Dr, Clarksburg, MD 20871Off Market
- $618,3004 bd4 ba2.6k sqft22451 Bright Sky Dr, Clarksburg, MD 20871Off Market
- $591,5003 bd4 ba2.4k sqft22445 Bright Sky Dr, Clarksburg, MD 20871Off Market
- $871,500-- bd3 ba3k sqft22472 Winding Woods Way, Clarksburg, MD 20871Off Market
Nearby schools
GreatSchools rating
- 8/10Snowden Farm ElementaryGrades: K-5Distance: 0.2 mi
- 9/10Hallie Wells Middle SchoolGrades: 6-8Distance: 0.7 mi
- 7/10Clarksburg High SchoolGrades: 9-12Distance: 1 mi
Schools provided by the listing agent
- Elementary: Cedar Grove
- Middle: Rocky Hill
- District: Montgomery County Public Schools
Source: Bright MLS. This data may not be complete. We recommend contacting the local school district to confirm school assignments for this home.
Get a cash offer in 3 minutes
Find out how much your home could sell for in as little as 3 minutes with a no-obligation cash offer.
Estimated market value
$872,900
Get a cash offer in 3 minutes
Find out how much your home could sell for in as little as 3 minutes with a no-obligation cash offer.
Estimated market value
$872,900
- Maryland
- Montgomery County
- Clarksburg
- 20871
- 22478 Winding Woods Way
Nearby cities
Nearby zip codes
Other Clarksburg Topics
