One of the most impressive meticulously maintained homes in Killian Creek, boasting three spacious levels w/6BRs & 5.5BAs. Main level features a generous bedroom, a full BA & add'l half bath plus an office, formal DR (used as a playroom), living & breakfast area adorned w/beautiful HW floors. Kitchen showcases stunning white quartz countertops, SS appliances including a gas stovetop that is perfect for culinary enthusiasts. Second level features a spacious Primary BR Suite alongside three add'l BRs & two full BAs. Ascend to the third level, for the 6th BR, cozy family area & 2 Bonus Rms-perfect for a variety of uses. Enjoy ample space and tons of storage space. Step outside to a beautifully level backyard, includes a concrete patio w/a stylish square pergola & a gorgeous stone see-thru FP-ideal for relaxing. All on a large cul-de-sac corner lot w/space for multiple vehicles due to an extended concrete drive. This gem is ready for your family & steps to Verdict Ridge Golf Country Club.
Closed
$619,000
2248 Killian Creek Dr, Denver, NC 28037
6beds
4,143sqft
Single Family Residence
Built in 2019
0.33 Acres Lot
$621,800 Zestimate®
$149/sqft
$3,868 Estimated rent
Home value
$621,800
$560,000 - $690,000
$3,868/mo
Zestimate® history
Owner options
List your home for rent
$3,868/mo
Rent Zestimate®
Find your next renter with Zillow Rental Manager. Plus, with online applications, you can quickly screen prospective tenants – for free.
$3,868/mo
Rent Zestimate®
Refinance and save
$3,592/mo
Est. payment
Refinancing to a lower rate could help reduce your monthly payments and save thousands over the life of the loan.
$3,592/mo
Est. payment
Explore your selling options
Work with a Zillow partner agent
Leverage their expertise and Zillow's premium Showcase listings to get your home seen by more buyers.
Get startedList with your own agent
Get your home in front of millions of buyers by listing it on Zillow.
Learn how to do itSell it yourself
Take full control of how buyers see your home on Zillow by listing For Sale by Owner (FSBO).
List your homeWhat's special
Stylish square pergolaBeautiful hw floorsStunning white quartz countertopsGorgeous stone see-thru fpLevel backyardLarge cul-de-sac corner lotGas stovetop
Zillow last checked:
Listing updated:
Listed by:
Christie Krantz Christie@LKNPartners.com,
WEICHERT REALTORS-LKN Partners
Bought with:
Mary Beth Cogswell
Keller Williams South Park
Source: Canopy MLS as distributed by MLS GRID,MLS#: 4241576
Facts & features
Interior
Bedrooms & bathrooms
- Bedrooms: 6
- Bathrooms: 6
- Full bathrooms: 5
- 1/2 bathrooms: 1
- Main level bedrooms: 1
Primary bedroom
- Level: Upper
Bedroom s
- Level: Main
Bedroom s
- Level: Upper
Bedroom s
- Level: Third
Bedroom s
- Level: Upper
Bedroom s
- Level: Upper
Bathroom full
- Level: Main
Bathroom half
- Level: Main
Bathroom full
- Level: Upper
Bathroom full
- Level: Third
Bathroom full
- Level: Upper
Bathroom full
- Level: Upper
Bonus room
- Level: Third
Bonus room
- Level: Third
Dining room
- Level: Main
Family room
- Level: Upper
Kitchen
- Features: Breakfast Bar
- Level: Main
Laundry
- Level: Upper
Living room
- Features: Ceiling Fan(s)
- Level: Main
Loft
- Level: Third
Heating
- ENERGY STAR Qualified Equipment, Natural Gas, Zoned
Cooling
- Central Air, Zoned
Appliances
- Included: Dishwasher, Disposal, Electric Water Heater, Gas Oven, Gas Range, Low Flow Fixtures, Microwave, Plumbed For Ice Maker
- Laundry: Electric Dryer Hookup, Laundry Room, Upper Level
Features
- Breakfast Bar, Open Floorplan, Pantry, Walk-In Closet(s)
- Flooring: Carpet, Hardwood, Tile
- Has basement: No
- Attic: Pull Down Stairs
- Fireplace features: Gas Log, Living Room
Interior area
- Total structure area: 3,405
- Total interior livable area: 4,143 sqft
- Finished area above ground: 4,143
- Finished area below ground: 0
Property
Parking
- Total spaces: 2
- Parking features: Driveway, Attached Garage, Garage Door Opener, Garage Faces Front, Garage on Main Level
- Attached garage spaces: 2
- Has uncovered spaces: Yes
Features
- Levels: Three Or More
- Stories: 3
- Patio & porch: Front Porch, Patio
- Exterior features: Fire Pit, Other - See Remarks
Lot
- Size: 0.33 Acres
- Dimensions: 60 x 165 x 126 x 130
- Features: Corner Lot, Cul-De-Sac, Level
Details
- Parcel number: 100730
- Zoning: RES
- Special conditions: Standard
Construction
Type & style
- Home type: SingleFamily
- Architectural style: Traditional,Transitional
- Property subtype: Single Family Residence
Materials
- Fiber Cement, Stone
- Foundation: Slab
- Roof: Shingle
Condition
- New construction: No
- Year built: 2019
Details
- Builder model: Granville D
- Builder name: Lennar
Utilities & green energy
- Sewer: County Sewer
- Water: County Water
- Utilities for property: Wired Internet Available
Green energy
- Construction elements: Low VOC Coatings
- Water conservation: Low-Flow Fixtures
Community & HOA
Community
- Features: Recreation Area, Sidewalks, Street Lights
- Security: Carbon Monoxide Detector(s)
- Subdivision: Killian Creek
HOA
- HOA name: Braesael
- HOA phone: 704-847-3507
Location
- Region: Denver
Financial & listing details
- Price per square foot: $149/sqft
- Tax assessed value: $637,268
- Annual tax amount: $3,995
- Date on market: 4/5/2025
- Cumulative days on market: 17 days
- Listing terms: Cash,Conventional,FHA,VA Loan
- Road surface type: Concrete, Paved
Price history
| Date | Event | Price |
|---|---|---|
| 5/23/2025 | Sold | $619,000$149/sqft |
Source:  Canopy MLS as distributed by MLS GRID #4241576 Report a problem Canopy MLS as distributed by MLS GRID #4241576 Report a problem | ||
| 4/22/2025 | Pending sale | $619,000$149/sqft |
Source: Canopy MLS as distributed by MLS GRID #4241576 Report a problem | ||
| 4/16/2025 | Price change | $619,000-3.3%$149/sqft |
Source: Canopy MLS as distributed by MLS GRID #4241576 Report a problem | ||
| 4/5/2025 | Listed for sale | $639,900+77.3%$154/sqft |
Source: Canopy MLS as distributed by MLS GRID #4241576 Report a problem | ||
| 10/18/2019 | Sold | $361,000$87/sqft |
Source: Public Record Report a problem | ||
Public tax history
| Year | Property taxes | Tax assessment |
|---|---|---|
| 2025 | $3,995 +0.8% | $637,268 |
| 2024 | $3,963 | $637,268 |
| 2023 | $3,963 +30.5% | $637,268 +61.6% |
| 2022 | $3,037 +0.9% | $394,365 |
| 2021 | $3,010 +3.3% | $394,365 |
| 2020 | $2,915 +1982.9% | $394,365 +885.9% |
| 2019 | $140 | $40,000 |
Find assessor info on the county website
Neighborhood: 28037
Nearby homes
- $506,2005 bd3 ba3k sqft2242 Killian Creek Dr, Denver, NC 28037Off Market
- $486,1004 bd2 ba2.6k sqft2236 Killian Creek Dr, Denver, NC 28037Off Market
- $3,4005 bd5 ba3.2k sqft2230 Killian Creek Dr, Denver, NC 28037For Rent
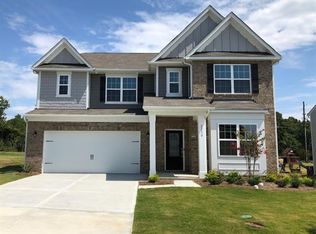
- $531,6004 bd3 ba2.8k sqft2241 Killian Creek Dr, Denver, NC 28037Off Market
- $424,5003 bd2 ba1.6k sqft5134 Turtle Creek Dr, Denver, NC 28037Off Market
- $418,4003 bd2 ba1.6k sqft5122 Turtle Creek Dr, Denver, NC 28037Off Market
- $279,8003 bd1 ba1.2k sqft1682 Saint James Church Rd, Denver, NC 28037Off Market
- $47,800-- bd-- ba-- sqft1682 Saint James Church Rd, Denver, NC 28037Off Market
Nearby schools
GreatSchools rating
- 8/10St James Elementary SchoolGrades: PK-5Distance: 0.3 mi
- 4/10East Lincoln MiddleGrades: 6-8Distance: 4.1 mi
- 8/10East Lincoln HighGrades: 9-12Distance: 2.1 mi
Schools provided by the listing agent
- Elementary: St. James
- Middle: East Lincoln
- High: East Lincoln
Source: Canopy MLS as distributed by MLS GRID. This data may not be complete. We recommend contacting the local school district to confirm school assignments for this home.
Get a cash offer in 3 minutes
Find out how much your home could sell for in as little as 3 minutes with a no-obligation cash offer.
Estimated market value
$621,800
Get a cash offer in 3 minutes
Find out how much your home could sell for in as little as 3 minutes with a no-obligation cash offer.
Estimated market value
$621,800
- North Carolina
- Lincoln County
- Denver
- 28037
- 2248 Killian Creek Dr
Nearby cities
Nearby zip codes
Other Denver Topics
