Skip main navigation
Off market
  • $621,800

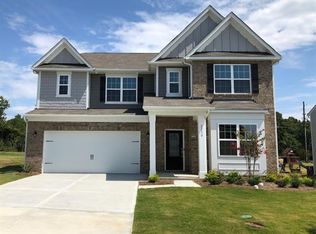
    2248 Killian Creek Dr Unit 7, Denver, NC 28037

    6beds
    4,068sqft
    SingleFamily
    Built in 2019
    0.33 Acres Lot
    $621,800 Zestimate®
    $153/sqft
    $3,461 Estimated rent

    Home value

    $621,800

    $560,000 - $690,000

    $3,461/mo

    Zestimate® history
    Loading
    Loading...

    Owner options

    List your home for rent

    $3,461/mo

    Rent Zestimate®

    Find your next renter with Zillow Rental Manager. Plus, with online applications, you can quickly screen prospective tenants – for free.

    Learn more

    $3,461/mo

    Rent Zestimate®

    Refinance and save

    $3,676/mo

    Est. payment

    Refinancing to a lower rate could help reduce your monthly payments and save thousands over the life of the loan.

    See today's rates

    $3,676/mo

    Est. payment

    Explore your selling options

    Work with a Zillow partner agent

    Leverage their expertise and Zillow's premium Showcase listings to get your home seen by more buyers.

    Get started

    List with your own agent

    Get your home in front of millions of buyers by listing it on Zillow.

    Learn how to do it

    Sell it yourself

    Take full control of how buyers see your home on Zillow by listing For Sale by Owner (FSBO).

    List your home

    What's special

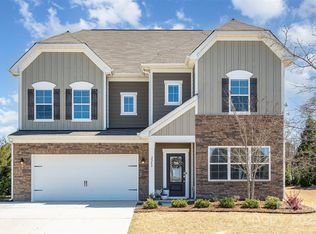
    Lennar Granville Home This home was upgraded immediately once purchased. The first floor ceilings and rooms were painted professionally, utilizing Sherwin Williams paint. The second floor loft and master suite also received the same treatment. Tons of upgraded light fixtures and fans were also installed throughout the entire home. As you can see from the photo's custom drapery was installed through the first, second and even third level of the the home. Between the paint, lighting and drapery this home shows like a custom model. The home also features smart upgrades such as Honeywell WIFI thermostats on each level, multiple hardwired ring cameras (front, rear and second floor), as well as a WIFI hardware on the front door! Internet connectivity is fantastic even with three levels as the home was fitted with commercial grade access points on each level. We also paid special attention to the exterior of the home. Barriers were installed around planter beds (as shown) to keep the pesky Bermuda grass in check! 15 privacy trees were planted (4-7ft) around the border of the home to provide years of future privacy. The amazing flat backyard has been treated by TrueGreen since purchase and looks wonderful in the summer, while cutting is not necessary in the winter. This is an Energy Star home and offers utility bills comparable to homes half the size! The last and most recent upgrade is the freshly painted garage with professionally installed epoxy on the floors. No agent, no problem - this is our 3rd FSBO home and it's truly an easy process! If you do have an agent we have no problem with a 3% buyers agent commission. We do not need a sales agent, please be respectful and do not waste your time or ours. We have an agent if we decide to move to one representing the home in the future. We are available for facetime walk throughs and showings during the week/weekend!

    This property is not currently displayed as for sale or rent on Zillow. This may be different from what's on other websites or public sources.

    Facts & features

    Interior

    Bedrooms & bathrooms
    • Bedrooms: 6
    • Bathrooms: 6
    • Full bathrooms: 5
    • 1/2 bathrooms: 1
    Appliances
    • Included: Dishwasher, Dryer, Freezer, Garbage disposal, Microwave, Range / Oven, Refrigerator, Trash compactor, Washer
    Features
    • Flooring: Tile, Carpet, Hardwood
    • Has fireplace: Yes
    Interior area
    • Total interior livable area: 4,068 sqft

    Property

    Parking
    • Total spaces: 8
    • Parking features: Garage - Attached
    Features
    • Exterior features: Other, Brick, Cement / Concrete
    • Has view: Yes
    • View description: Mountain
    Lot
    • Size: 0.33 Acres

    Construction

    Type & style
    • Home type: SingleFamily
    Condition
    • Year built: 2019

    Community & HOA

    HOA
    • Has HOA: Yes
    • HOA fee: $65 monthly
    Location
    • Region: Denver

    Financial & listing details

    • Price per square foot: $153/sqft

    Price history

    DateEventPrice
    2/9/2021Listing removed--
    Source: Owner Report a problem
    2/2/2021Price change$465,000+13.4%$114/sqft
    Source: Owner Report a problem
    1/30/2021Listed for sale$410,000+13.6%$101/sqft
    Source: Owner Report a problem
    10/18/2019Sold$361,000$89/sqft
    Source: Canopy MLS as distributed by MLS GRID #3498552 Report a problem

    Public tax history

    Tax history is unavailable.

    Neighborhood: 28037

    Nearby schools

    GreatSchools rating
    Get a cash offer in 3 minutes
    Find out how much your home could sell for in as little as 3 minutes with a no-obligation cash offer.
    Estimated market value
    $621,800
    Get a cash offer in 3 minutes
    Find out how much your home could sell for in as little as 3 minutes with a no-obligation cash offer.
    Estimated market value
    $621,800