Skip main navigation
Sold
  • Listed by: Engel & Völkers Chambers Bay • Elsa Borgen
    Bought with: Brown McMillen Real Estate
    $540,000

    2248 Madrona Drive SE, Port Orchard, WA 98366

    6beds
    2,520sqft
    Single Family Residence
    Built in 1964
    9,147 Square Feet Lot
    $553,500 Zestimate®
    $214/sqft
    $3,640 Estimated rent

    Home value

    $553,500

    $509,000 - $603,000

    $3,640/mo

    Zestimate® history
    Loading
    Loading...

    Owner options

    List your home for rent

    $3,640/mo

    Rent Zestimate®

    Find your next renter with Zillow Rental Manager. Plus, with online applications, you can quickly screen prospective tenants – for free.

    Learn more

    $3,640/mo

    Rent Zestimate®

    Refinance and save

    $3,247/mo

    Est. payment

    Refinancing to a lower rate could help reduce your monthly payments and save thousands over the life of the loan.

    See today's rates

    $3,247/mo

    Est. payment

    Explore your selling options

    Work with a Zillow partner agent

    Leverage their expertise and Zillow's premium Showcase listings to get your home seen by more buyers.

    Get started

    List with your own agent

    Get your home in front of millions of buyers by listing it on Zillow.

    Learn how to do it

    Sell it yourself

    Take full control of how buyers see your home on Zillow by listing For Sale by Owner (FSBO).

    List your home

    What's special

    Fruit treesExpansive covered deck area
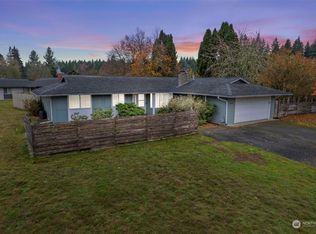
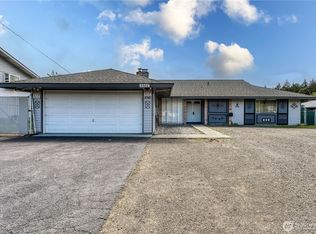
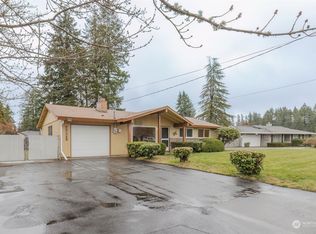
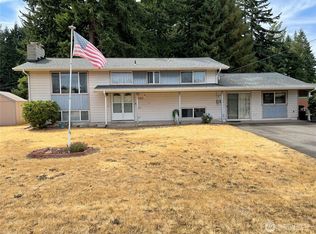
    Two for the price of one! Turnkey split level with attached ADU in the Parkwood neighborhood of Port Orchard is exactly what you've been looking for. Offering privacy and convenience with separate and fully fenced yards, this spacious home is bound to meet your needs. Enjoy the expansive, covered deck area year round and the harvest of the fruit trees in your new back yard. Main house includes 2 bedrooms with 1 full bath upstairs & 2 bedrooms with one 3/4 bath downstairs. ADU has 1 bedroom with one 3/4 bathroom and a den. Close to South Kitsap Regional Park, Village Greens Golf Course, schools, shopping and just a short drive to the Southworth ferry, it all can be yours just in time for summer bbqs. Shown by appointment only.

    Zillow last checked:

    Listing updated:

    Offers reviewed: Jul 20
    Listed by:

    Elsa Borgen,

    Engel & Völkers Chambers Bay

    Bought with:

    Jodi Dynes, 112355

    Brown McMillen Real Estate

    Source: NWMLS as distributed by MLS GRID,MLS#: 2400477MLS Logo

    Facts & features

    Interior

    Bedrooms & bathrooms
    • Bedrooms: 6
    • Bathrooms: 4
    • Full bathrooms: 2
    • 3/4 bathrooms: 2
    • Main level bathrooms: 1
    • Main level bedrooms: 1
    Bedroom
    • Level: Lower
    Bedroom
    • Level: Lower
    Bedroom
    • Level: Main
    Bathroom three quarter
    • Level: Lower
    Bathroom three quarter
    • Level: Main
    Other
    • Level: Lower
    Bonus room
    • Level: Lower
    Den office
    • Level: Lower
    Entry hall
    • Level: Split
    Kitchen with eating space
    • Level: Garage
    Utility room
    • Level: Lower
    Heating
    • Fireplace, Baseboard, Forced Air, Electric, Natural Gas
    Cooling
    • None
    Appliances
    • Included: Dishwasher(s), Dryer(s), Refrigerator(s), Stove(s)/Range(s), Washer(s), Water Heater: Gas (house)/ Electric (ADU), Water Heater Location: Basement (House)/Bathroom (ADU)
    Features
    • Dining Room
    • Flooring: Ceramic Tile, Vinyl Plank
    • Windows: Double Pane/Storm Window
    • Basement: Finished
    • Number of fireplaces: 2
    • Fireplace features: Gas, Wood Burning, Lower Level: 1, Upper Level: 1, Fireplace
    Interior area
    • Total structure area: 2,520
    • Total interior livable area: 2,520 sqft

    Property

    Parking
    • Parking features: Driveway
    Features
    • Levels: Multi/Split
    • Entry location: Split
    • Patio & porch: Double Pane/Storm Window, Dining Room, Fireplace, Water Heater
    • Has view: Yes
    • View description: Territorial
    Lot
    • Size: 9,147 Square Feet
    • Features: Curbs, Paved, Sidewalk, Deck, Fenced-Fully, Patio
    • Topography: Level
    • Residential vegetation: Fruit Trees, Garden Space
    Details
    • Additional structures: ADU Beds: 1, ADU Baths: 1
    • Parcel number: 46150050050003
    • Special conditions: Standard
    • Other equipment: Leased Equipment: None

    Construction

    Type & style
    • Home type: SingleFamily
    • Property subtype: Single Family Residence
    Materials
    • Wood Siding
    • Foundation: Poured Concrete
    • Roof: Composition
    Condition
    • Year built: 1964

    Utilities & green energy

    • Electric: Company: PSE
    • Sewer: Sewer Connected, Company: West Sound Utility
    • Water: Public, Company: West Sound Utility

    Community & HOA

    Community
    • Subdivision: Parkwood
    Location
    • Region: Port Orchard

    Financial & listing details

    • Price per square foot: $214/sqft
    • Tax assessed value: $465,800
    • Annual tax amount: $4,091
    • Offers reviewed: 07/20/2025
    • Date on market: 9/15/2025
    • Cumulative days on market: 194 days
    • Listing terms: Conventional,FHA,VA Loan
    • Inclusions: Dishwasher(s), Dryer(s), Leased Equipment, Refrigerator(s), Stove(s)/Range(s), Washer(s)

    Price history

    DateEventPrice
    9/5/2025Sold$540,000+2.9%$214/sqft
    Source: NWMLS as distributed by MLS GRID #2400477 Report a problem
    7/22/2025Pending sale$525,000$208/sqft
    Source: NWMLS as distributed by MLS GRID #2400477 Report a problem
    7/15/2025Price change$525,000-12.4%$208/sqft
    Source: NWMLS as distributed by MLS GRID #2400477 Report a problem
    7/1/2025Listed for sale$599,000+192.2%$238/sqft
    Source: NWMLS as distributed by MLS GRID #2400477 Report a problem
    5/2/2015Listing removed$205,000$81/sqft
    Source: Mike & Sandi Nelson Real Estate #752294 Report a problem
    5/2/2015Listed for sale$205,000+8.5%$81/sqft
    Source: Mike & Sandi Nelson Real Estate #752294 Report a problem
    5/1/2015Sold$189,000-7.8%$75/sqft
    Source: NWMLS as distributed by MLS GRID #752294 Report a problem
    4/7/2015Pending sale$205,000$81/sqft
    Source: Mike & Sandi Nelson Real Estate #752294 Report a problem
    3/7/2015Listed for sale$205,000$81/sqft
    Source: Mike & Sandi Nelson Re #752294 Report a problem

    Public tax history

    YearProperty taxesTax assessment
    2024$3,953 +3.3%$465,800 +0.1%
    2023$3,827 +0.6%$465,140
    2022$3,804 +2.4%$465,140 +22.2%
    2021$3,716 +3.2%$380,530 +9.2%
    2020$3,601 +28.8%$348,340 +20.6%
    2019$2,795 -7.6%$288,910 +24.2%
    2018$3,024 $232,530
    2017$3,024 +17.4%$232,530 +13%
    2016$2,576 +3.3%$205,820 +2.2%
    2015$2,493 $201,370 +2.3%
    2014$2,493 +3.6%$196,920 -2.9%
    2013$2,407 +1%$202,740 -1.6%
    2012$2,383 +3.1%$206,110 -3.6%
    2011$2,311 +3.9%$213,800 -3%
    2010$2,225 +4.1%$220,310 -9.1%
    2009$2,137 -0.8%$242,460 -4.2%
    2008$2,155 -4.3%$253,200 +6.8%
    2007$2,252 +15.6%$237,010 +42.9%
    2005$1,947 $165,850 +24%
    2002-- $133,730 +4.6%
    2001$1,363 -21.5%$127,790 +5.3%
    2000$1,735 $121,310
    Find assessor info on the county website

    Neighborhood: Parkwood

    Nearby schools

    GreatSchools rating
    Get a cash offer in 3 minutes
    Find out how much your home could sell for in as little as 3 minutes with a no-obligation cash offer.
    Estimated market value
    $553,500
    Get a cash offer in 3 minutes
    Find out how much your home could sell for in as little as 3 minutes with a no-obligation cash offer.
    Estimated market value
    $553,500