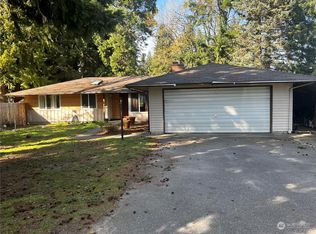
Great opportunity in Port Orchard! This spacious 4-bedroom, 2.25-bath home sits on a large lot at the end of a quiet cul-de-sac. Offers amazing natural light from multiple skylights creating a bright, inviting feel. The kitchen features a large garden window, gas stove and plenty of storage. The generous den offers flexible space for entertaining, work, hobbies, or whatever fits your lifestyle. Recent upgrades include fresh interior paint, new water tank and plumbing updates. Downstairs, the half bath offers room to potentially add a shower for even more functionality. Step outside to a fully fenced entertainer’s backyard with plenty of space to gather, garden, and enjoy. Conveniently located near shopping and schools, this Parkwood property combines space, location, and opportunity!
Pending inspection
Listed by: Better Properties Gig Harbor • Aleah Clark
$515,000
1998 SE Juniper Court, Port Orchard, WA 98366
4beds
2,010sqft
Single Family Residence
Built in 1965
9,147 Square Feet Lot
$516,900 Zestimate®
$256/sqft
$-- HOA
What's special
Plenty of storageGas stoveBright inviting feel
- --
- on Zillow
- 1,045
- views
- 158
- saves
Likely to sell faster than
Zillow last checked:
Listing updated:
Listed by:
Aleah Clark,
Better Properties Gig Harbor
Source: NWMLS as distributed by MLS GRID,MLS#: 2582685
Facts & features
Interior
Bedrooms & bathrooms
- Bedrooms: 4
- Bathrooms: 3
- Full bathrooms: 1
- 3/4 bathrooms: 1
- 1/2 bathrooms: 1
Primary bedroom
- Level: Second
Bedroom
- Level: Second
Bedroom
- Level: Second
Bedroom
- Level: Lower
Bathroom full
- Level: Second
Bathroom three quarter
- Level: Second
Other
- Level: Lower
Dining room
- Level: Main
Entry hall
- Level: Main
Family room
- Level: Main
Kitchen without eating space
- Level: Main
Rec room
- Level: Lower
Utility room
- Level: Lower
Heating
- Fireplace, Forced Air, Heat Pump, Electric, Natural Gas
Cooling
- Forced Air, Heat Pump
Appliances
- Included: Dishwasher, Disposal, Dryer, Microwave, Refrigerator, Washer, Dishwasher(s), Dryer(s), Garbage Disposal, Microwave(s), Refrigerator(s), Washer(s), Water Heater: Gas, Water Heater Location: Laundry Room
Features
- Bath Off Primary, Ceiling Fan(s), Dining Room
- Flooring: Hardwood, Laminate, Vinyl
- Windows: Dbl Pane/Storm Window, Skylight(s)
- Number of fireplaces: 1
- Fireplace features: Gas, Main Level: 1, Fireplace
Interior area
- Total structure area: 2,010
- Total interior livable area: 2,010 sqft
Property
Parking
- Total spaces: 2
- Parking features: Driveway, Attached Garage
- Has attached garage: Yes
- Covered spaces: 2
Features
- Levels: Three Or More
- Entry location: Main
- Patio & porch: Bath Off Primary, Ceiling Fan(s), Dbl Pane/Storm Window, Dining Room, Fireplace, Skylight(s), Water Heater
Lot
- Size: 9,147 Square Feet
- Features: Cul-De-Sac, Dead End Street, Paved, Fenced-Fully, Gas Available, Patio
- Topography: Level
- Residential vegetation: Fruit Trees
Details
- Parcel number: 46150020350004
- Special conditions: Standard
Construction
Type & style
- Home type: SingleFamily
- Architectural style: Tri-Level
- Property subtype: Single Family Residence
Materials
- Wood Siding
- Foundation: Poured Concrete
- Roof: Composition
Condition
- Year built: 1965
Utilities & green energy
- Electric: Company: PSE
- Sewer: Sewer Connected, Company: West Sound Utility
- Water: Public, Company: West Sound Utility
Community & HOA
Community
- Subdivision: Parkwood
Location
- Region: Pt Orchard
Financial & listing details
- Price per square foot: $256/sqft
- Tax assessed value: $474,920
- Annual tax amount: $4,109
- Date on market: 9/16/2026
- Listing terms: Conventional,FHA,VA Loan
- Inclusions: Dishwasher(s), Dryer(s), Garbage Disposal, Microwave(s), Refrigerator(s), Washer(s)
Estimated market value
$516,900
$491,000 - $543,000
$2,881/mo
Price history
| Date | Event | Price |
|---|---|---|
| 9/27/2026 | Pending sale | $515,000$256/sqft |
Source:  NWMLS as distributed by MLS GRID #2582685 Report a problem NWMLS as distributed by MLS GRID #2582685 Report a problem | ||
| 9/16/2026 | Listed for sale | $515,000+30.3%$256/sqft |
Source: NWMLS as distributed by MLS GRID #2582685 Report a problem | ||
| 11/3/2020 | Sold | $395,300+4.3%$197/sqft |
Source: NWMLS as distributed by MLS GRID #1671327 Report a problem | ||
| 10/4/2020 | Pending sale | $379,000$189/sqft |
Source: Coldwell Banker Park Shore RE #1671327 Report a problem | ||
| 10/1/2020 | Listed for sale | $379,000$189/sqft |
Source: Coldwell Banker Park Shore RE #1671327 Report a problem | ||
Public tax history
| Year | Property taxes | Tax assessment |
|---|---|---|
| 2025 | $4,051 +2.1% | $474,920 +1.5% |
| 2024 | $3,970 +3.2% | $467,780 +0.1% |
| 2023 | $3,845 +0.6% | $467,340 |
| 2022 | $3,822 +2.3% | $467,340 +22.1% |
| 2021 | $3,737 +16% | $382,710 +22.8% |
| 2020 | $3,222 +32.6% | $311,730 +24.1% |
| 2019 | $2,431 -8.8% | $251,250 +22.7% |
| 2018 | $2,666 | $204,770 |
| 2017 | $2,666 +17% | $204,770 +11.6% |
| 2016 | $2,280 +2.2% | $183,420 +1.4% |
| 2015 | $2,231 | $180,900 +1.4% |
| 2014 | $2,231 +2.8% | $178,390 -4.9% |
| 2013 | $2,171 -1.9% | $187,530 -1.9% |
| 2012 | $2,214 +3.2% | $191,080 -3.5% |
| 2011 | $2,145 +6.3% | $197,930 -0.5% |
| 2010 | $2,017 +4.1% | $198,990 -9.1% |
| 2009 | $1,937 -0.8% | $218,920 -4.2% |
| 2008 | $1,951 -5.7% | $228,540 +5.2% |
| 2007 | $2,069 +14% | $217,220 +40.9% |
| 2005 | $1,814 | $154,210 +17.5% |
| 2002 | -- | $131,200 +3.4% |
| 2001 | $1,354 -18.8% | $126,920 +8.8% |
| 2000 | $1,668 | $116,610 |
Find assessor info on the county website
Monthly payment
Est. payment
Payment breakdown
Explore the cost of this home by adjusting the details. Changes won't be saved.Climate risks
Neighborhood: Parkwood

Similar homes
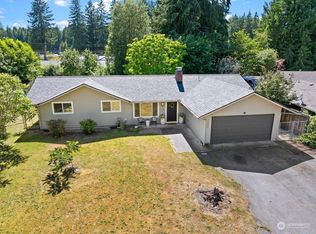
- $550,0004 bd3 ba2.2k sqft3331 SE Summer Place, Port Orchard, WA 98366Active
 MLS ID #2563193, Kevin J Mitchell. NWMLS as distributed by MLS GRID
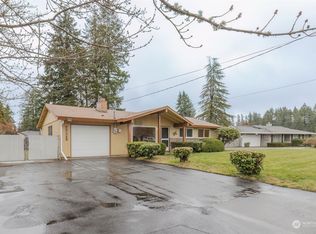
 - $535,0003 bd3 ba1.8k sqftStrawberry Hill, Port Orchard, WA 98367Active
 MLS ID #2590346, David Benefiel. NWMLS as distributed by MLS GRID
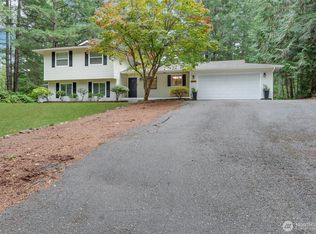
 - $495,0003 bd3 ba1.6k sqft2009 Becky Avenue, Port Orchard, WA 98366Active
 MLS ID #2590181, Lacie Ferris. NWMLS as distributed by MLS GRID
 - $585,0004 bd3 ba2.5k sqft2258 SE Upchurch Way, Port Orchard, WA 98366Active
 MLS ID #2532720, Michelle Cook. NWMLS as distributed by MLS GRID
