Skip main navigation
Closed
  • $1,715,000

    2248 Misty Mountain Cir Lot 20, Knoxville, TN 37932

    5beds
    6,330sqft
    Single Family Residence, Residential
    Built in 2024
    0.29 Acres Lot
    $1,744,000 Zestimate®
    $271/sqft
    $5,926 Estimated rent

    Home value

    $1,744,000

    $1.62M - $1.87M

    $5,926/mo

    Zestimate® history
    Loading
    Loading...

    Owner options

    List your home for rent

    $5,926/mo

    Rent Zestimate®

    Find your next renter with Zillow Rental Manager. Plus, with online applications, you can quickly screen prospective tenants – for free.

    Learn more

    $5,926/mo

    Rent Zestimate®

    Refinance and save

    $10,698/mo

    Est. payment

    Refinancing to a lower rate could help reduce your monthly payments and save thousands over the life of the loan.

    See today's rates

    $10,698/mo

    Est. payment

    Explore your selling options

    Work with a Zillow partner agent

    Leverage their expertise and Zillow's premium Showcase listings to get your home seen by more buyers.

    Get started

    List with your own agent

    Get your home in front of millions of buyers by listing it on Zillow.

    Learn how to do it

    Sell it yourself

    Take full control of how buyers see your home on Zillow by listing For Sale by Owner (FSBO).

    List your home

    What's special

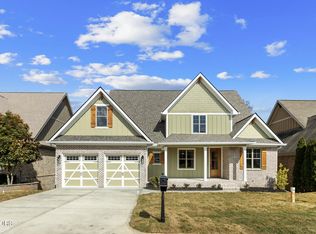
    Welcome to your dream home in the prestigious Covered Bridge neighborhood of Hardin Valley, Knoxville, Tennessee. This newly built custom luxury residence offers over 6,400 square feet of meticulously designed living space, combining modern elegance with timeless charm. As you step inside, you'll be greeted by 20' vaulted ceilings adorned with stunning wood beams and a cozy brick gas fireplace. The main floor boasts flowing hardwood floors throughout, leading you to a custom kitchen equipped with chef's Thor stainless appliances, a large island that opens to the living room, and a formal dining area perfect for elegant gatherings. Additionally, the main level features an office and two master bedrooms, each with an ensuite private bath. The primary master suite is a true retreat, offering a large walk-in tile shower, a soaking tub, and luxurious gold plumbing fixtures. The upstairs area is designed for comfort and convenience, featuring two large guest suites, each with a private bathroom and walk-in closet, a study area for quiet focus, and a spacious bonus room with a half bath. The basement is an entertainer's paradise, with 10' ceilings, a fully equipped second kitchen with a bar area, another gas fireplace, an in-law suite with a private bath, a home theater room, a safe room for added peace of mind, and an in-home gym. Outside, you'll find two large covered patios and one open patio, all overlooking beautiful views and backing up to trees, providing the perfect setting for relaxation and outdoor gatherings. This exceptional property is designed for those who appreciate the finer things in life. With 5 bedrooms and 7 bathrooms, every detail has been thoughtfully considered to provide an unparalleled living experience. Schedule your private tour today and experience the epitome of luxury living in Hardin Valley.

    Zillow last checked:

    Listing updated:

    Listed by:

    Jamie Smith 865-951-7076,

    Keller Williams West Knoxville

    Bought with:

    Kathryn L Gibson, 336100

    Crye-Leike Realtors South, Inc.

    Source: RealTracs MLS as distributed by MLS GRID,MLS#: 2891515MLS Logo

    Facts & features

    Interior

    Bedrooms & bathrooms
    • Bedrooms: 5
    • Bathrooms: 7
    • Full bathrooms: 5
    • 1/2 bathrooms: 2
    Bedroom 1
    • Features: Walk-In Closet(s)
    • Level: Walk-In Closet(s)
    Bedroom 1
    • Features: Walk-In Closet(s)
    • Level: Walk-In Closet(s)
    Dining room
    • Features: Formal
    • Level: Formal
    Dining room
    • Features: Formal
    • Level: Formal
    Kitchen
    • Features: Pantry
    • Level: Pantry
    Kitchen
    • Features: Pantry
    • Level: Pantry
    Living room
    • Features: Great Room
    • Level: Great Room
    Other
    • Features: Breakfast Room
    • Level: Breakfast Room
    Other
    • Features: Office
    • Level: Office
    Heating
    • Electric, Heat Pump, Natural Gas
    Cooling
    • Central Air, Ceiling Fan(s)
    Appliances
    • Included: Dishwasher, Disposal, Microwave, Range, Refrigerator, Oven
    • Laundry: Washer Hookup, Electric Dryer Hookup
    Features
    • Walk-In Closet(s), Pantry, Ceiling Fan(s)
    • Flooring: Carpet, Wood, Other, Tile
    • Basement: Finished
    • Number of fireplaces: 2
    • Fireplace features: Insert, Gas
    Interior area
    • Total structure area: 6,330
    • Total interior livable area: 6,330 sqft
    • Finished area above ground: 3,984
    • Finished area below ground: 2,346

    Property

    Parking
    • Total spaces: 2
    • Parking features: Garage Door Opener, Attached
    • Attached garage spaces: 2
    Features
    • Levels: Three Or More
    • Patio & porch: Deck, Porch, Covered
    • Pool features: Association
    Lot
    • Size: 0.29 Acres
    • Dimensions: 64.89 x 170.06 x IRR
    • Features: Other
    • Topography: Other
    Details
    • Parcel number: 116NB020
    • Special conditions: Standard
    • Other equipment: Irrigation System

    Construction

    Type & style
    • Home type: SingleFamily
    • Architectural style: Contemporary
    • Property subtype: Single Family Residence, Residential
    Materials
    • Fiber Cement, Other, Brick
    Condition
    • New construction: Yes
    • Year built: 2024

    Utilities & green energy

    • Sewer: Public Sewer
    • Water: Public
    • Utilities for property: Electricity Available, Natural Gas Available, Water Available
    Green energy
    • Energy efficient items: Water Heater, Windows

    Community & HOA

    Community
    • Security: Security System, Smoke Detector(s)
    • Subdivision: Covered Bridge At Hardin Valley Ph-3
    HOA
    • Has HOA: Yes
    • Amenities included: Pool, Sidewalks
    • Services included: Maintenance Grounds
    • HOA fee: $960 annually
    Location
    • Region: Knoxville

    Financial & listing details

    • Price per square foot: $271/sqft
    • Annual tax amount: $1,711
    • Date on market: 7/2/2024
    • Electric utility on property: Yes

    Price history

    DateEventPrice
    5/23/2025Sold$1,715,000+2189.7%$271/sqft
    Source: RealTracs MLS as distributed by MLS GRID #2891515 Report a problem
    3/31/2021Sold$74,900-6.3%$12/sqft
    Source: RealTracs MLS as distributed by MLS GRID #2846252 Report a problem
    6/2/2020Listed for sale$79,900$13/sqft
    Source: Realty Executives Associates #1118738 Report a problem

    Public tax history

    Tax history is unavailable.

    Neighborhood: 37932

    Nearby schools

    GreatSchools rating
    Schools provided by the listing agent
    • Elementary: Hardin Valley Elementary
    • Middle: Hardin Valley Middle School
    • High: Hardin Valley Academy

    Source: RealTracs MLS as distributed by MLS GRID. This data may not be complete. We recommend contacting the local school district to confirm school assignments for this home.

    Get a cash offer in 3 minutes
    Find out how much your home could sell for in as little as 3 minutes with a no-obligation cash offer.
    Estimated market value
    $1,744,000
    Get a cash offer in 3 minutes
    Find out how much your home could sell for in as little as 3 minutes with a no-obligation cash offer.
    Estimated market value
    $1,744,000