Thoughtfully curated and lovingly crafted with exquisite attention to detail, this truly special custom residence is a rare offering. Welcome to 2248 Oakawana Rd — a sunlit home featuring an open-concept floorplan designed for both luxurious everyday living and unforgettable gatherings. Created for effortless entertaining and comfortable daily living alike, the chef’s kitchen and inviting keeping room flow seamlessly into the light-filled family room, accented by oversized windows and French doors overlooking the private backyard retreat. Outdoor living is equally impressive with an expansive back deck overlooking lush landscaping, a custom-built bridge play set, and a stunning stone fire pit perfect for year-round gatherings. The well-appointed main level also includes a separate dining room, private office/study, guest bedroom, and updated full bath — offering exceptional flexibility for multigenerational living, guests, or working from home. The luxurious owner’s wing is a true sanctuary, complete with a spacious bedroom, built-in media center, private sitting area with fireplace, covered balcony, spa-inspired bathroom, and an incredible custom closet. The finished terrace level delivers the ultimate entertainment experience with a large recreation room and fireplace, media room with wet bar, additional bedroom and bath, home gym, and extensive storage space. Recent improvements include new hardwood flooring, new carpet, refinished hardwoods, signature wood plantation shutters and fresh interior and exterior paint. Perfectly blending timeless elegance, thoughtful functionality, and resort-style living, this exceptional home is a rare opportunity in one of Atlanta’s most desirable locations.
Closed
$1,620,000
2248 Oakawana Dr NE, Atlanta, GA 30345
6beds
7,376sqft
Single Family Residence, Residential
Built in 2006
0.36 Acres Lot
$1,618,400 Zestimate®
$220/sqft
$7,926 Estimated rent
Home value
$1,618,400
$1.49M - $1.75M
$7,926/mo
Zestimate® history
Owner options
List your home for rent
$7,926/mo
Rent Zestimate®
Find your next renter with Zillow Rental Manager. Plus, with online applications, you can quickly screen prospective tenants – for free.
$7,926/mo
Rent Zestimate®
Refinance and save
$10,011/mo
Est. payment
Refinancing to a lower rate could help reduce your monthly payments and save thousands over the life of the loan.
$10,011/mo
Est. payment
Explore your selling options
Work with a Zillow partner agent
Leverage their expertise and Zillow's premium Showcase listings to get your home seen by more buyers.
Get startedList with your own agent
Get your home in front of millions of buyers by listing it on Zillow.
Learn how to do itSell it yourself
Take full control of how buyers see your home on Zillow by listing For Sale by Owner (FSBO).
List your homeWhat's special
Zillow last checked:
Listing updated:
Listed by:
Johnny Le,
Chapman Hall Premier, REALTORS 770-601-7589
Bought with:
The Key Group
Keller Williams North Atlanta
Loveleen Guglani, 395025
Keller Williams North Atlanta
Source: FMLS GA,MLS#: 7769780
Facts & features
Interior
Bedrooms & bathrooms
- Bedrooms: 6
- Bathrooms: 5
- Full bathrooms: 5
- Main level bathrooms: 1
- Main level bedrooms: 1
Rooms
- Room types: Attic, Basement, Bonus Room, Den, Exercise Room, Game Room, Library, Media Room, Office
Primary bedroom
- Features: Oversized Master, Sitting Room, Studio
- Level: Oversized Master, Sitting Room, Studio
Bedroom
- Features: Oversized Master, Sitting Room, Studio
Primary bathroom
- Features: Double Vanity, Separate His/Hers, Separate Tub/Shower, Soaking Tub
Dining room
- Features: Seats 12+, Separate Dining Room
Kitchen
- Features: Breakfast Bar, Cabinets White, Eat-in Kitchen, Kitchen Island, Pantry, Pantry Walk-In, Solid Surface Counters, Stone Counters, View to Family Room, Wine Rack
Heating
- Central, Forced Air, Zoned
Cooling
- Central Air, Electric
Appliances
- Included: Dishwasher, Disposal, Gas Cooktop, Gas Water Heater, Range Hood, Refrigerator, Self Cleaning Oven
- Laundry: In Hall, Laundry Room, Upper Level
Features
- Bookcases, Coffered Ceiling(s), Crown Molding, Double Vanity, Entrance Foyer, High Ceilings 10 ft Main, High Speed Internet, His and Hers Closets, Recessed Lighting, Vaulted Ceiling(s), Walk-In Closet(s), Wet Bar
- Flooring: Ceramic Tile, Hardwood, Tile, Wood
- Windows: Bay Window(s), Plantation Shutters, Window Treatments
- Basement: Exterior Entry,Finished,Finished Bath,Full,Interior Entry,Walk-Out Access
- Number of fireplaces: 4
- Fireplace features: Basement, Factory Built, Family Room, Gas Log, Master Bedroom
- Common walls with other units/homes: No Common Walls
Interior area
- Total structure area: 7,376
- Total interior livable area: 7,376 sqft
- Finished area above ground: 5,094
- Finished area below ground: 2,282
Property
Parking
- Total spaces: 3
- Parking features: Attached, Driveway, Garage, Garage Door Opener, Garage Faces Side, Level Driveway, On Street
- Attached garage spaces: 3
- Has uncovered spaces: Yes
Accessibility
- Accessibility features: None
Features
- Levels: Two
- Stories: 2
- Patio & porch: Covered, Deck, Rear Porch
- Exterior features: Balcony, Garden, Lighting, Private Yard, Rain Gutters
- Pool features: None
- Spa features: None
- Fencing: Back Yard,Fenced,Wrought Iron
- Has view: Yes
- View description: Neighborhood, Trees/Woods, Other
- Waterfront features: None
- Body of water: None
Lot
- Size: 0.36 Acres
- Dimensions: 157 x 105
- Features: Other
Details
- Additional structures: None
- Parcel number: 18 205 07 006
- Other equipment: Home Theater, Irrigation Equipment
- Horse amenities: None
Construction
Type & style
- Home type: SingleFamily
- Architectural style: Craftsman,Traditional
- Property subtype: Single Family Residence, Residential
Materials
- Brick, Brick 4 Sides, Stone
- Foundation: Brick/Mortar, Slab
- Roof: Shingle
Condition
- Resale
- New construction: No
- Year built: 2006
Utilities & green energy
- Electric: 110 Volts
- Sewer: Public Sewer
- Water: Public
- Utilities for property: Cable Available, Electricity Available, Natural Gas Available, Phone Available, Sewer Available, Underground Utilities, Water Available
Green energy
- Energy efficient items: None
- Energy generation: None
Community & HOA
Community
- Features: None
- Security: Carbon Monoxide Detector(s), Smoke Detector(s)
- Subdivision: Oak Grove
HOA
- Has HOA: No
Location
- Region: Atlanta
Financial & listing details
- Price per square foot: $220/sqft
- Annual tax amount: $18,990
- Date on market: 5/13/2026
- Cumulative days on market: 7 days
- Electric utility on property: Yes
- Road surface type: Asphalt, Concrete, Paved
Price history
| Date | Event | Price |
|---|---|---|
| 6/12/2026 | Sold | $1,620,000+1.4%$220/sqft |
Source:  FMLS GA #7769780 Report a problem FMLS GA #7769780 Report a problem | ||
| 6/10/2026 | Pending sale | $1,598,000$217/sqft |
Source:  GAMLS #10764138 Report a problem GAMLS #10764138 Report a problem | ||
| 5/13/2026 | Listed for sale | $1,598,000$217/sqft |
Source: FMLS GA #7769780 Report a problem | ||
Public tax history
Tax history is unavailable.
Neighborhood: 30345
Nearby homes
- $1,688,0006 bd5 ba7.3k sqft2248 Oakawana Rd, Atlanta, GA 30345Off Market
- $1,435,2006 bd7 ba4.2k sqft2240 Oakawana Rd, Atlanta, GA 30345Off Market
- $1,291,5005 bd7 ba4.2k sqft2240 Oakawana Dr NE, Atlanta, GA 30345Off Market
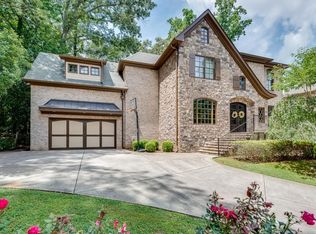
- $1,190,9005 bd5 ba3.7k sqft2256 Oakawana Rd, Atlanta, GA 30345Off Market
- $515,2003 bd2 ba1.7k sqft2221 Marann Dr, Atlanta, GA 30345Off Market
- $1,150,0005 bd5 ba3.5k sqft2264 Oakawana Dr NE, Atlanta, GA 30345Sold
- $1,303,4005 bd4 ba3.7k sqft2229 Marann Dr, Atlanta, GA 30345Off Market
- $540,2003 bd2 ba1.8k sqft2215 Marann Dr, Atlanta, GA 30345Off Market
Nearby schools
GreatSchools rating
- 7/10Oak Grove Elementary SchoolGrades: PK-5Distance: 1 mi
- 5/10Henderson Middle SchoolGrades: 6-8Distance: 2.7 mi
- 6/10Lakeside High SchoolGrades: 9-12Distance: 0.7 mi
Schools provided by the listing agent
- Elementary: Oak Grove - Dekalb
- Middle: Henderson - Dekalb
- High: Lakeside - Dekalb
Source: FMLS GA. This data may not be complete. We recommend contacting the local school district to confirm school assignments for this home.
Get a cash offer in 3 minutes
Find out how much your home could sell for in as little as 3 minutes with a no-obligation cash offer.
Estimated market value
$1,618,400
Get a cash offer in 3 minutes
Find out how much your home could sell for in as little as 3 minutes with a no-obligation cash offer.
Estimated market value
$1,618,400
- Georgia
- Dekalb County
- Atlanta
- 30345
- 2248 Oakawana Dr NE
Nearby cities
Nearby neighborhoods
Nearby zip codes
Other Atlanta Topics
