ABSOLUTELY STUNNING!!! This incredible modern/contemporary built in 2018 commands divine street presence with beautiful landscaping including gorgeous bright azaleas, topped with brand new sod in the front and backyards. There is a great partially covered front porch that brings you to your stunning glass double front doors. This home welcomes you with a large entry foyer with a big picture window overlooking the front yard, stunning hardwood floors throughout both levels, neutral paint throughout and so much more. The chef's kitchen offers beautiful white cabinets, gorgeous honed stone countertops, large entertaining island with honed single slab top with space for 4 barstool, gas Miele range ($10k), stainless steel appliances and large pantry. The kitchen is open to the open concept expansive dining area and family room with breathtaking floor to ceiling gas fireplace, wall of awesome sliding glass doors that open out to your wonderful level backyard with new sod, big patio area, side patio with hard piped Weber Genesis gas grill ($1,500), and exterior door to garage from patio area. The yard is fenced, landscaped and private. The main level also offers a nice sized bedroom and full bathroom as well as a half bath with gorgeous honed stone vanity sink. The second level offers a great sized loft/living room with a perfect morning kitchen/wet bar offering a Sub Zero beverage refrigerator, Sub Zero ice maker, sink and floating shelves above. There is a glass door from this space that opens out to the awesome 675 sq foot gorgeous roof top deck perfect for entertaining or simply relaxing a huge addition to your outdoor living space. Roof on the open rooftop deck is new as of May 2024 and is a Duradek roof/deck ($28k). The oversized primary bedroom offers another door out to the roof top deck, his and her closets with one being a large walk-in, both with custom built-ins as well as a massive picture window at the sitting area overlooking the pretty front yard. The primary bathroom offers a double vanity, a soaking slipper tub and large walk-in shower with frameless glass shower enclosure. There are 3 additional bedrooms on the upper level. 2 of the bedrooms share a Jack/Jill bathroom and the 3rd bedroom uses a full bathroom that is accessed from the hallway.You can join the Echo Lake pool for under $1k, which is 1 block away. Custom Elfa closet systems ($9k), Custom Lutron automated shades throughout ($20k). This home is truly a piece of art. Incredible location, minutes to the interstate, restaurants, shopping and more. NO HOA, ****Street name on the sign and in maps will say Oakawana "RD", not DR just fyi but it's the same street***
Closed
$1,150,000
2264 Oakawana Dr NE, Atlanta, GA 30345
5beds
3,532sqft
Single Family Residence
Built in 2018
0.3 Acres Lot
$1,148,500 Zestimate®
$326/sqft
$6,619 Estimated rent
Home value
$1,148,500
$1.06M - $1.24M
$6,619/mo
Zestimate® history
Owner options
List your home for rent
$6,619/mo
Rent Zestimate®
Find your next renter with Zillow Rental Manager. Plus, with online applications, you can quickly screen prospective tenants – for free.
$6,619/mo
Rent Zestimate®
Refinance and save
$5,801/mo
Est. payment
Refinancing to a lower rate could help reduce your monthly payments and save thousands over the life of the loan.
$5,801/mo
Est. payment
Explore your selling options
Work with a Zillow partner agent
Leverage their expertise and Zillow's premium Showcase listings to get your home seen by more buyers.
Get startedList with your own agent
Get your home in front of millions of buyers by listing it on Zillow.
Learn how to do itSell it yourself
Take full control of how buyers see your home on Zillow by listing For Sale by Owner (FSBO).
List your homeWhat's special
Zillow last checked:
Listing updated:
Listed by:
Kimberly Pruett 4042263735,
Chapman Hall Realtors
Bought with:
Non Mls Salesperson
Non-Mls Company
Source: GAMLS,MLS#: 10729088
Facts & features
Interior
Bedrooms & bathrooms
- Bedrooms: 5
- Bathrooms: 5
- Full bathrooms: 4
- 1/2 bathrooms: 1
- Main level bathrooms: 1
- Main level bedrooms: 1
Rooms
- Room types: Family Room, Foyer, Laundry, Loft, Other
Dining room
- Features: Dining Rm/Living Rm Combo, Seats 12+
Kitchen
- Features: Breakfast Area, Kitchen Island, Pantry, Solid Surface Counters
Heating
- Forced Air, Natural Gas, Zoned
Cooling
- Ceiling Fan(s), Central Air, Electric, Zoned
Appliances
- Included: Dishwasher, Disposal, Gas Water Heater, Microwave, Oven/Range (Combo), Refrigerator, Stainless Steel Appliance(s)
- Laundry: Upper Level
Features
- Double Vanity, High Ceilings, Separate Shower, Soaking Tub, Tile Bath, Walk-In Closet(s), Wet Bar
- Flooring: Hardwood, Tile
- Windows: Double Pane Windows, Window Treatments
- Basement: Crawl Space
- Number of fireplaces: 1
- Fireplace features: Family Room, Gas Log, Gas Starter
- Common walls with other units/homes: No Common Walls
Interior area
- Total structure area: 3,532
- Total interior livable area: 3,532 sqft
- Finished area above ground: 3,532
- Finished area below ground: 0
Property
Parking
- Total spaces: 2
- Parking features: Attached, Garage, Garage Door Opener, Kitchen Level
- Has attached garage: Yes
Accessibility
- Accessibility features: Accessible Entrance, Accessible Hallway(s), Accessible Kitchen
Features
- Levels: Two
- Stories: 2
- Patio & porch: Deck, Patio
- Exterior features: Gas Grill
- Fencing: Back Yard,Fenced,Privacy,Wood
- Body of water: None
Lot
- Size: 0.3 Acres
- Features: Level, Private
- Residential vegetation: Grassed
Details
- Parcel number: 18 205 07 004
Construction
Type & style
- Home type: SingleFamily
- Architectural style: Contemporary,Other
- Property subtype: Single Family Residence
Materials
- Brick, Other
- Foundation: Block
- Roof: Other
Condition
- Resale
- New construction: No
- Year built: 2018
Utilities & green energy
- Sewer: Public Sewer
- Water: Public
- Utilities for property: Cable Available, Electricity Available, High Speed Internet, Natural Gas Available, Phone Available, Sewer Connected, Water Available
Green energy
- Energy efficient items: Appliances, Doors, Roof, Thermostat, Windows
- Water conservation: Low-Flow Fixtures
Community & HOA
Community
- Features: None, Pool, Street Lights
- Security: Open Access, Security System, Smoke Detector(s)
- Subdivision: Oak Grove
HOA
- Has HOA: No
- Services included: None
Location
- Region: Atlanta
Financial & listing details
- Price per square foot: $326/sqft
- Annual tax amount: $11,300
- Date on market: 4/9/2026
- Cumulative days on market: 27 days
- Listing agreement: Exclusive Agency
- Electric utility on property: Yes
Price history
| Date | Event | Price |
|---|---|---|
| 5/29/2026 | Sold | $1,150,000$326/sqft |
Source:  GAMLS #10729088 Report a problem GAMLS #10729088 Report a problem | ||
| 4/27/2026 | Price change | $1,150,000-4.2%$326/sqft |
Source: GAMLS #10729088 Report a problem | ||
| 4/9/2026 | Listed for sale | $1,200,000$340/sqft |
Source:  FMLS GA #7750135 Report a problem FMLS GA #7750135 Report a problem | ||
Public tax history
Tax history is unavailable.
Neighborhood: 30345
Nearby homes
- $1,150,0005 bd5 ba3.4k sqft2264 Oakawana Rd, Atlanta, GA 30345Sold
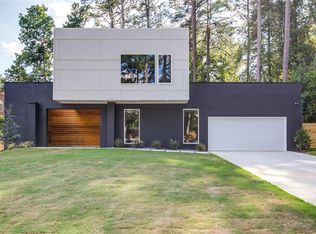
- $1,181,3005 bd5 ba3.7k sqft2256 Oakawana Rd, Atlanta, GA 30345Off Market
- $---- bd-- ba-- sqft2270 Oakawana Dr NE, Atlanta, GA 30345Off Market
- $1,667,1005 bd5 ba4.3k sqft2270 Oakawana Rd, Atlanta, GA 30345Off Market
- $467,9003 bd2 ba1.3k sqft2235 Marann Dr, Atlanta, GA 30345Off Market
- $1,688,0006 bd5 ba7.3k sqft2248 Oakawana Rd, Atlanta, GA 30345Off Market
- $1,620,0006 bd5 ba7.3k sqft2248 Oakawana Dr NE, Atlanta, GA 30345Sold
- $562,4003 bd2 ba2.1k sqft2241 Marann Dr, Atlanta, GA 30345Off Market
Nearby schools
GreatSchools rating
- 7/10Oak Grove Elementary SchoolGrades: PK-5Distance: 1 mi
- 5/10Henderson Middle SchoolGrades: 6-8Distance: 2.7 mi
- 6/10Lakeside High SchoolGrades: 9-12Distance: 0.7 mi
Schools provided by the listing agent
- Elementary: Oak Grove
- Middle: Henderson
- High: Lakeside
Source: GAMLS. This data may not be complete. We recommend contacting the local school district to confirm school assignments for this home.
Get a cash offer in 3 minutes
Find out how much your home could sell for in as little as 3 minutes with a no-obligation cash offer.
Estimated market value
$1,148,500
Get a cash offer in 3 minutes
Find out how much your home could sell for in as little as 3 minutes with a no-obligation cash offer.
Estimated market value
$1,148,500
- Georgia
- Dekalb County
- Atlanta
- 30345
- 2264 Oakawana Dr NE
Nearby cities
Nearby neighborhoods
Nearby zip codes
Other Atlanta Topics
