Skip main navigation
For sale
  • Price cut: $4K (6/26)
    $335,000

    2248 SITGREAVES Drive, Overgaard, AZ 85933

    3beds
    1,230sqft
    : 
    Loading
    Get pre-qualified
    Single Family Residence
    Built in 1991
    10,435 Square Feet Lot
    $-- Zestimate®
    $272/sqft
    $-- HOA

    What's special

    Fresh interior paintCovered front patioSeparate storage shedWraparound rear deckLaminate wood flooring
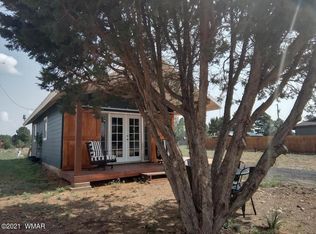
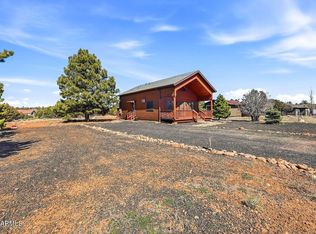
    Spectacularly remodeled 3 bed, 2 full bath single-story, furnished cabin home! Recent upgrades include matching stainless steel appliances in the kitchen, updated light fixtures & ceiling fans, laminate wood flooring, fresh interior paint, sliding barn-doors on the guest bedrooms, new vanities in the bathrooms and a remodeled sunken living room. Two new mini-splits compliment the baseboard heaters throughout the home, as well as the wood stove that serves as a beautiful centerpiece in the main room. Nearly 1/4 acre lot with a fully fenced & gated backyard, a covered front patio, wraparound rear deck, and a separate storage shed. Whether you're looking to relocate full-time or to have a second home for your weekend getaways, this house is ready for you to make home.
    107 days
    |
    308
    |
    10
    |

    Zillow last checked:

    Listing updated:

    Listed by:

    Jason A Begley 480-636-6074,

    Firefly Property Management

    Source: ARMLS,MLS#: 7005208MLS Logo

    Loading...

      Facts & features

      Interior

      Bedrooms & bathrooms
      • Bedrooms: 3
      • Bathrooms: 2
      • Full bathrooms: 2
      Heating
      • Wood, Baseboard, Mini Split
      Cooling
      • Ceiling Fan(s), Mini Split
      Appliances
      • Included: Dryer, Washer, Refrigerator, Built-in Microwave, Electric Oven, Electric Cooktop
      Features
      • Eat-in Kitchen, Full Bth Master Bdrm
      • Flooring: Laminate
      • Has basement: No
      • Number of fireplaces: 1
      • Fireplace features: Wood Burning Stove
      • Furnished: Yes
      Interior area
      • Total structure area: 1,230
      • Total interior livable area: 1,230 sqft

      Property

      Features
      • Stories: 1
      • Patio & porch: Covered Deck
      • Spa features: None
      • Fencing: Chain Link
      • Has view: Yes
      • View description: Trees/Woods
      Lot
      • Size: 10,435 Square Feet
      • Features: Dirt Front, Dirt Back
      Details
      • Additional structures: Shed(s)
      • Parcel number: 20628307A

      Construction

      Type & style
      • Home type: SingleFamily
      • Architectural style: Cabin
      • Property subtype: Single Family Residence
      Materials
      • Lap Siding, Wood Frame
      • Foundation: Block
      • Roof: Metal
      Condition
      • Year built: 1991

      Utilities & green energy

      • Sewer: Septic Tank
      • Water: Pvt Water Company

      Community & HOA

      Community
      • Subdivision: PINE MEADOWS
      HOA
      • Has HOA: No
      • Services included: No Fees
      Location
      • Region: Overgaard

      Financial & listing details

      • Price per square foot: $272/sqft
      • Tax assessed value: $156,382
      • Annual tax amount: $818
      • Date on market: 3/27/2026
      • Cumulative days on market: 107 days
      • Listing terms: Cash,Conventional
      • Ownership: Fee Simple
      • Road surface type: Dirt

        Estimated market value

        Not available

        Estimated sales range

        Not available

        Not available

        Price history

        DateEventPrice
        6/26/2026Price change$335,000-1.2%$272/sqft
        Source: ARMLS #7005208 Report a problem
        3/27/2026Listed for sale$339,000+24.6%$276/sqft
        Source: ARMLS #7005208 Report a problem
        4/18/2022Sold$272,000-1.1%$221/sqft
        Source: WMAOR #239300 Report a problem
        3/17/2022Pending sale$275,000$224/sqft
        Source: CAAR #86144 Report a problem
        3/8/2022Price change$275,000-3.5%$224/sqft
        Source: WMAOR #239300 Report a problem
        3/1/2022Price change$285,000-1.4%$232/sqft
        Source: WMAOR #239300 Report a problem
        2/11/2022Price change$289,000-3.3%$235/sqft
        Source: WMAOR #239300 Report a problem
        2/3/2022Listed for sale$299,000+298.7%$243/sqft
        Source: WMAOR #239300 Report a problem
        7/2/2021Sold$75,000$61/sqft
        Source: WMAOR #235690 Report a problem
        5/31/2021Listed for sale$75,000-21.1%$61/sqft
        Source: WMAOR #235690 Report a problem
        11/7/2005Sold$95,000$77/sqft
        Source: Public Record Report a problem

        Public tax history

        YearProperty taxesTax assessment
        2026$818 +1.6%$15,637 +7.6%
        2025$805 +2.6%$14,534 -1.5%
        2024$785 +4.9%$14,756 -23.4%
        2023$748 +1.2%$19,270 +31.9%
        2022$740 +2.9%$14,613 +8%
        2021$719 +9.3%$13,528 +16%
        2020$658 +4.8%$11,664
        2019$627 +1%--
        2018$621 --
        2017$621 +6.4%--
        2016$584 --
        2015$584 $5,593
        2014-- --
        2013-- --
        2012-- --
        2011-- --
        2010-- --
        2009-- --
        2008$541 --
        2007-- --
        2006$158 --
        Find assessor info on the county website

        Monthly payment

        Est. payment

        Payment breakdown

        Explore the cost of this home by adjusting the details. Changes won't be saved.
        All calculations are estimates and provided by Zillow, Inc. for informational purposes only. Actual amounts may vary.
        HOA fees may include property taxes on listings classified as Co-Ops. Contact the listing agent and/or owner for fee details.
        Mortgage interest rates are dependent on a number of factors, including credit score, down payment, and repayment length. Interest rate data provided by Zillow Group Marketplace, Inc. as of 1/1/1970 from various mortgage lenders with which we have lead or other similar arrangements; the Estimated Payment is an average of those rates.
        See how much you could borrow to make a competitive offer.

        Climate risks

        Neighborhood: 85933

        Getting around

        18 / 100
        Car-Dependent
        46 / 100
        Somewhat Bikeable

        Nearby schools

        GreatSchools rating
        Schools provided by the listing agent
        • Elementary: Capps Elementary School
        • Middle: Mogollon Jr High School
        • High: Mogollon High School
        • District: Heber-Overgaard Unified District

        Source: ARMLS. This data may not be complete. We recommend contacting the local school district to confirm school assignments for this home.

        A local agent can set up tours, give advice and negotiate with sellers.

        A local lender can help you make sure your offer is ready when you are.

        Browse local experts

        Similar homes