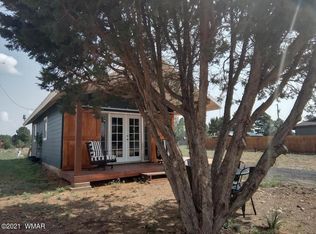
Situated on a quarter-acre lot in Overgaard with no HOA, this 4-bedroom, 2-bathroom site-built home offers the perfect combination of space, comfort, and mountain living. Surrounded by the beauty of the White Mountains and designed for both everyday living and weekend escapes, this property provides the freedom and functionality that buyers are looking for.
Inside, vaulted ceilings create an open and airy atmosphere, allowing natural light to flow throughout the main living areas. The updated kitchen serves as the heart of the home, featuring modern finishes and a functional layout ideal for preparing meals, entertaining guests, and gathering with family. The spacious living room is anchored by a beautiful stacked stone fireplace, adding warmth, character, and a true mountain-home feel that makes the space both inviting and memorable.
The thoughtfully designed floorplan offers four bedrooms and two bathrooms, providing flexibility for families, guests, a home office, or a vacation retreat. Whether you're hosting friends for the weekend or enjoying quiet evenings at home, the layout is designed to accommodate a variety of lifestyles.
An attached 2-car garage adds convenience and valuable storage space for vehicles, outdoor equipment, and recreational toys. Outside, the quarter-acre lot offers room to enjoy the fresh mountain air, entertain, or simply relax and take in the peaceful surroundings.
Combining an updated interior, vaulted ceilings, a stunning stone fireplace, and the freedom of no HOA restrictions, this Overgaard home presents an excellent opportunity to enjoy all that mountain living has to offer. Schedule your private tour today!
Closed
Zillow last checked:
Listing updated:
Bought with:
Diane Dahlin's Pine Rim Realty
Source: WMAOR,MLS#: 261656
Price history
| Date | Event | Price |
|---|---|---|
| 7/15/2026 | Sold | $405,000-1.2%$217/sqft |
Source:  WMAOR #261656 Report a problem WMAOR #261656 Report a problem | ||
| 6/13/2026 | Pending sale | $410,000$219/sqft |
Source: WMAOR #261656 Report a problem | ||
| 6/11/2026 | Listed for sale | $410,000+60.8%$219/sqft |
Source: WMAOR #261656 Report a problem | ||
| 9/25/2018 | Listing removed | $254,900$136/sqft |
Source: LAND RUSH REALTY #221341 Report a problem | ||
| 8/17/2018 | Price change | $254,900-1.9%$136/sqft |
Source: LAND RUSH REALTY #221341 Report a problem | ||
| 8/14/2018 | Listed for sale | $259,900+31.3%$139/sqft |
Source: LAND RUSH REALTY #221341 Report a problem | ||
| 10/20/2017 | Sold | $198,000-0.5%$106/sqft |
Source: WMAOR #213310 Report a problem | ||
| 9/8/2017 | Price change | $199,000-2.9%$106/sqft |
Source: ADVANTAGE REALTY PROFESSIONALS - LK #213310 Report a problem | ||
| 6/29/2017 | Price change | $205,000-1.4%$110/sqft |
Source: ADVANTAGE REALTY PROFESSIONALS - LK #213310 Report a problem | ||
| 5/20/2017 | Price change | $208,000-3.7%$111/sqft |
Source: ADVANTAGE REALTY PROFESSIONALS - LK #213310 Report a problem | ||
| 3/8/2017 | Listed for sale | $216,000-3.6%$116/sqft |
Source: ADVANTAGE REALTY PROFESSIONALS - LK #213310 Report a problem | ||
| 12/1/2016 | Listing removed | $224,000$120/sqft |
Source: West USA Realty #5464271 Report a problem | ||
| 10/26/2016 | Price change | $224,000-2.2%$120/sqft |
Source: West USA Realty #5464271 Report a problem | ||
| 8/29/2016 | Price change | $229,000-4.6%$122/sqft |
Source: West USA Realty #5464271 Report a problem | ||
| 6/30/2016 | Listed for sale | $240,000+41.5%$128/sqft |
Source: WEST USA REALTY - OVERGAARD #210433 Report a problem | ||
| 8/10/2009 | Sold | $169,575$91/sqft |
Source: Public Record Report a problem | ||
Nearby homes


Get pre-qualified for a loan
At Zillow Home Loans, we can pre-qualify you in as little as 5 minutes with no impact to your credit score.An equal housing lender. NMLS #10287.
