Welcome to your dream retreat, a stunning home bathed in the glow of west-facing sunshine, enveloped by meticulously curated xeriscaped grounds. As you approach, the enchanting landscaping welcomes you, featuring vibrant native plants that harmonize with the natural environment while requiring minimal upkeep. Step inside, and you are greeted by an open-concept floor plan that seamlessly combines sophistication and warmth. The all-hard-surface flooring stretches across the spacious layout, leading you through multiple inviting living areas, bedrooms & spaces designed for both relaxation and entertaining. Channel your inner chef in the gourmet kitchen with gorgeous knotty alder cabinets, new stainless-steel appliances including gas cooktop, and convenient pantry. The kitchen flows effortlessly into the dining and living spaces, making it perfect for hosting dinner parties, or enjoying family gatherings. The luxurious primary suite is the perfect place to unwind after a long day. The cozy sitting area offers a peaceful nook, ideal for curling up with a good book or savoring your morning coffee. Venturing down to the finished basement reveals additional space, perfect for a home gym, family room, or an additional bedroom for guests. This space is adaptable to your lifestyle, providing an opportunity to make it your own. The true showstopper lies in the backyard, where the exquisite grounds are a harmonious blend of aesthetic appeal and low maintenance. Whether you choose to relax in the hot tub on your screened back porch or invite friends over for a weekend barbecue, the outdoor space ensures every moment spent here feels special. The tandem 3-car garage with epoxy flooring provides generous room for bikes, toys, and gear, making it easy to store everything you need for fun-filled weekends. Nestled in highly desirable west Loveland, this home offers proximity to an array of amenities, parks, scenic trails, and serene lakes. It's all here!
Sold for $547,000
Zestimate®
$547,000
2248 Sopris Cir, Loveland, CO 80537
3beds
2,306sqft
Single Family Residence
Built in 2012
6,464 Square Feet Lot
$547,000 Zestimate®
$237/sqft
$2,586 Estimated rent
Home value
$547,000
$520,000 - $574,000
$2,586/mo
Zestimate® history
Owner options
List your home for rent
$2,586/mo
Rent Zestimate®
Find your next renter with Zillow Rental Manager. Plus, with online applications, you can quickly screen prospective tenants – for free.
$2,586/mo
Rent Zestimate®
Refinance and save
$3,309/mo
Est. payment
Refinancing to a lower rate could help reduce your monthly payments and save thousands over the life of the loan.
$3,309/mo
Est. payment
Explore your selling options
Work with a Zillow partner agent
Leverage their expertise and Zillow's premium Showcase listings to get your home seen by more buyers.
Get startedList with your own agent
Get your home in front of millions of buyers by listing it on Zillow.
Learn how to do itSell it yourself
Take full control of how buyers see your home on Zillow by listing For Sale by Owner (FSBO).
List your homeWhat's special
Meticulously curated xeriscaped groundsFinished basementVibrant native plantsLuxurious primary suiteWest-facing sunshineGas cooktopNew stainless-steel appliances
Zillow last checked:
Listing updated:
Listed by:
Ben Woodrum 970-581-2540,
Coldwell Banker Realty- Fort Collins,
Michelle Woodrum 970-420-4347,
Coldwell Banker Realty- Fort Collins
Bought with:
Ade Lau, 100092929
Sellstate Altitude Realty
Source: IRES as distributed by MLS GRID,MLS#: 1058895
Facts & features
Interior
Bedrooms & bathrooms
- Bedrooms: 3
- Bathrooms: 3
- Full bathrooms: 2
- 3/4 bathrooms: 1
Primary bedroom
- Description: Luxury Vinyl
- Features: 3/4 Primary Bath
- Level: Upper
- Area: 196 Square Feet
- Dimensions: 14 x 14
Bedroom 2
- Description: Luxury Vinyl
- Level: Upper
- Area: 140 Square Feet
- Dimensions: 14 x 10
Bedroom 3
- Description: Luxury Vinyl
- Level: Lower
- Area: 143 Square Feet
- Dimensions: 13 x 11
Dining room
- Description: Tile
- Level: Main
- Area: 162 Square Feet
- Dimensions: 18 x 9
Kitchen
- Description: Tile
- Level: Main
- Area: 121 Square Feet
- Dimensions: 11 x 11
Laundry
- Description: Luxury Vinyl
- Level: Lower
- Area: 80 Square Feet
- Dimensions: 10 x 8
Living room
- Description: Tile
- Level: Main
- Area: 270 Square Feet
- Dimensions: 18 x 15
Recreation room
- Description: Luxury Vinyl
- Level: Basement
- Area: 374 Square Feet
- Dimensions: 22 x 17
Heating
- Forced Air
Cooling
- Central Air, Ceiling Fan(s)
Appliances
- Included: Gas Range, Dishwasher, Refrigerator, Washer, Dryer, Microwave
- Laundry: Washer/Dryer Hookup
Features
- Eat-in Kitchen, Cathedral Ceiling(s), Open Floorplan, Pantry, Walk-In Closet(s), Kitchen Island
- Windows: Window Coverings
- Basement: Partial,Partially Finished,Daylight
Interior area
- Total structure area: 1,867
- Total interior livable area: 2,306 sqft
- Finished area above ground: 1,867
Property
Parking
- Total spaces: 3
- Parking features: Attached, Oversized, Tandem
- Attached garage spaces: 3
- Details: Attached
Features
- Levels: Four
- Stories: 4
- Patio & porch: Patio, Enclosed
- Exterior features: Sprinkler System
- Spa features: Heated
- Fencing: Fenced,Wood
Lot
- Size: 6,464 Square Feet
- Features: Deciduous Trees, Level, City Limits, Xeriscape, Paved, Curbs, Gutters, Sidewalks, Street Light
Details
- Parcel number: R1646829
- Zoning: P-90
- Special conditions: Private Owner
Construction
Type & style
- Home type: SingleFamily
- Property subtype: Single Family Residence
Materials
- Frame, Stone, Composition
- Roof: Composition
Condition
- New construction: No
- Year built: 2012
Utilities & green energy
- Electric: City of LVLD
- Gas: Xcel Energy
- Sewer: Public Sewer
- Water: City
- Utilities for property: Natural Gas Available, Electricity Available
Community & HOA
Community
- Subdivision: Dille
HOA
- Has HOA: Yes
- Services included: Management
- HOA fee: $85 monthly
- HOA name: Thompson Overlook HOA
- HOA phone: 970-237-6969
Location
- Region: Loveland
Financial & listing details
- Price per square foot: $237/sqft
- Tax assessed value: $545,100
- Annual tax amount: $2,914
- Date on market: 5/13/2026
- Listing terms: Cash,Conventional,FHA,VA Loan
- Exclusions: Seller's personal property
- Electric utility on property: Yes
- Road surface type: Asphalt
Price history
| Date | Event | Price |
|---|---|---|
| 6/15/2026 | Sold | $547,000-2.3%$237/sqft |
Source:  IRES as distributed by MLS GRID #1058895 Report a problem IRES as distributed by MLS GRID #1058895 Report a problem | ||
| 5/13/2026 | Listed for sale | $560,000+4.9%$243/sqft |
Source: IRES as distributed by MLS GRID #1058895 Report a problem | ||
| 2/17/2023 | Sold | $534,000-1.8%$232/sqft |
Source: IRES as distributed by MLS GRID #980018 Report a problem | ||
| 12/30/2022 | Listed for sale | $544,000-0.9%$236/sqft |
Source: IRES as distributed by MLS GRID #980018 Report a problem | ||
| 12/30/2022 | Listing removed | -- |
Source: IRES as distributed by MLS GRID #976264 Report a problem | ||
| 11/24/2022 | Price change | $549,000+0.2%$238/sqft |
Source: IRES as distributed by MLS GRID #976264 Report a problem | ||
| 11/3/2022 | Price change | $548,000-0.2%$238/sqft |
Source: IRES as distributed by MLS GRID #976264 Report a problem | ||
| 10/21/2022 | Price change | $549,000-3.5%$238/sqft |
Source: IRES as distributed by MLS GRID #976264 Report a problem | ||
| 10/20/2022 | Price change | $569,000-1%$247/sqft |
Source: IRES as distributed by MLS GRID #976264 Report a problem | ||
| 9/29/2022 | Listed for sale | $575,000+56.2%$249/sqft |
Source: IRES as distributed by MLS GRID #976264 Report a problem | ||
| 5/22/2017 | Sold | $368,050+2.2%$160/sqft |
Source: IRES as distributed by MLS GRID #816573 Report a problem | ||
| 4/12/2017 | Listed for sale | $360,000+59.8%$156/sqft |
Source: RE/MAX Alliance-Loveland #816573 Report a problem | ||
| 11/30/2012 | Sold | $225,250+3.9%$98/sqft |
Source: Public Record Report a problem | ||
| 9/1/2012 | Listing removed | $216,800$94/sqft |
Source: LOVELAND COMMERCIAL #1092878 Report a problem | ||
| 5/15/2012 | Listed for sale | $216,800$94/sqft |
Source: LOVELAND COMMERCIAL #1092878 Report a problem | ||
Public tax history
| Year | Property taxes | Tax assessment |
|---|---|---|
| 2025 | $2,914 +8.2% | $34,069 -9% |
| 2024 | $2,693 +17.4% | $37,426 -1% |
| 2023 | $2,293 -2.7% | $37,790 +31.1% |
| 2022 | $2,357 +7.4% | $28,822 -2.8% |
| 2021 | $2,194 +1.7% | $29,651 +7.4% |
| 2020 | $2,157 +10.7% | $27,599 -2.8% |
| 2019 | $1,949 | $28,390 +19.9% |
| 2018 | $1,949 | $23,681 |
| 2017 | $1,949 +16.1% | $23,681 +11.3% |
| 2016 | $1,678 +8.4% | $21,277 +0% |
| 2015 | $1,548 +14.9% | $21,270 +18.8% |
| 2014 | $1,347 | $17,910 |
| 2013 | -- | $17,910 +672% |
| 2012 | -- | $2,320 |
| 2011 | -- | $2,320 -71.2% |
| 2010 | -- | $8,060 |
| 2009 | -- | $8,060 |
Find assessor info on the county website
Neighborhood: 80537
Nearby homes
- $547,0003 bd3 ba2.3k sqft2248 Sopris Cir, Loveland, CO 80538Sold

- $540,1004 bd3 ba2.3k sqft2258 Sopris Cir, Loveland, CO 80537Off Market

- $475,9003 bd2 ba2.4k sqft2238 Sopris Cir, Loveland, CO 80537Off Market
- $450,0003 bd3 ba2.4k sqft2268 Sopris Cir, Loveland, CO 80537Sold
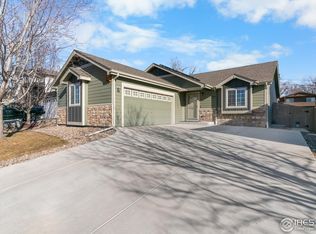
- $534,9004 bd3 ba2.2k sqft2228 Sopris Cir, Loveland, CO 80537Off Market
- $440,3003 bd2 ba1.4k sqft2237 Sopris Cir, Loveland, CO 80537Off Market
- $419,0003 bd2 ba2.1k sqft2255 Sopris Cir, Loveland, CO 80537For Sale
- $539,6004 bd3 ba2.2k sqft2278 Sopris Cir, Loveland, CO 80537Off Market
Nearby schools
GreatSchools rating
- 4/10Garfield Elementary SchoolGrades: K-5Distance: 1.2 mi
- 4/10Bill Reed Middle SchoolGrades: 6-8Distance: 1.7 mi
- 6/10Thompson Valley High SchoolGrades: 9-12Distance: 1.3 mi
Schools provided by the listing agent
- Elementary: Garfield
- Middle: Bill Reed
- High: Thompson Valley
Source: IRES as distributed by MLS GRID. This data may not be complete. We recommend contacting the local school district to confirm school assignments for this home.
Get a cash offer in 3 minutes
Find out how much your home could sell for in as little as 3 minutes with a no-obligation cash offer.
Estimated market value
$547,000
Get a cash offer in 3 minutes
Find out how much your home could sell for in as little as 3 minutes with a no-obligation cash offer.
Estimated market value
$547,000
- Colorado
- Larimer County
- Loveland
- 80537
- 2248 Sopris Cir
Nearby cities
Nearby zip codes
Other Loveland Topics
