Skip main navigation
Closed
  • $440,000

    2248 W Melrose St #1E, Chicago, IL 60618

    2beds
    --sqft
    Condominium, Single Family Residence
    Built in 1921
    -- sqft lot
    $441,600 Zestimate®
    $--/sqft
    $2,310 Estimated rent

    Home value

    $441,600

    $402,000 - $486,000

    $2,310/mo

    Zestimate® history
    Loading
    Loading...

    Owner options

    List your home for rent

    $2,310/mo

    Rent Zestimate®

    Find your next renter with Zillow Rental Manager. Plus, with online applications, you can quickly screen prospective tenants – for free.

    Learn more

    $2,310/mo

    Rent Zestimate®

    Refinance and save

    $3,395/mo

    Est. payment

    Refinancing to a lower rate could help reduce your monthly payments and save thousands over the life of the loan.

    See today's rates

    $3,395/mo

    Est. payment

    Explore your selling options

    Work with a Zillow partner agent

    Leverage their expertise and Zillow's premium Showcase listings to get your home seen by more buyers.

    Get started

    List with your own agent

    Get your home in front of millions of buyers by listing it on Zillow.

    Learn how to do it

    Sell it yourself

    Take full control of how buyers see your home on Zillow by listing For Sale by Owner (FSBO).

    List your home

    What's special

    Two generously sized bedroomsGreat closet spaceLarge private back deck
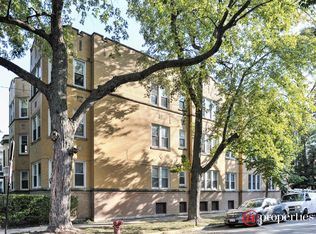
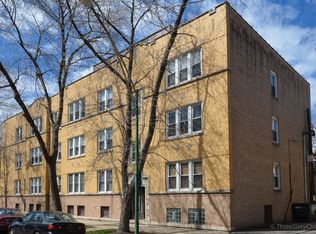
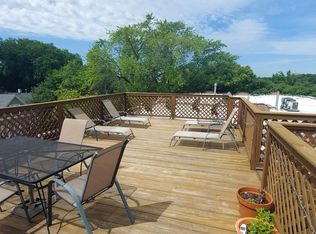
    Rarely available, raised first-floor, south-facing 2 bed, 1 bath in the heart of Roscoe Village. A true top-to-bottom refresh just completed, delivering a fully reworked, move-in-ready home with thoughtful updates that go beyond surface level. The home has been repainted throughout-walls, ceilings, trim, doors, and baseboards-and paired with refinished red oak and maple hardwood flooring for a clean, cohesive finish across the entire space. The bathroom was completely rebuilt down to the studs with all new plumbing, featuring a new shower with updated tile and fixtures, new vanity, mirror, lighting, and penny round flooring, along with a reglazed vintage tub that adds just the right amount of character. The kitchen has been refreshed with updated cabinet hardware, along with a brand new stove and microwave. Two generously sized bedrooms, great closet space, and in-unit washer/dryer offer everyday functionality. All light fixtures, outlets, and switches have been replaced throughout the home. A large private back deck and beautifully landscaped, fully gated courtyard is a standout-ideal for pets, gardening, or simply enjoying green space. A shared roof deck with city views adds an additional layer of outdoor living. One of the most unique features is the oversized 16x16 bonus room directly below the unit-perfect for storage, a workout space, or creative studio. Easy street parking on both Oakley and Melrose (no parking included).

    Zillow last checked:

    Listing updated:

    Listing courtesy of:

    Brittany Bussell 312-898-3269,

    @properties Christie's International Real Estate,

    Katie Twyman 303-503-6565,

    @properties Christie's International Real Estate

    Bought with:

    Mick Bess

    Coldwell Banker Realty

    Source: MRED as distributed by MLS GRID,MLS#: 12604396MLS Logo

    Facts & features

    Interior

    Bedrooms & bathrooms
    • Bedrooms: 2
    • Bathrooms: 1
    • Full bathrooms: 1
    Primary bedroom
    • Features: Flooring (Hardwood)
    • Level: Main
    • Area: 143 Square Feet
    • Dimensions: 13X11
    Bedroom 2
    • Features: Flooring (Hardwood)
    • Level: Main
    • Area: 121 Square Feet
    • Dimensions: 11X11
    Kitchen
    • Features: Kitchen (Eating Area-Table Space), Flooring (Hardwood)
    • Level: Main
    • Area: 120 Square Feet
    • Dimensions: 8X15
    Laundry
    • Level: Main
    • Area: 12 Square Feet
    • Dimensions: 3X4
    Living room
    • Features: Flooring (Hardwood)
    • Level: Main
    • Area: 180 Square Feet
    • Dimensions: 15X12
    Other
    • Features: Flooring (Other)
    • Level: Basement
    • Area: 255 Square Feet
    • Dimensions: 17X15
    Storage
    • Features: Flooring (Other)
    • Level: Lower
    • Area: 180 Square Feet
    • Dimensions: 15X12
    Heating
    • Natural Gas, Forced Air
    Cooling
    • Central Air
    Appliances
    • Included: Range, Microwave, Dishwasher, Refrigerator, Washer, Dryer
    • Laundry: Main Level, Washer Hookup, In Unit
    Features
    • 1st Floor Bedroom, Storage, Granite Counters
    • Flooring: Hardwood
    • Windows: Window Treatments, Blinds
    • Basement: None
    • Common walls with other units/homes: End Unit
    Interior area
    • Total structure area: 0

    Property

    Accessibility
    • Accessibility features: No Disability Access
    Features
    • Patio & porch: Deck
    Details
    • Additional structures: Storage
    • Parcel number: 14193250471001
    • Special conditions: None

    Construction

    Type & style
    • Home type: Condo
    • Property subtype: Condominium, Single Family Residence
    Materials
    • Brick
    Condition
    • New construction: No
    • Year built: 1921
    • Major remodel year: 2026
    Details
    • Builder model: CONDO

    Utilities & green energy

    • Electric: 150 Amp Service
    • Sewer: Public Sewer
    • Water: Lake Michigan

    Community & neighborhood

    Location
    • Region: Chicago

    HOA & financial

    HOA
    • Has HOA: Yes
    • HOA fee: $292 monthly
    • Services included: Water, Insurance, Exterior Maintenance, Lawn Care, Snow Removal

    Other

    Other facts
    • Listing terms: Cash
    • Ownership: Condo

    Price history

    DateEventPrice
    5/28/2026Sold$440,000+29.4%
    Source: MRED as distributed by MLS GRID #12604396 Report a problem
    5/22/2026Pending sale$340,000
    Source: MRED as distributed by MLS GRID #12604396 Report a problem
    5/20/2026Listing removed$340,000
    Source: MRED as distributed by MLS GRID #12604396 Report a problem
    5/3/2026Pending sale$340,000
    Source: MRED as distributed by MLS GRID #12604396 Report a problem
    4/24/2026Contingent$340,000
    Source: MRED as distributed by MLS GRID #12604396 Report a problem
    4/22/2026Listed for sale$340,000+26.9%
    Source: MRED as distributed by MLS GRID #12604396 Report a problem
    10/17/2020Listing removed$1,690
    Source: Baird & Warner #10858017 Report a problem
    10/15/2020Listing removed$268,000
    Source: Baird & Warner #10772974 Report a problem
    9/30/2020Price change$268,000-0.7%
    Source: Baird & Warner #10772974 Report a problem
    9/30/2020Price change$1,690-3.4%
    Source: Baird & Warner #10858017 Report a problem
    9/15/2020Listed for rent$1,750
    Source: Baird & Warner #10858017 Report a problem
    9/12/2020Price change$270,000-1.8%
    Source: Baird & Warner #10772974 Report a problem
    8/19/2020Price change$275,000-1.4%
    Source: Baird & Warner #10772974 Report a problem
    7/27/2020Price change$279,000-3.8%
    Source: Baird & Warner #10772974 Report a problem
    7/14/2020Listed for sale$290,000+27.5%
    Source: Baird & Warner #10772974 Report a problem
    6/28/2013Sold$227,500-3.2%
    Source: MRED as distributed by MLS GRID #08313762 Report a problem
    1/3/2013Listed for sale$234,900-6%
    Source: @properties #08241382 Report a problem
    10/13/2009Sold$250,000-6.7%
    Source: Public Record Report a problem
    7/25/2006Sold$268,000+110.2%
    Source: Public Record Report a problem
    2/1/1999Sold$127,500
    Source: Public Record Report a problem

    Public tax history

    YearProperty taxesTax assessment
    2024-- $28,354 +13.4%
    2023$4,575 +3.1%$24,998
    2022$4,438 +1.9%$24,998
    2021$4,357 +4.5%$24,998 +14.6%
    2020$4,169 +1.1%$21,817 -8.9%
    2019$4,123 +1.7%$23,953
    2018$4,053 -4.1%$23,953 +4.1%
    2017$4,224 +2.9%$22,999
    2016$4,106 +10%$22,999
    2015$3,734 +0.2%$22,999 +1.6%
    2014$3,725 -9.6%$22,647
    2013$4,119 +1.4%$22,647
    2012$4,064 +0.6%$22,647 -9.1%
    2011$4,039 -0.4%$24,923
    2010$4,056 +4.4%$24,923
    2009$3,886 +19.2%$24,923 +9.6%
    2008$3,261 +1%$22,730
    2007$3,228 -1.1%$22,730
    2006$3,263 +71.2%$22,730 +19.7%
    2005$1,906 +3.1%$18,983
    2004$1,848 +4.5%$18,983
    2003$1,769 -5.4%$18,983 +55.2%
    2002$1,870 +5.8%$12,231
    2001$1,768 -23.3%$12,231
    2000$2,304 $12,231 +2%
    1999-- $11,996

    Find assessor info on the county website

    Neighborhood: Roscoe Village

    Nearby schools

    GreatSchools rating
    Schools provided by the listing agent
    • Elementary: Audubon Elementary School
    • High: Lake View High School
    • District: 299

    Source: MRED as distributed by MLS GRID. This data may not be complete. We recommend contacting the local school district to confirm school assignments for this home.

    Get a cash offer in 3 minutes
    Find out how much your home could sell for in as little as 3 minutes with a no-obligation cash offer.
    Estimated market value
    $441,600
    Get a cash offer in 3 minutes
    Find out how much your home could sell for in as little as 3 minutes with a no-obligation cash offer.
    Estimated market value
    $441,600