Skip main navigation
Under contract
  • $699,000

    22481 Verde Gate Ter, Ashburn, VA 20148

    3beds
    2,400sqft
    : 
    Loading
    Get pre-qualified
    Townhouse
    Built in 2011
    2,178 Square Feet Lot
    $695,000 Zestimate®
    $291/sqft
    $237/mo HOA

    What's special

    Two-car garageAll window treatments conveyPrivate driveway parkingThree private suitesSpacious rooftop terraceUpdated ge profile appliances
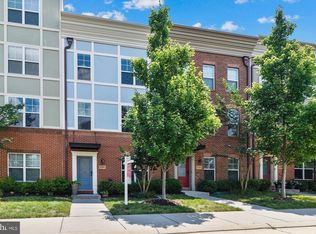
    Welcome to this beautifully maintained 3-bedroom, 3.5-bath home offering approximately 2,400 square feet of comfortable living space in the heart of Broadlands. Lovingly cared for and thoughtfully updated, this home is move-in ready while providing the perfect opportunity for its next owner to add their personal touches. Designed for both everyday living and entertaining, the home features three private suites, a spacious rooftop terrace, a two-car garage, private driveway parking, and additional street parking for guests. The kitchen is equipped with updated GE Profile appliances, while a whole-house water softener and filtration system adds everyday convenience. All window treatments convey. Recent improvements include a new roof (2018), attic re-insulation (2024), driveway sealing (2026), and a 2026 inspection of the home's fire suppression sprinkler system, offering added peace of mind. Ideally situated just minutes from Brambleton Town Center, local dining, shopping, and the popular farmers market, this home is also less than four miles from the Metro, making commuting a breeze. HOA services include lawn maintenance, mowing, and mulching, allowing for a truly low-maintenance lifestyle in one of Broadlands' most desirable communities. Some additional detail includes: 2,400 sq ft 3 Bedrooms | 3.5 Bathrooms Three private suites Rooftop terrace Two-car garage + driveway + street parking Roof replaced in 2018 Attic re-insulated in 2024 Updated GE Profile appliances Whole-house water softener & filtration system HOA includes mowing and mulching Less than 4 miles to Metro Minutes to Brambleton Town Center & farmers market
    37 days
    |
    452
    |
    22
    |

    Likely to sell faster than

    Zillow last checked:

    Listing updated:

    Listed by:

    Christy JACOBS 571-220-5409,

    Pearson Smith Realty, LLC

    Source: Bright MLS,MLS#: VALO2126528MLS Logo

      Facts & features

      Interior

      Bedrooms & bathrooms
      • Bedrooms: 3
      • Bathrooms: 4
      • Full bathrooms: 3
      • 1/2 bathrooms: 1
      Rooms
      • Room types: Dining Room, Bedroom 2, Bedroom 3, Kitchen, Family Room, Foyer, Bedroom 1, Laundry, Office, Full Bath, Half Bath
      Bedroom 1
      • Features: Flooring - Carpet, Recessed Lighting
      • Level: Upper
      Bedroom 2
      • Features: Flooring - Carpet, Recessed Lighting
      • Level: Upper
      Bedroom 3
      • Features: Flooring - Carpet, Recessed Lighting
      • Level: Upper
      Dining room
      • Features: Flooring - Wood, Recessed Lighting
      • Level: Upper
      Family room
      • Features: Flooring - Wood, Ceiling Fan(s), Recessed Lighting
      • Level: Upper
      Foyer
      • Features: Flooring - Wood, Recessed Lighting
      • Level: Main
      Other
      • Features: Flooring - Ceramic Tile, Bathroom - Tub Shower, Recessed Lighting
      • Level: Upper
      Other
      • Features: Flooring - Ceramic Tile, Bathroom - Tub Shower, Recessed Lighting
      • Level: Upper
      Other
      • Features: Flooring - Ceramic Tile, Bathroom - Tub Shower, Recessed Lighting
      • Level: Upper
      Half bath
      • Features: Flooring - Wood, Recessed Lighting
      • Level: Upper
      Kitchen
      • Features: Flooring - Wood, Lighting - Pendants, Recessed Lighting, Kitchen Island
      • Level: Upper
      Laundry
      • Features: Flooring - Ceramic Tile, Recessed Lighting
      • Level: Upper
      Office
      • Features: Flooring - Wood, Ceiling Fan(s), Recessed Lighting
      • Level: Upper
      Heating
      • Forced Air, Natural Gas
      Cooling
      • Central Air, Ceiling Fan(s), Electric
      Appliances
      • Included: Microwave, Dishwasher, Disposal, Humidifier, Refrigerator, Ice Maker, Cooktop, Gas Water Heater
      • Laundry: Has Laundry, Dryer In Unit, Upper Level, Washer In Unit, Laundry Room
      Features
      • Open Floorplan, Combination Kitchen/Dining, Combination Kitchen/Living, Dry Wall
      • Flooring: Carpet, Ceramic Tile, Hardwood
      • Windows: Double Hung
      • Has basement: No
      • Has fireplace: No
      Interior area
      • Total structure area: 2,400
      • Total interior livable area: 2,400 sqft
      • Finished area above ground: 2,400
      • Finished area below ground: 0

      Property

      Parking
      • Total spaces: 2
      • Parking features: Garage Door Opener, Attached, Driveway, Off Street, On Street
      • Attached garage spaces: 2
      • Has uncovered spaces: Yes
      Accessibility
      • Accessibility features: None
      Features
      • Levels: Four
      • Stories: 4
      • Patio & porch: Roof Deck
      • Pool features: Community
      Lot
      • Size: 2,178 Square Feet
      • Features: Backs - Open Common Area
      Details
      • Additional structures: Above Grade, Below Grade
      • Parcel number: 158252286000
      • Zoning: 01
      • Special conditions: Standard

      Construction

      Type & style
      • Home type: Townhouse
      • Architectural style: Transitional
      • Property subtype: Townhouse
      Materials
      • Brick Front, Vinyl Siding, Masonry
      • Foundation: Slab
      • Roof: Shingle,Asphalt
      Condition
      • New construction: No
      • Year built: 2011
      Details
      • Builder model: Wilshire
      • Builder name: Winchester

      Utilities & green energy

      • Sewer: Public Sewer
      • Water: Public

      Community & HOA

      Community
      • Subdivision: Brambleton Overlook
      HOA
      • Has HOA: Yes
      • Amenities included: Clubhouse, Tennis Court(s), Basketball Court, Recreation Facilities, Jogging Path
      • HOA fee: $237 monthly
      • HOA name: BRAMBLETON COMMUNITY ASSOCIATION
      Location
      • Region: Ashburn

      Financial & listing details

      • Price per square foot: $291/sqft
      • Tax assessed value: $474,550
      • Annual tax amount: $4,959
      • Date on market: 6/1/2026
      • Listing agreement: Exclusive Right To Sell
      • Inclusions: Built-in Microwave, Dishwasher, Disposer, Refrigerator (with Ice Maker), Stove Or Range, Clothes Dryer, Clothes Washer, Furnace Humidifier, Garage Opener With Remote, Water Treatment System, Ceiling Fans, Window Treatments
      • Ownership: Fee Simple

        Estimated market value

        $695,000

        $660,000 - $730,000

        $3,375/mo

        Price history

        DateEventPrice
        6/21/2026Contingent$699,000$291/sqft
        Source: Bright MLS #VALO2126528 Report a problem
        6/1/2026Listed for sale$699,000+30.7%$291/sqft
        Source: Bright MLS #VALO2126528 Report a problem
        1/26/2020Listing removed$534,999$223/sqft
        Source: RE/MAX Select Properties #VALO400458 Report a problem
        1/25/2020Listed for sale$534,999$223/sqft
        Source: RE/MAX Select Properties #VALO400458 Report a problem
        1/24/2020Sold$534,999$223/sqft
        Source: Public Record Report a problem
        1/4/2020Pending sale$534,999$223/sqft
        Source: RE/MAX Select Properties #VALO400458 Report a problem
        1/3/2020Listed for sale$534,999+13.8%$223/sqft
        Source: RE/MAX Select Properties #VALO400458 Report a problem
        9/10/2015Sold$470,000-0.8%$196/sqft
        Source: Public Record Report a problem
        7/19/2015Price change$474,000-1%$198/sqft
        Source: Keller Williams - Leesburg #LO8656973 Report a problem
        6/6/2015Listed for sale$479,000+14.2%$200/sqft
        Source: Keller Williams - Leesburg #LO8656973 Report a problem
        2/10/2012Sold$419,292$175/sqft
        Source: Public Record Report a problem

        Public tax history

        YearProperty taxesTax assessment
        2025$5,623 +0.3%$698,470 +7.8%
        2024$5,606 +9.1%$648,110 +10.4%
        2023$5,136 +0.8%$587,010 +2.6%
        2022$5,094 +4.2%$572,370 +14.8%
        2021$4,887 -5.8%$498,690 -0.5%
        2020$5,186 +0%$501,050 +5.6%
        2019$5,186 +2.1%$474,550 +1.4%
        2018$5,077 +1.1%$467,960 +4.9%
        2017$5,020 -0.8%$446,230 -0.4%
        2016$5,059 $448,090 +46.5%
        2015$5,059 +7.8%$305,760 +8.7%
        2014$4,691 +5.1%$281,170 +10%
        2013$4,465 $255,500
        2012-- --

        Find assessor info on the county website

        Monthly payment

        Est. payment

        Payment breakdown

        Explore the cost of this home by adjusting the details. Changes won't be saved.
        All calculations are estimates and provided by Zillow, Inc. for informational purposes only. Actual amounts may vary.
        HOA fees may include property taxes on listings classified as Co-Ops. Contact the listing agent and/or owner for fee details.
        Mortgage interest rates are dependent on a number of factors, including credit score, down payment, and repayment length. Interest rate data provided by Zillow Group Marketplace, Inc. as of 1/1/1970 from various mortgage lenders with which we have lead or other similar arrangements; the Estimated Payment is an average of those rates.
        See how much you could borrow to make a competitive offer.

        Climate risks

        Neighborhood: 20148

        Getting around

        73 / 100
        Very Walkable
        50 / 100
        Bikeable

        Nearby schools

        GreatSchools rating
        Schools provided by the listing agent
        • Elementary: Waxpool
        • Middle: Eagle Ridge
        • High: Briar Woods
        • District: Loudoun County Public Schools

        Source: Bright MLS. This data may not be complete. We recommend contacting the local school district to confirm school assignments for this home.

        A local agent can set up tours, give advice and negotiate with sellers.

        Browse local experts

        Similar homes

        Skip to the end of the carouselSkip to the beginning of the carousel