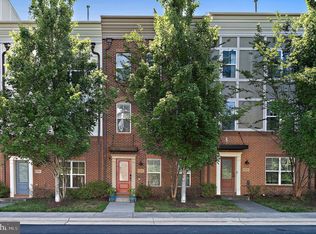
Gorgeous 2400 plus square feet townhome in beautiful Brambleton Overlook located within walking distance to Briar Woods High School, Brambleton Regional Golf Course, Brambleton Library, and Brambleton Town Center with 4 Bedrooms, 4.5 Bathrooms, 4 finished levels with a dual-zone HVAC system, and 2 rear-load car garage. Features a bright & sunny open floor plan, gorgeous wood floors, freshly painted throughout. Entry level features bedroom/office and full bath. The large gourmet kitchen offers a center island, upgraded cabinetry, custom back-splash, quartz countertops, stainless steel appliances including built-in wall microwave and oven; as well as a custom accent wall in the sitting area off of kitchen, and sliding glass door to balcony. The upper level offers 2 bedrooms w/ en-suite full baths, and laundry room. Loft level features open area perfect as an office or exercise space, a rooftop balcony and a fourth bedroom and 3rd full bath. Oversized 2-car rear load garage offers plenty of extra storage. HOA fees (paid by owner) include high speed internet (FIOS), Cable & Landline and yard maintenance. It also includes passes for community pools in the community. One of the pools is located 2 minutes from the house. Conveniently located to major routes, shopping and restaurants, and the Silver Line Metro, Brambleton Town Center (a 5-minute walk) and Loudoun Station. Information # of Attached Garage Spaces: 2 Garage - Rear Entry # of Total Garage and Parking Spaces: 4 Homeowners Association Information Home Features Include: Broadband, Cable TV, Common Area Maintenance, Lawn Maintenance, Snow Removal, Trash HOA Amenities: Basketball Courts, Club House, Common Grounds, Community Center, Jog/Walk Path, Picnic Area, Pool - Outdoor, Tot Lots/Playground, Tennis Courts, Soccer Field, Pools (charges included). School Information Elementary School: WAXPOOL ELEMENTARY Middle Or Junior School: EAGLE RIDGE High School: BRIAR WOODS School District Name: LOUDOUN COUNTY PUBLIC Interior Features Bedroom Information # of Bedrooms On 1st Upper Level: 2 # of Bedrooms On 2nd Upper Level: 1 # of Bedrooms On 1st Lower Level: 1 Bathroom Information # of Bathrooms (Full) On 1st Upper Level: 2 # of Bathrooms (Full) On 2nd Upper Level: 1 # of Bathrooms (Half) On Main Level: 1 # of Bathrooms (Full) On 1st Lower Level: 1 # of Bathrooms (Half): 1 # of Bathrooms (Full): 4 Interior Information Appliances: Built-In Microwave, Dishwasher, Disposal, Dryer - Electric, Energy Efficient Appliances, Exhaust Fan, Microwave, Oven - Self Cleaning, Oven/Range - Electric, Refrigerator, Stainless Steel Appliances, Stove, Washer, Water Heater Interior Features: Breakfast Area, Ceiling Fan(s), Combination Kitchen/Dining, Combination Kitchen/Living, Crown Moldings, Dining Area, Entry Level Bedroom, Family Room Off Kitchen, Floor Plan - Open, Kitchen - Eat-In, Kitchen - Island, Master Bath(s), Pantry, Recessed Lighting, Upgraded Countertops, Walk-in Closet(s), Window Treatments, Hard Wood Floors Renter covers all utilities.
This property is not currently displayed as for sale or rent on Zillow. This may be different from what's on other websites or public sources.