SPECTACULAR PANORAMIC VIEW! One of the most extraordinary view estate homes to come to market in Yorba Linda! Situated in exclusive Hidden Hills amongst North County’s most expensive builds, this property was developed for the matchless panoramic views and constructed into one of the most striking transitional homes to hit the market. The quality, finish work and material selection are reminiscent of Newport Coast where the imaginative detail creates the ultimate masterpiece. The main residence spans almost 6,400SF with 5 bedrooms, 5.5 baths, separate game room and a state-of-the-art theater room, 4 car garage and RV. Every square inch was artistically designed down to the hand selected imported materials and finishes. Enter through one of the most remarkable double door entries you have seen that will open to the most spectacular foyer with groin vaulted ceilings and striking vintage chandelier. Gorgeous living room with vaulted beamed ceilings, custom stone fireplace and stunning arched beveled diamond glass windows. The enormous kitchen and great room is something out of Architectural Digest with exposed truss ceilings and THREE islands making it a culinary dream! Sub-Zero refrigeration wall and almost every Wolf cooking appliance you could imagine, stunning hand hammered range hood and an enormous separate dirty kitchen with additional Wolf 48” cooktop. All the cabinets are done in a walnut finish and topped with Quartzite counters and all looking over the family room with natural stone fireplace and endless views. The primary suite spans almost the entire length of the home's back, offering a private office, a retreat with a refreshment and coffee bar, and bifold doors that open up to a covered patio, treating you to breathtaking views that seem to stretch on forever. The primary bath is a luxurious oasis designed with all natural stone, his & her vanity, soaking tub, hidden shower room and customized Hollywood walk-in closet.This home boasts two main floor secondary bedrooms and two upstairs, each generously sized and complete with their own customized bathrooms and walk-in closets. Convenience is key with laundry rooms on both levels, a fully owned solar system and an Elan home automation system that seamlessly integrates A/V, security and cameras. Outdoor living can’t get any better with the best possible views, covered patios, BBQ center, and expansive lush lawn.The most unachievable vision was created and now an everyday reality for you to enjoy!
Sold for $4,600,000
Listed by: BHHS CA Properties • Carole Geronsin • Contact: 714-602-3557
Bought with: Harvest Realty Development
$4,600,000
22483 Mission Hills Ln, Yorba Linda, CA 92887
5beds
6,355sqft
Single Family Residence
Built in 2021
0.57 Acres Lot
$4,940,100 Zestimate®
$724/sqft
$14,751 Estimated rent
Home value
$4,940,100
$4.59M - $5.34M
$14,751/mo
Zestimate® history
Owner options
List your home for rent
$14,751/mo
Rent Zestimate®
Find your next renter with Zillow Rental Manager. Plus, with online applications, you can quickly screen prospective tenants – for free.
$14,751/mo
Rent Zestimate®
Refinance and save
$28,965/mo
Est. payment
Refinancing to a lower rate could help reduce your monthly payments and save thousands over the life of the loan.
$28,965/mo
Est. payment
Explore your selling options
Work with a Zillow partner agent
Leverage their expertise and Zillow's premium Showcase listings to get your home seen by more buyers.
Get startedList with your own agent
Get your home in front of millions of buyers by listing it on Zillow.
Learn how to do itSell it yourself
Take full control of how buyers see your home on Zillow by listing For Sale by Owner (FSBO).
List your homeWhat's special
Custom stone fireplaceNatural stone fireplaceState-of-the-art theater roomThree islandsExpansive lush lawnHis and her vanityRefreshment and coffee bar
Zillow last checked:
Listing updated:
Listed by:
Carole Geronsin DRE #00604118 714-602-3557,
BHHS CA Properties,
George Geronsin DRE #01435284 714-602-3557,
BHHS CA Properties
Bought with:
Andy Liu, DRE #02117653
Harvest Realty Development
Source: CRMLS,MLS#: PW24184274 Originating MLS: California Regional MLS
Originating MLS: California Regional MLSFacts & features
Interior
Bedrooms & bathrooms
- Bedrooms: 5
- Bathrooms: 6
- Full bathrooms: 5
- 1/2 bathrooms: 1
- Main level bathrooms: 3
- Main level bedrooms: 2
Rooms
- Room types: Attic, Bonus Room, Bedroom, Entry/Foyer, Family Room, Game Room, Guest Quarters, Great Room, Kitchen, Laundry, Living Room, Primary Bathroom, Primary Bedroom, Media Room, Other, Pantry, Retreat, Dining Room
Bathroom
- Features: Bathtub, Closet, Dual Sinks, Enclosed Toilet, Full Bath on Main Level, Linen Closet, Multiple Shower Heads, Soaking Tub, Separate Shower, Tub Shower
Kitchen
- Features: Built-in Trash/Recycling, Butler's Pantry, Kitchen Island, Kitchen/Family Room Combo, Pots & Pan Drawers, Stone Counters, Self-closing Cabinet Doors, Self-closing Drawers, Utility Sink, Walk-In Pantry
Heating
- Forced Air
Cooling
- Central Air, Dual, Zoned
Appliances
- Included: 6 Burner Stove, Built-In Range, Barbecue, Double Oven, Dishwasher, Gas Cooktop, Disposal, Gas Range, Microwave, Refrigerator, Range Hood, Water Softener, Tankless Water Heater, Warming Drawer, Water Purifier
- Laundry: Inside, Laundry Room, Upper Level
Features
- Beamed Ceilings, Wet Bar, Breakfast Bar, Built-in Features, Balcony, Breakfast Area, Ceiling Fan(s), Separate/Formal Dining Room, High Ceilings, In-Law Floorplan, Open Floorplan, Pantry, Pull Down Attic Stairs, Recessed Lighting, Storage, Attic, Bedroom on Main Level, Primary Suite, Walk-In Pantry, Walk-In Closet(s)
- Flooring: Stone, Tile, Wood
- Doors: Double Door Entry, Panel Doors, Sliding Doors
- Windows: Double Pane Windows, Plantation Shutters
- Has fireplace: Yes
- Fireplace features: Family Room, Gas Starter, Great Room, Living Room, Primary Bedroom, Raised Hearth
- Common walls with other units/homes: No Common Walls
Interior area
- Total interior livable area: 6,355 sqft
Property
Parking
- Total spaces: 4
- Parking features: Concrete, Door-Multi, Direct Access, Driveway Level, Driveway, Garage Faces Front, Garage, Garage Door Opener, Oversized, RV Gated, RV Access/Parking
- Attached garage spaces: 4
Features
- Levels: Two
- Stories: 2
- Entry location: 1
- Patio & porch: Concrete, Covered, Open, Patio, Wrap Around
- Exterior features: Barbecue, Rain Gutters, Fire Pit
- Pool features: None
- Spa features: None
- Fencing: Block,Wood,Wrought Iron
- Has view: Yes
- View description: City Lights, Park/Greenbelt, Hills, Neighborhood, Panoramic
Lot
- Size: 0.57 Acres
- Features: Back Yard, Front Yard, Lawn, Landscaped, Level, Near Park, Sprinkler System, Street Level, Yard
Details
- Additional structures: Shed(s)
- Parcel number: 35204203
- Special conditions: Standard
- Horse amenities: Riding Trail
Construction
Type & style
- Home type: SingleFamily
- Architectural style: Custom
- Property subtype: Single Family Residence
Materials
- Roof: Clay,Tile
Condition
- Turnkey
- New construction: No
- Year built: 2021
Details
- Builder name: CUSTOM ESTATE
Utilities & green energy
- Electric: Photovoltaics Seller Owned
- Sewer: Public Sewer
- Water: Public
Community & HOA
Community
- Features: Curbs, Gutter(s), Horse Trails, Street Lights, Park
- Security: Security System, Carbon Monoxide Detector(s), Fire Sprinkler System, Smoke Detector(s)
- Subdivision: Hidden Hills Estates (Hhes)
Location
- Region: Yorba Linda
Financial & listing details
- Price per square foot: $724/sqft
- Tax assessed value: $4,692,000
- Date on market: 9/10/2024
- Cumulative days on market: 182 days
- Listing terms: Cash,Cash to New Loan
Price history
| Date | Event | Price |
|---|---|---|
| 11/18/2024 | Sold | $4,600,000-4.2%$724/sqft |
Source:  CRMLS #PW24184274 Report a problem CRMLS #PW24184274 Report a problem | ||
| 11/14/2024 | Pending sale | $4,799,999$755/sqft |
Source: CRMLS #PW24184274 Report a problem | ||
| 9/10/2024 | Listed for sale | $4,799,999-1%$755/sqft |
Source: CRMLS #PW24184274 Report a problem | ||
| 9/6/2024 | Listing removed | $4,849,999$763/sqft |
Source: BHHS broker feed #PW24087441 Report a problem | ||
| 8/15/2024 | Price change | $4,849,999-3%$763/sqft |
Source:  Berkshire Hathaway HomeServices CA Properties #PW24087441 Report a problem Berkshire Hathaway HomeServices CA Properties #PW24087441 Report a problem | ||
| 5/10/2024 | Listed for sale | $4,999,888+244.8%$787/sqft |
Source: Berkshire Hathaway HomeServices CA Properties #PW24087441 Report a problem | ||
| 4/24/2018 | Sold | $1,450,000-3.3%$228/sqft |
Source: Public Record Report a problem | ||
| 3/23/2018 | Pending sale | $1,500,000$236/sqft |
Source: Berkshire Hathaway HomeServices California Properties - Anaheim Hills Office #PW17144560 Report a problem | ||
| 3/12/2018 | Price change | $1,500,000-3.2%$236/sqft |
Source: Berkshire Hathaway HomeServices California Properties - Anaheim Hills Office #PW17144560 Report a problem | ||
| 2/26/2018 | Price change | $1,549,9000%$244/sqft |
Source: Berkshire Hathaway HomeServices California Properties - Anaheim Hills Office #PW17144560 Report a problem | ||
| 10/23/2017 | Price change | $1,550,000-1.6%$244/sqft |
Source: Anaheim Hills Office #PW17144560 Report a problem | ||
| 9/18/2017 | Price change | $1,575,000-3.1%$248/sqft |
Source: Anaheim Hills Office #PW17144560 Report a problem | ||
| 8/8/2017 | Price change | $1,625,000-1.5%$256/sqft |
Source: Anaheim Hills Office #PW17144560 Report a problem | ||
| 6/28/2017 | Listed for sale | $1,650,000+10%$260/sqft |
Source: Anaheim Hills Office #PW17144560 Report a problem | ||
| 5/14/2013 | Sold | $1,500,000$236/sqft |
Source: Public Record Report a problem | ||
| 3/29/2013 | Pending sale | $1,500,000$236/sqft |
Source: Prudential California Realty #PW13049684 Report a problem | ||
| 3/23/2013 | Listed for sale | $1,500,000+132.6%$236/sqft |
Source: Prudential California Realty #PW13049684 Report a problem | ||
| 6/18/1998 | Sold | $645,000$101/sqft |
Source: Public Record Report a problem | ||
Public tax history
| Year | Property taxes | Tax assessment |
|---|---|---|
| 2026 | -- | $4,692,000 +2% |
| 2025 | $50,825 +116% | $4,600,000 +124.4% |
| 2024 | $23,528 -0.9% | $2,049,521 -0.9% |
| 2023 | $23,741 +1% | $2,067,804 +2% |
| 2022 | $23,496 -1.1% | $2,027,259 +4.8% |
| 2021 | $23,758 +11.5% | $1,934,903 +5.8% |
| 2020 | $21,299 | $1,829,502 +23.7% |
| 2019 | $21,299 +24.4% | $1,479,000 -8.9% |
| 2018 | $17,116 -5.4% | $1,623,391 +2% |
| 2017 | $18,085 | $1,591,560 +2% |
| 2016 | $18,085 +2.1% | $1,560,353 +1.5% |
| 2015 | $17,722 +4.3% | $1,536,916 +2% |
| 2014 | $16,993 | $1,506,810 +80.2% |
| 2013 | -- | $836,357 +2% |
| 2012 | -- | $819,958 +2% |
| 2011 | -- | $803,881 +0.8% |
| 2010 | -- | $797,874 -0.2% |
| 2009 | -- | $799,770 +2% |
| 2008 | -- | $784,089 +2% |
| 2007 | -- | $768,715 +2% |
| 2006 | -- | $753,643 +2% |
| 2005 | -- | $738,866 +2% |
| 2004 | -- | $724,379 +1.9% |
| 2003 | -- | $711,103 +2% |
| 2002 | -- | $697,160 +2% |
| 2001 | $8,186 +1.5% | $683,491 +2% |
| 2000 | $8,067 | $670,090 |
Find assessor info on the county website
Neighborhood: 92887
Nearby homes
- $2,726,3004 bd3 ba4.2k sqft22485 Mission Hills Ln, Yorba Linda, CA 92887Off Market

- $4,325,0005 bd6 ba5.2k sqft22481 Mission Hills Ln, Yorba Linda, CA 92887Sold
- $3,643,9004 bd6 ba5.1k sqft22430 Skyline Dr, Yorba Linda, CA 92887Off Market
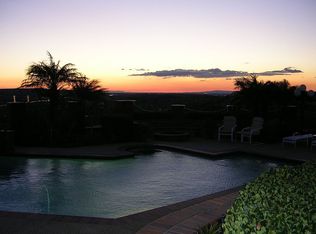
- $4,395,0004 bd7 ba5k sqft22487 Mission Hills Ln, Yorba Linda, CA 92887Pending

- $2,553,1005 bd4 ba4k sqft22470 Skyline Dr, Yorba Linda, CA 92887Off Market
- $2,943,4004 bd5 ba4.9k sqft22496 Skyline Dr, Yorba Linda, CA 92887Off Market
- $2,297,1003 bd2 ba3k sqft22430 Starwood Dr, Yorba Linda, CA 92887Off Market
- $2,800,0005 bd4 ba4k sqft22410 Starwood Dr, Yorba Linda, CA 92887Sold
Nearby schools
GreatSchools rating
- 7/10Travis Ranch SchoolGrades: K-8Distance: 1.1 mi
- 10/10Yorba Linda High SchoolGrades: 9-12Distance: 2.8 mi
Schools provided by the listing agent
- Elementary: Travis Ranch
- Middle: Travis Ranch
- High: Yorba Linda
Source: CRMLS. This data may not be complete. We recommend contacting the local school district to confirm school assignments for this home.
Get a cash offer in 3 minutes
Find out how much your home could sell for in as little as 3 minutes with a no-obligation cash offer.
Estimated market value
$4,940,100
Get a cash offer in 3 minutes
Find out how much your home could sell for in as little as 3 minutes with a no-obligation cash offer.
Estimated market value
$4,940,100
- California
- Orange County
- Yorba Linda
- 92887
- 22483 Mission Hills Ln
Nearby cities
Nearby zip codes
Other Yorba Linda Topics
