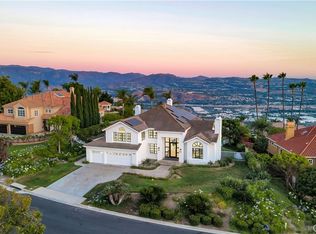
SINGLE STORY LIVING! Experience the magic of living in this exquisitely appointed custom estate located in one of Yorba Linda’s most desired neighborhoods - Hidden Hills Estates. The wrought iron arched entry gate opens unto the formal foyer and gallery-style halls which welcome you into a sophisticated residence of undeniable refinement. Romantic archways, wood and limestone flooring, wood beam ceilings and Italianate style villa architecture provide a breathtaking ambiance to this residence. This estate primarily lives as a single level designed with an open floor plan and countless arched French Doors that fluidly connect the indoor and outdoor living spaces allowing for ease of relaxation or entertainment. Unparalleled in design and amenities, the kitchen displays an oversized island, a sizable walk-in pantry, breakfast room, a home-management center, and commercial grade appliances. The vast dining room with custom fireplace and adjoining family room with built in entertainment center provide an elegant but comfortable great room living space. The main floor primary suite offers direct access to the rear grounds and a sophisticated primary bath with deep soaking tub, separate vanities and two sizable customized walk-in closets. Additionally, on the main floor is a secondary bedroom suite with private bathroom, laundry room and formal powder room. The upper floor features two additional bedroom suites each with their own private baths and serene views. The subterranean level offers a dedicated space to entertain or unwind with the private wine cellar, butler’s pantry and movie theatre. Perfectly manicured grounds provide resort style living with desirable California room patio area with built-in BBQ and dining pavilion, pool, spa, outdoor lounge with firepit, garden area, interior courtyard with fountain, outdoor bathroom, side grassy lawn, and roof top deck with breathtaking views. The privately gated motor coach area offers additional parking to the three-car garage, plus additional 286 SF storage area with bathroom. Additional amenities include owned solar panels, 4 Tesla power walls, 3 Tesla chargers, a whole house water softener and security cameras. A truly timeless property fit for even the most discerning of occupants.
For sale
Listed by: BHHS CA Properties • Carole Geronsin • Contact: 714-602-3557
$4,395,000
22487 Mission Hills Ln, Yorba Linda, CA 92887
4beds
5,073sqft
:
Get pre-qualified$28,682/mo
Single Family Residence
Built in 2011
0.4 Acres Lot
$4,227,700 Zestimate®
$866/sqft
$-- HOA
What's special
- 58 days |
- 1,719 |
- 97 |
Zillow last checked:
Listing updated:
Listed by:
Carole Geronsin DRE #00604118 714-602-3557,
BHHS CA Properties,
Genelle Geronsin DRE #01312643 714-602-3557,
BHHS CA Properties
Source: CRMLS,MLS#: PW26131489 Originating MLS: California Regional MLS
Originating MLS: California Regional MLSFacts & features
Interior
Bedrooms & bathrooms
- Bedrooms: 4
- Bathrooms: 7
- Full bathrooms: 6
- 1/2 bathrooms: 1
- Main level bathrooms: 5
- Main level bedrooms: 2
Rooms
- Room types: Bedroom, Entry/Foyer, Family Room, Guest Quarters, Great Room, Kitchen, Laundry, Living Room, Primary Bathroom, Primary Bedroom, Media Room, Other, Pantry, Wine Cellar, Dining Room
Primary bedroom
- Features: Main Level Primary
Bathroom
- Features: Bathtub, Closet, Dual Sinks, Enclosed Toilet, Full Bath on Main Level, Granite Counters, Linen Closet, Multiple Shower Heads, Separate Shower, Tub Shower
Other
- Features: Dressing Area
Kitchen
- Features: Built-in Trash/Recycling, Butler's Pantry, Granite Counters, Kitchen Island, Kitchen/Family Room Combo, Self-closing Cabinet Doors, Self-closing Drawers, Utility Sink, Walk-In Pantry
Other
- Features: Walk-In Closet(s)
Pantry
- Features: Walk-In Pantry
Heating
- Forced Air
Cooling
- Central Air, Dual, Zoned
Appliances
- Included: 6 Burner Stove, Barbecue, Double Oven, Dishwasher, Disposal, Gas Range, High Efficiency Water Heater, Microwave, Refrigerator, Range Hood, Water Softener, Tankless Water Heater
- Laundry: Inside, Laundry Room
Features
- Beamed Ceilings, Breakfast Bar, Built-in Features, Balcony, Breakfast Area, Ceiling Fan(s), Separate/Formal Dining Room, Granite Counters, High Ceilings, In-Law Floorplan, Open Floorplan, Pantry, Recessed Lighting, Storage, Wired for Data, Wired for Sound, Bedroom on Main Level, Dressing Area, Main Level Primary, Primary Suite, Walk-In Pantry
- Flooring: Carpet, Stone, Wood
- Doors: Double Door Entry, French Doors, Panel Doors, Sliding Doors
- Windows: Blinds, Custom Covering(s), Double Pane Windows, French/Mullioned
- Has fireplace: Yes
- Fireplace features: Dining Room, Great Room, Primary Bedroom, Outside
- Common walls with other units/homes: No Common Walls
Interior area
- Total interior livable area: 5,073 sqft
Property
Parking
- Total spaces: 4
- Parking features: Door-Multi, Direct Access, Electric Gate, Electric Vehicle Charging Station(s), Garage Faces Front, Garage, Garage Door Opener, Gated, Storage
- Attached garage spaces: 4
Features
- Levels: Two
- Stories: 2
- Entry location: 1
- Patio & porch: Covered, Patio, Rooftop, Stone, Wrap Around
- Exterior features: Barbecue, Lighting, Rain Gutters, Fire Pit
- Has private pool: Yes
- Pool features: Gunite, Heated, In Ground, Private
- Has spa: Yes
- Spa features: Heated, In Ground, Private
- Fencing: Stucco Wall,Wrought Iron
- Has view: Yes
- View description: Catalina, City Lights, Hills
Lot
- Size: 0.4 Acres
- Features: Corner Lot, Cul-De-Sac, Garden, Lawn, Landscaped, Near Park, Sprinkler System, Yard
Details
- Additional structures: Storage
- Parcel number: 35204201
- Special conditions: Standard,Trust
Construction
Type & style
- Home type: SingleFamily
- Architectural style: Custom
- Property subtype: Single Family Residence
Materials
- Roof: Spanish Tile
Condition
- Turnkey
- New construction: No
- Year built: 2011
Utilities & green energy
- Sewer: Public Sewer
- Water: Public
Community & HOA
Community
- Features: Curbs, Gutter(s), Street Lights, Park
- Security: Security System, Closed Circuit Camera(s), Fire Sprinkler System, Security Gate
- Subdivision: Hidden Hills Estates (Hhes)
Location
- Region: Yorba Linda
Financial & listing details
- Price per square foot: $866/sqft
- Tax assessed value: $2,930,970
- Annual tax amount: $32,744
- Date on market: 6/18/2026
- Cumulative days on market: 58 days
- Listing terms: Cash,Cash to New Loan
Estimated market value
$4,227,700
$4.02M - $4.44M
$7,730/mo
Price history
| Date | Event | Price |
|---|---|---|
| 6/18/2026 | Listed for sale | $4,395,000+64%$866/sqft |
Source:  CRMLS #PW26131489 Report a problem CRMLS #PW26131489 Report a problem | ||
| 3/16/2020 | Sold | $2,680,000-0.4%$528/sqft |
Source: Public Record Report a problem | ||
| 2/1/2020 | Pending sale | $2,690,000$530/sqft |
Source: Realty Masters & Associates #PW19237993 Report a problem | ||
| 1/16/2020 | Price change | $2,690,000-10%$530/sqft |
Source: Realty Masters & Associates #PW19237993 Report a problem | ||
| 10/8/2019 | Listed for sale | $2,990,000-11%$589/sqft |
Source: Realty Masters & Associates #PW19237993 Report a problem | ||
| 7/25/2018 | Listing removed | $3,360,000$662/sqft |
Source: Realty Masters & Associates #PW18096322 Report a problem | ||
| 7/3/2018 | Listed for rent | $9,000$2/sqft |
Source: Realty Masters & Associates #PW18158027 Report a problem | ||
| 4/26/2018 | Listed for sale | $3,360,000+5%$662/sqft |
Source: Realty Masters & Associates #PW18096322 Report a problem | ||
| 4/7/2017 | Listing removed | $3,199,900$631/sqft |
Source: Keller Williams Signature #TR16147988 Report a problem | ||
| 1/9/2017 | Price change | $3,199,900-8.3%$631/sqft |
Source: Keller Williams Signature #TR16147988 Report a problem | ||
| 7/8/2016 | Listed for sale | $3,490,000+15.6%$688/sqft |
Source: Keller Williams Signature #TR16147988 Report a problem | ||
| 11/18/2014 | Sold | $3,020,000-8.5%$595/sqft |
Source: Public Record Report a problem | ||
| 8/14/2014 | Pending sale | $3,300,000$651/sqft |
Source: Prudential California Realty-Cosner #PW14138614 Report a problem | ||
| 7/2/2014 | Listed for sale | $3,300,000$651/sqft |
Source: Prudential California Realty-Cosner #PW14138614 Report a problem | ||
Public tax history
| Year | Property taxes | Tax assessment |
|---|---|---|
| 2025 | $32,744 +2.2% | $2,930,970 +2% |
| 2024 | $32,030 +1.7% | $2,873,500 +2% |
| 2023 | $31,498 +0.9% | $2,817,157 +2% |
| 2022 | $31,214 +1.9% | $2,761,919 +2% |
| 2021 | $30,634 -18.7% | $2,707,764 -18.6% |
| 2020 | $37,699 | $3,326,078 +2% |
| 2019 | $37,699 +3.9% | $3,260,861 +2% |
| 2018 | $36,290 +4.3% | $3,196,923 +2.2% |
| 2017 | $34,796 | $3,127,376 +2% |
| 2016 | $34,796 +2.1% | $3,066,055 +1.5% |
| 2015 | $34,090 +27.5% | $3,020,000 +25.3% |
| 2014 | $26,746 | $2,410,896 +0.5% |
| 2013 | -- | $2,400,000 +211.6% |
| 2012 | -- | $770,215 +47.7% |
| 2011 | -- | $521,542 +61.3% |
| 2010 | -- | $323,394 +125.1% |
| 2009 | -- | $143,677 -72.5% |
| 2008 | -- | $522,199 +2% |
| 2007 | -- | $511,960 +2% |
| 2006 | -- | $501,922 +2% |
| 2005 | -- | $492,081 +2% |
| 2004 | -- | $482,283 +2.2% |
| 2003 | -- | $471,808 +2% |
| 2002 | -- | $462,557 +2% |
| 2001 | $5,487 +1.5% | $453,488 +2% |
| 2000 | $5,404 | $444,597 |
Find assessor info on the county website
Monthly payment
Est. payment
Payment breakdown
Explore the cost of this home by adjusting the details. Changes won't be saved.Climate risks
Neighborhood: 92887
Nearby schools
GreatSchools rating
- 7/10Travis Ranch SchoolGrades: K-8Distance: 1.1 mi
- 10/10Yorba Linda High SchoolGrades: 9-12Distance: 2.8 mi
Schools provided by the listing agent
- Elementary: Travis Ranch
- Middle: Travis Ranch
- High: Yorba Linda
Source: CRMLS. This data may not be complete. We recommend contacting the local school district to confirm school assignments for this home.
- $2,734,1004 bd3 ba4.2k sqft22485 Mission Hills Ln, Yorba Linda, CA 92887Off Market

- $2,122,8004 bd3 ba3.5k sqft22455 Skyline Dr, Yorba Linda, CA 92887Off Market
- $4,600,0005 bd6 ba6.3k sqft22483 Mission Hills Ln, Yorba Linda, CA 92887Sold

- $2,532,6005 bd4 ba4k sqft22470 Skyline Dr, Yorba Linda, CA 92887Off Market
- $3,615,9004 bd6 ba5.1k sqft22430 Skyline Dr, Yorba Linda, CA 92887Off Market
- $2,531,3005 bd3 ba4.1k sqft22445 Skyline Dr, Yorba Linda, CA 92887Off Market
- $3,313,0004 bd5 ba4.8k sqft22469 Skyline Dr, Yorba Linda, CA 92887Off Market
- $2,685,4004 bd4 ba4.7k sqft22425 Skyline Dr, Yorba Linda, CA 92887Off Market
A local agent can set up tours, give advice and negotiate with sellers.
Similar homes
- $3,600,0004 bd5 ba4k sqft4855 Green Crest Dr, Yorba Linda, CA 92887For Sale
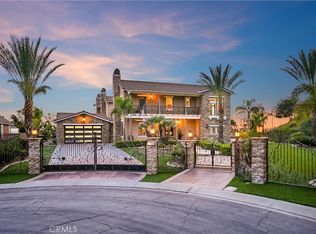
 MLS ID #PW26119825, Peter Au, Pacific Sotheby's International Realty. CRMLS
 - $4,670,0005 bd6 ba4.6k sqft19636 Morgan Ct, Yorba Linda, CA 92886For Sale
 MLS ID #PW26104216, Erin Williamson, First Team Real Estate. CRMLS
 - $4,800,0006 bd6 ba5.2k sqft4085 Live Oak Ln, Yorba Linda, CA 92886For Sale
 MLS ID #OC26116726, Ayako Shimokobe, Edico Realty, Inc.. CRMLS
 - $3,788,0005 bd6 ba5.4k sqft18974 Secretariat Way, Yorba Linda, CA 92886For Sale
 MLS ID #TR26140512, Yuan Le, Ricky&Jessie Realty. CRMLS
 - $3,899,9995 bd6 ba5.3k sqft19566 Connemara Ct, Yorba Linda, CA 92886For SaleMLS ID #PW26018792, Sarah Edwards, Seven Gables Real Estate. CRMLS
- $3,999,9996 bd7 ba5.5k sqft752 N Creekview Dr, Orange, CA 92869For SaleMLS ID #OC26176435, Gabriel Eric Schmidt, Redfin. CRMLS
- $4,249,9004 bd6 ba6.7k sqft130 S Leola Way, Anaheim, CA 92807For SaleMLS ID #PW26107974, Lara Tooma, First Team Real Estate. CRMLS
- $4,095,0005 bd4 ba4.8k sqft18821 Ridgeview Cir, Villa Park, CA 92861For SaleMLS ID #OC26143536, Garrett Weston, Coldwell Banker Realty. CRMLS
- $3,995,0005 bd4 ba3.3k sqft10903 Meads, Orange, CA 92869For SaleMLS ID #OC26172075, Benjamin Prescott, Inhabit Collective. CRMLS
- $4,500,0006 bd7 ba6.9k sqft381 S Henning Way, Anaheim, CA 92807For SaleMLS ID #PW25278410, William Holden, First Team Real Estate. CRMLS
- $2,780,0005 bd6 ba4.9k sqft16519 Vellano Club Dr, Chino Hills, CA 91709For SaleMLS ID #TR26175259, Eva Li, Eva Thomas & Associates. CRMLS
- $2,999,9995 bd5 ba4.9k sqft18998 Buckskin Cir, Yorba Linda, CA 92886For SaleMLS ID #CV26158027, Ling Beh, STRIVE REAL ESTATE. CRMLS
- $5,700,0005 bd5 ba5.6k sqft3991 Hollow Ridge Ct, Yorba Linda, CA 92887For SaleBHHS broker feed
- $3,699,0005 bd6 ba7.2k sqft16871 Bastanchury Rd, Yorba Linda, CA 92886For SaleMLS ID #OC26122627, Randy Ora, Berkshire Hathaway HomeService. CRMLS
- $3,450,0005 bd7 ba5.7k sqft3180 Roma Ct, Chino Hills, CA 91709For SaleMLS ID #TR26073229, Melanie Li, T.N.G. Real Estate Consultants. CRMLS
- $4,388,0005 bd7 ba6.4k sqft7722 E Sandberg Ln, Orange, CA 92869For SaleBHHS broker feed
- $3,095,0005 bd4 ba4.3k sqft9781 Crestview Cir, Villa Park, CA 92861For SaleMLS ID #OC26170850, Keven Stirdivant, Kase Real Estate. CRMLS
- $3,980,0006 bd6 ba6.4k sqft2868 Oak Knoll Dr, Diamond Bar, CA 91765For SaleMLS ID #TR26151147, Nancy Liu, ReMax Elite Realty. CRMLS
- $3,250,0004 bd5 ba5.4k sqft3168 Roma Ct, Chino Hills, CA 91709For SaleMLS ID #CV26134885, Alex Zhao, RE/MAX MASTERS REALTY. CRMLS
- $2,199,0004 bd4 ba2.8k sqft5071 Summit Dr, Yorba Linda, CA 92886For SaleMLS ID #PW26131828, Darin Wilson, Legacy Real Estate. CRMLS
Local buyer's agents are ready to help
