Skip main navigation
For sale
  • Listed by: BHHS CA Properties • Marjan Habibian • Contact: 714-998-8810
    Price cut: $600K (4/15)
    $6,200,000

    3991 Hollow Ridge Ct, Yorba Linda, CA 92887

    5beds
    5,610sqft
    : 
    Loading
    Get pre-qualified
    Single Family Residence
    Built in 2005
    1.16 Acres Lot
    $5,887,300 Zestimate®
    $1,105/sqft
    $460/mo HOA

    What's special

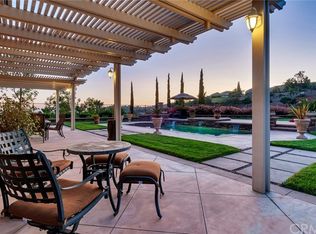

    VIEW,VIEW,VIEW,Exquisite Tuscan Estate with Unrivaled Views in Yorba Linda. Welcome to one of Yorba Linda’s most luxurious estates—an approximately 5600 sq. ft. Tuscan-inspired masterpiece, set on 1.15 acres in the prestigious Mount St. Antonio Hills. With nearly 600 sq. ft. of newly added space and a meticulous renovation, this estate blends timeless elegance with modern sophistication. Step inside to soaring cathedral ceilings, brand-new oversized windows, and multiple sliding glass doors that fill the home with natural light and seamlessly connect indoor living to the stunning outdoor oasis. As you step outside, you’re immediately greeted by breathtaking 270-degree panoramic views across hills, city lights, and sunsets. This cinematic outdoor sanctuary is designed for awe and inspiration—perfect for hosting lavish gatherings or enjoying quiet mornings. The resort-style grounds are an entertainer’s dream: a sparkling pool and spa, covered outdoor kitchen and barbecue area, massive RV parking, lush gardens, and five towering palm trees create an unforgettable ambiance. The elegant Roman sculptures evoke the grandeur of the Venetian, blending art and architecture. Inside, the home features 5 spacious bedrooms, 4 designer bathrooms, a main-level office, and a private mother-in-law suite. The luxurious primary suite offers a private loft, spa-like ensuite, and view balcony—the perfect retreat. The chef’s kitchen is a showstopper: custom cabinetry with oversized drawers, premium Wolf appliances, built-in coffee system, Dacor refrigerator, and central vacuum. A separate, fully equipped gym structure provides a private space for wellness just steps away from the main house. Additional highlights include: 4-car garage with epoxy floors and custom cabinetry Egyptian marble columns and fireplaces, radiant heated floors Smart home technology: motorized blinds, security cameras, smart A/C, roof/fire sprinklers Fully paid solar system Lush landscaping with rose garden and fruit orchard (lemon, orange, avocado, cherry, fig, kumquat, dragon fruit & more) Greenhouse for year-round homegrown vegetables This is not just a home—it’s a private resort, a personal retreat, and a lifestyle statement. Opportunities like this are rare. Schedule your private tour today and experience the magic for yourself. Seller is very motivated—schedule your private tour today and experience the magic for yourself.
    142 days
    |
    1,406
    |
    45
    |

    Zillow last checked:

    Listing updated:

    Listed by:

    Marjan Habibian DRE #02150449 714-998-8810,

    BHHS CA Properties

    Source: CRMLS,MLS#: PW26036887MLS LogoOriginating MLS: California Regional MLS

    Loading...

      Facts & features

      Interior

      Bedrooms & bathrooms
      • Bedrooms: 5
      • Bathrooms: 5
      • Full bathrooms: 4
      • 1/2 bathrooms: 1
      • Main level bathrooms: 2
      • Main level bedrooms: 1
      Rooms
      • Room types: Bathroom, Bedroom, Entry/Foyer, Family Room, Foyer, Guest Quarters, Great Room, Kitchen, Laundry, Loft, Living Room, Primary Bathroom, Primary Bedroom, Office, Other, Dining Room
      Bathroom
      • Features: Bidet, Bathroom Exhaust Fan, Bathtub, Closet, Dual Sinks, Full Bath on Main Level, Granite Counters, Remodeled, Separate Shower, Tub Shower
      Bathroom
      • Features: Jack and Jill Bath
      Other
      • Features: Dressing Area
      Kitchen
      • Features: Built-in Trash/Recycling, Granite Counters, Kitchen Island, Kitchen/Family Room Combo, Remodeled, Self-closing Cabinet Doors, Self-closing Drawers, Updated Kitchen
      Other
      • Features: Walk-In Closet(s)
      Heating
      • Central, ENERGY STAR Qualified Equipment
      Cooling
      • Central Air, ENERGY STAR Qualified Equipment, Gas, High Efficiency, Attic Fan
      Appliances
      • Included: 6 Burner Stove, Built-In Range, Barbecue, Convection Oven, Dishwasher, ENERGY STAR Qualified Appliances, Disposal, Gas Oven, Gas Range, Microwave
      • Laundry: Laundry Room
      Features
      • Breakfast Bar, Built-in Features, Balcony, Separate/Formal Dining Room, Eat-in Kitchen, Granite Counters, High Ceilings, In-Law Floorplan, Open Floorplan, Stone Counters, Recessed Lighting, Storage, Two Story Ceilings, Bar, Bedroom on Main Level, Dressing Area, Entrance Foyer, Galley Kitchen, Jack and Jill Bath, Loft, Primary Suite
      • Flooring: Tile
      • Doors: Double Door Entry, French Doors, Sliding Doors
      • Windows: Casement Window(s), Custom Covering(s), Double Pane Windows
      • Has fireplace: Yes
      • Fireplace features: Decorative, Gas, Living Room, Primary Bedroom
      • Common walls with other units/homes: No Common Walls
      Interior area
      • Total interior livable area: 5,610 sqft
      Video & virtual tour

      Property

      Parking
      • Total spaces: 4
      • Parking features: Boat, Driveway, Garage Faces Front, Garage, RV Garage, RV Access/Parking, RV Covered
      • Attached garage spaces: 4
      Features
      • Levels: Two
      • Stories: 2
      • Entry location: Front
      • Patio & porch: Concrete, Enclosed
      • Exterior features: Barbecue, Lighting
      • Has private pool: Yes
      • Pool features: Gunite, Gas Heat, Heated, Private
      • Has spa: Yes
      • Spa features: Gunite, Heated, In Ground, Private
      • Fencing: Excellent Condition,Wrought Iron
      • Has view: Yes
      • View description: Catalina, City Lights, Canyon, Mountain(s), Panoramic
      Lot
      • Size: 1.16 Acres
      • Features: Lot Over 40000 Sqft
      Details
      • Additional structures: Greenhouse, Storage
      • Parcel number: 32620103
      • Zoning: R
      • Special conditions: Standard
      • Horse amenities: Riding Trail

      Construction

      Type & style
      • Home type: SingleFamily
      • Architectural style: Mediterranean
      • Property subtype: Single Family Residence
      Materials
      • Drywall, Concrete, Plaster, Stucco
      • Foundation: Slab
      • Roof: Spanish Tile
      Condition
      • Updated/Remodeled,Turnkey
      • New construction: No
      • Year built: 2005

      Utilities & green energy

      • Electric: 220 Volts in Garage
      • Sewer: Public Sewer
      • Water: Public
      • Utilities for property: Electricity Available, Electricity Connected, Natural Gas Available, Natural Gas Connected, Phone Available, Sewer Available, Sewer Connected, Water Available, Water Connected
      Green energy
      • Energy efficient items: Construction, Doors, Lighting, Roof, Water Heater, Appliances
      • Energy generation: Solar

      Community & HOA

      Community
      • Features: Biking, Curbs, Foothills, Hiking, Horse Trails, Storm Drain(s), Street Lights, Sidewalks, Valley
      • Security: Security System, Closed Circuit Camera(s), Carbon Monoxide Detector(s), Fire Detection System, Fire Sprinkler System, Smoke Detector(s)
      • Subdivision: Other
      HOA
      • Has HOA: Yes
      • Amenities included: Maintenance Grounds
      • HOA fee: $460 monthly
      • HOA name: Nexus smart co
      • HOA phone: 949-491-1444
      Location
      • Region: Yorba Linda

      Financial & listing details

      • Price per square foot: $1,105/sqft
      • Tax assessed value: $2,307,017
      • Annual tax amount: $25,576
      • Date on market: 2/18/2026
      • Cumulative days on market: 142 days
      • Listing terms: Cash,Cash to New Loan
      • Road surface type: Alley Paved

        Estimated market value

        $5,887,300

        $5.59M - $6.18M

        $7,874/mo

        Price history

        DateEventPrice
        4/15/2026Price change$6,200,000-8.8%$1,105/sqft
        Source: CRMLS #PW26036887 Report a problem
        3/21/2026Price change$6,800,000-5.6%$1,212/sqft
        Source: CRMLS #PW26036887 Report a problem
        2/19/2026Listed for sale$7,200,000+260%$1,283/sqft
        Source: Berkshire Hathaway HomeServices CA Properties #PW26036887 Report a problem
        1/29/2020Sold$2,000,000-2.4%$357/sqft
        Source: Public Record Report a problem
        5/1/2015Sold$2,050,000-6.3%$365/sqft
        Source: Public Record Report a problem
        4/30/2015Pending sale$2,188,888$390/sqft
        Source: Prudential California Realty #PW14134905 Report a problem
        3/30/2015Price change$2,188,888-4.4%$390/sqft
        Source: Prudential California Realty-Cosner #PW14134905 Report a problem
        2/9/2015Listed for sale$2,289,988$408/sqft
        Source: Prudential California Realty-Cosner #PW14134905 Report a problem
        1/28/2015Pending sale$2,289,988$408/sqft
        Source: Prudential California Realty-Cosner #PW14134905 Report a problem
        12/17/2014Listed for sale$2,289,988+6.5%$408/sqft
        Source: Prudential California Realty-Cosner #PW14134905 Report a problem
        10/10/2014Listing removed$2,149,888$383/sqft
        Source: Prudential California Realty-Cosner #PW14134905 Report a problem
        6/27/2014Listed for sale$2,149,888+38.4%$383/sqft
        Source: Prudential California Realty-Cosner #PW14134905 Report a problem
        7/24/2012Listing removed$5,300$1/sqft
        Source: Prudential California Realty #P811140 Report a problem
        5/15/2012Price change$5,300-3.6%$1/sqft
        Source: Prudential California Realty #P811140 Report a problem
        2/21/2012Price change$5,500-6.4%$1/sqft
        Source: Prudential California Realty #P811140 Report a problem
        2/6/2012Listed for rent$5,875$1/sqft
        Source: Prudential California Realty #P811140 Report a problem
        1/28/2009Sold$1,553,000+0.2%$277/sqft
        Source: Public Record Report a problem
        12/18/2008Listed for sale$1,550,000+11.1%$276/sqft
        Source: foreclosure.com Report a problem
        3/21/2008Sold$1,395,000-22.5%$249/sqft
        Source: Public Record Report a problem
        4/15/2005Sold$1,800,000$321/sqft
        Source: Public Record Report a problem

        Public tax history

        YearProperty taxesTax assessment
        2025$25,576 +2.2%$2,307,017 +2%
        2024$25,020 +1.7%$2,261,782 +2%
        2023$24,609 +0.8%$2,217,434 +2%
        2022$24,405 +7.1%$2,173,955 +7.6%
        2021$22,785 -12.8%$2,020,720 -12.8%
        2020$26,121 $2,316,669 +2%
        2019$26,121 +3.8%$2,271,245 +4.9%
        2018$25,173 +5.8%$2,165,344 +2%
        2017$23,793 $2,122,887 +2%
        2016$23,793 +2.1%$2,081,262 +32.5%
        2015$23,308 +34.4%$1,570,644 +2%
        2014$17,338 $1,539,878 +0.3%
        2013-- $1,535,232
        2012-- $1,535,232 -4%
        2011-- $1,599,200
        2010-- $1,599,200 +3%
        2009-- $1,553,000 -2.5%
        2008-- $1,592,500 -15%
        2007-- $1,872,720 +2%
        2006-- $1,836,000 +127.9%
        2005-- $805,547 +2%
        2004-- $789,752
        Find assessor info on the county website

        Monthly payment

        Est. payment

        Payment breakdown

        Explore the cost of this home by adjusting the details. Changes won't be saved.
        All calculations are estimates and provided by Zillow, Inc. for informational purposes only. Actual amounts may vary.
        HOA fees may include property taxes on listings classified as Co-Ops. Contact the listing agent and/or owner for fee details.
        Mortgage interest rates are dependent on a number of factors, including credit score, down payment, and repayment length. Interest rate data provided by Zillow Group Marketplace, Inc. as of 1/1/1970 from various mortgage lenders with which we have lead or other similar arrangements; the Estimated Payment is an average of those rates.
        See how much you could borrow to make a competitive offer.

        Climate risks

        Neighborhood: 92887

        Getting around

        2 / 100
        Car-Dependent
        2 / 100
        Somewhat Bikeable

        Nearby schools

        GreatSchools rating
        Schools provided by the listing agent
        • High: Yorba Linda

        Source: CRMLS. This data may not be complete. We recommend contacting the local school district to confirm school assignments for this home.

        A local agent can set up tours, give advice and negotiate with sellers.

        Browse local experts

        Similar homes

            • Local buyer's agents are ready to help