Welcome to this luxury estate in the highly sought after Mt. San Antonio neighborhood of Yorba Linda, situated on private streets with approved plans for a gated entrance to ensure even more privacy and security. Available for the first time on the market, this Plan 5 former model home is the largest floorplan offered & sits on one of the best lots in the community, a 1.06-acre private cul-de-sac property with ADU and RV potential, zoned for horses, & surrounded by a beautiful neighborhood of horse trails, hiking, & biking paths that back up to Chino Hills National Forest. The home spans 5,734 sq ft & offers 5 spacious en-suite bedrooms and 6 baths. Inside, you’ll find beautiful flooring throughout & professional designer finishes. The double door entry with custom beveled glass opens to an entertainer’s dream floor plan with 2 staircases & multiple living & entertaining spaces. The chef’s kitchen boasts a large island with seating and a prep sink, top of the line appliances including Sub Zero, Thermador, Bosch, and U-line, plus a walk-in pantry. The home also features a custom full bar with seating for six, a leathered quartzite bar top, wine & beverage refrigerator, Scotsman cocktail ice maker, cigar humidor, & a copper sink, with La Cantina bi-fold doors opening to the expansive patio. Additional highlights include a 4-car garage with epoxy floors, an upstairs bonus room with a large deck and fireplace, a hidden A/V room under the stairs, & a fully integrated Control4 whole-house automation system managing lights, HVAC, music, TVs, alarm, cameras, pool equipment, & Lutron window shades. Speakers throughout the home, garage, patios, BBQ area, putting green, and pool areas ensure seamless indoor-outdoor living. The backyard is a private resort like retreat, complete with an infinity edge rock pool featuring a water slide, grotto with jets, waterfalls, water features, & spa, as well as two lava rock firepits, 5 fireplaces total throughout the property & endless spaces to gather & entertain. Outdoor amenities include a kitchen and BBQ area with Viking appliances, a 2 tap kegerator, a 6-hole putting green with 2 sand traps & a chipping green, mature oak trees, fruit trees (lemon, orange, tangelo, lime, peach, plum and avocados), plus two garden boxes ready for spring planting. Stunning Catalina, Disneyland fireworks, & sunset views. With beautiful curb appeal, this home embodies luxury, privacy, and lifestyle. This is truly a dream property and a rare find.
Sold for $4,500,000
Listed by: Seven Gables Real Estate • Christianne Boudreau • Contact: 714-240-1177
Bought with: Select Homes & Investments Inc
$4,500,000
3971 Hollow Ridge Ct, Yorba Linda, CA 92887
5beds
5,734sqft
Single Family Residence
Built in 2005
1.06 Acres Lot
$4,502,300 Zestimate®
$785/sqft
$-- Estimated rent
Home value
$4,502,300
$4.14M - $4.86M
Not available
Zestimate® history
Owner options
List your home for rent
Find your next renter with Zillow Rental Manager. Plus, with online applications, you can quickly screen prospective tenants – for free.
Refinance and save
$30,588/mo
Est. payment
Refinancing to a lower rate could help reduce your monthly payments and save thousands over the life of the loan.
$30,588/mo
Est. payment
Explore your selling options
Work with a Zillow partner agent
Leverage their expertise and Zillow's premium Showcase listings to get your home seen by more buyers.
Get startedList with your own agent
Get your home in front of millions of buyers by listing it on Zillow.
Learn how to do itSell it yourself
Take full control of how buyers see your home on Zillow by listing For Sale by Owner (FSBO).
List your homeWhat's special
Mature oak treesProfessional designer finishesPrivate streetsCopper sinkLeathered quartzite bar topScotsman cocktail ice makerBeautiful flooring throughout
Zillow last checked:
Listing updated:
Listed by:
Christianne Boudreau DRE #01947743 714-240-1177,
Seven Gables Real Estate
Bought with:
Gerard Mier, DRE #01229999
Select Homes & Investments Inc
Source: CRMLS,MLS#: PW26005736 Originating MLS: California Regional MLS
Originating MLS: California Regional MLSFacts & features
Interior
Bedrooms & bathrooms
- Bedrooms: 5
- Bathrooms: 6
- Full bathrooms: 5
- 1/2 bathrooms: 1
- Main level bathrooms: 2
- Main level bedrooms: 1
Rooms
- Room types: Attic, Bonus Room, Bedroom, Entry/Foyer, Exercise Room, Family Room, Foyer, Game Room, Great Room, Kitchen, Laundry, Living Room, Primary Bathroom, Primary Bedroom, Office, Other, Pantry, Retreat, Utility Room, Wine Cellar, Workshop
Primary bedroom
- Features: Primary Suite
Bedroom
- Features: Bedroom on Main Level
Bathroom
- Features: Bathroom Exhaust Fan, Bathtub, Dual Sinks, Full Bath on Main Level, Laminate Counters, Multiple Shower Heads, Quartz Counters, Stone Counters, Remodeled, Soaking Tub
Other
- Features: Dressing Area
Kitchen
- Features: Built-in Trash/Recycling, Kitchen Island, Kitchen/Family Room Combo, Pots & Pan Drawers, Quartz Counters, Remodeled, Self-closing Cabinet Doors, Self-closing Drawers, Updated Kitchen, Utility Sink
Heating
- Central, ENERGY STAR Qualified Equipment, Forced Air, Fireplace(s), High Efficiency, Natural Gas
Cooling
- Central Air, Dual, ENERGY STAR Qualified Equipment, Gas, High Efficiency, Zoned
Appliances
- Included: 6 Burner Stove, Barbecue, Convection Oven, Double Oven, Dishwasher, Gas Cooktop, Disposal, Gas Oven, Gas Water Heater, High Efficiency Water Heater, Hot Water Circulator, Ice Maker, Microwave, Refrigerator, Range Hood, Self Cleaning Oven, Water Softener, Vented Exhaust Fan, Water To Refrigerator, Water Heater
- Laundry: Washer Hookup, Gas Dryer Hookup, Inside, Laundry Room
Features
- Wet Bar, Breakfast Bar, Built-in Features, Balcony, Breakfast Area, Crown Molding, Cathedral Ceiling(s), Separate/Formal Dining Room, Eat-in Kitchen, Granite Counters, High Ceilings, Multiple Staircases, Open Floorplan, Pantry, Quartz Counters, Stone Counters, Recessed Lighting, Storage, Smart Home, Tile Counters, Two Story Ceilings
- Flooring: Carpet, Stone, Tile, Vinyl, Wood
- Doors: Double Door Entry, Panel Doors, Sliding Doors
- Windows: Blinds, Custom Covering(s), Double Pane Windows, Drapes, Plantation Shutters, Shutters
- Has fireplace: Yes
- Fireplace features: Family Room, Gas, Living Room, Primary Bedroom, Outside, Raised Hearth, Wood Burning
- Common walls with other units/homes: No Common Walls
Interior area
- Total interior livable area: 5,734 sqft
Property
Parking
- Total spaces: 10
- Parking features: Concrete, Door-Multi, Direct Access, Driveway Level, Driveway, Garage Faces Front, Garage, Garage Door Opener, Oversized, RV Potential, Workshop in Garage
- Attached garage spaces: 4
- Uncovered spaces: 6
Accessibility
- Accessibility features: None
Features
- Levels: Two
- Stories: 2
- Entry location: Front
- Patio & porch: Concrete, Covered, Deck, Front Porch, Open, Patio, Stone
- Exterior features: Barbecue, Lighting, Rain Gutters, Fire Pit
- Has private pool: Yes
- Pool features: Filtered, Gunite, Gas Heat, Heated, Infinity, In Ground, Pebble, Permits, Private, Salt Water, Waterfall
- Has spa: Yes
- Spa features: Gunite, Heated, In Ground, Permits, Private
- Fencing: Good Condition,Wrought Iron
- Has view: Yes
- View description: Catalina, City Lights, Coastline, Canyon, Hills, Mountain(s), Ocean
- Has water view: Yes
- Water view: Coastline,Ocean
Lot
- Size: 1.06 Acres
- Features: Back Yard, Cul-De-Sac, Drip Irrigation/Bubblers, Sloped Down, Front Yard, Horse Property, Sprinklers In Rear, Sprinklers In Front, Lawn, Lot Over 40000 Sqft, Landscaped, Near Park, Secluded, Sprinklers Timer, Sprinklers On Side, Sprinkler System, Street Level, Yard
Details
- Parcel number: 32620105
- Special conditions: Standard
- Other equipment: Satellite Dish
- Horses can be raised: Yes
- Horse amenities: Riding Trail
Construction
Type & style
- Home type: SingleFamily
- Property subtype: Single Family Residence
Materials
- Drywall, Stone Veneer, Stucco, Copper Plumbing
- Foundation: Slab
- Roof: Tile
Condition
- Updated/Remodeled,Turnkey
- New construction: No
- Year built: 2005
Details
- Builder name: Woodbridge Homes
Utilities & green energy
- Sewer: Public Sewer, Sewer Tap Paid
- Water: Public
- Utilities for property: Cable Available, Electricity Connected, Natural Gas Connected, Phone Connected, Sewer Connected, Underground Utilities, Water Connected
Community & HOA
Community
- Features: Biking, Curbs, Foothills, Golf, Gutter(s), Hiking, Horse Trails, Mountainous, Storm Drain(s), Street Lights, Suburban, Sidewalks, Park
- Security: Prewired, Security System, Closed Circuit Camera(s), Carbon Monoxide Detector(s), Fire Detection System, Fire Sprinkler System, Smoke Detector(s), Security Lights
- Subdivision: Mount San Antonio (Mtsa)
HOA
- Has HOA: Yes
- Amenities included: Maintenance Grounds
- HOA fee: $460 monthly
- HOA name: Mt San Antonio HOA
- HOA phone: 949-491-1444
Location
- Region: Yorba Linda
Financial & listing details
- Price per square foot: $785/sqft
- Tax assessed value: $2,922,696
- Date on market: 1/9/2026
- Cumulative days on market: 150 days
- Listing terms: Cash,Cash to New Loan
- Exclusions: Washer & Dryer
- Road surface type: Paved
Price history
| Date | Event | Price |
|---|---|---|
| 4/3/2026 | Sold | $4,500,000$785/sqft |
Source:  CRMLS #PW26005736 Report a problem CRMLS #PW26005736 Report a problem | ||
| 3/28/2026 | Contingent | $4,500,000$785/sqft |
Source: CRMLS #PW26005736 Report a problem | ||
| 3/22/2026 | Listed for sale | $4,500,000$785/sqft |
Source: CRMLS #PW26005736 Report a problem | ||
| 3/5/2026 | Pending sale | $4,500,000$785/sqft |
Source: CRMLS #PW26005736 Report a problem | ||
| 2/20/2026 | Contingent | $4,500,000$785/sqft |
Source: CRMLS #PW26005736 Report a problem | ||
| 1/10/2026 | Listed for sale | $4,500,000+125%$785/sqft |
Source: CRMLS #PW26005736 Report a problem | ||
| 2/25/2005 | Sold | $2,000,000$349/sqft |
Source: Public Record Report a problem | ||
Public tax history
| Year | Property taxes | Tax assessment |
|---|---|---|
| 2026 | -- | $2,922,696 +2% |
| 2025 | $31,420 +2.2% | $2,865,389 +2% |
| 2024 | $30,740 +1.7% | $2,809,205 +2% |
| 2023 | $30,240 +0.8% | $2,754,123 +2% |
| 2022 | $30,000 +1.8% | $2,700,121 +2% |
| 2021 | $29,479 +0.1% | $2,647,178 +1% |
| 2020 | $29,445 | $2,620,035 +2% |
| 2019 | $29,445 +3.8% | $2,568,662 +2% |
| 2018 | $28,373 +3% | $2,518,297 +2% |
| 2017 | $27,558 | $2,468,919 +2% |
| 2016 | $27,558 +2.1% | $2,420,509 +6.2% |
| 2015 | $26,996 +29.8% | $2,280,000 +22.1% |
| 2014 | $20,794 | $1,867,200 |
| 2013 | -- | $1,867,200 |
| 2012 | -- | $1,867,200 -4% |
| 2011 | -- | $1,945,000 |
| 2010 | -- | $1,945,000 +9.5% |
| 2009 | -- | $1,777,000 -2.3% |
| 2008 | -- | $1,818,500 -12.6% |
| 2007 | -- | $2,080,747 +2% |
| 2006 | -- | $2,039,949 +132.9% |
| 2005 | -- | $875,943 +2% |
| 2004 | -- | $858,768 |
Find assessor info on the county website
Neighborhood: 92887
Nearby homes
- $3,627,9005 bd5 ba5.1k sqft3981 Hollow Ridge Ct, Yorba Linda, CA 92887Off Market
- $242,9021.96 acres3961 Hollow Ridge Ct, Yorba Linda, CA 92887Off Market
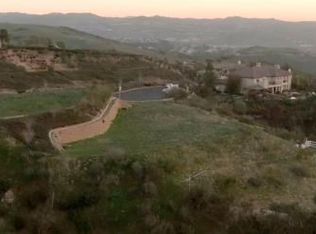
- $3,786,600-- bd-- ba-- sqft3984 Hollow Ridge Ct, Yorba Linda, CA 92887Off Market
- $5,236,8005 bd5 ba5.6k sqft3991 Hollow Ridge Ct, Yorba Linda, CA 92887Off Market
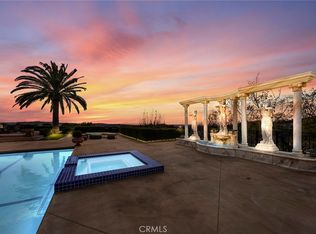
- $1,652,4004 bd2 ba2.5k sqft3960 San Antonio Rd, Yorba Linda, CA 92886Off Market
- $2,028,1003 bd3 ba3.1k sqft3970 San Antonio Rd, Yorba Linda, CA 92886Off Market
- $1,888,2003 bd3 ba3.1k sqft3950 San Antonio Rd, Yorba Linda, CA 92886Off Market
- $242,9022.55 acres3951 Hollow Ridge Ct, Yorba Linda, CA 92887Off Market
Nearby schools
GreatSchools rating
- 7/10Travis Ranch SchoolGrades: K-8Distance: 1.4 mi
- 10/10Yorba Linda High SchoolGrades: 9-12Distance: 1.8 mi
Get a cash offer in 3 minutes
Find out how much your home could sell for in as little as 3 minutes with a no-obligation cash offer.
Estimated market value
$4,502,300
Get a cash offer in 3 minutes
Find out how much your home could sell for in as little as 3 minutes with a no-obligation cash offer.
Estimated market value
$4,502,300
- California
- Orange County
- Yorba Linda
- 92887
- 3971 Hollow Ridge Ct
