Skip main navigation
Closed
  • Price Unknown

    22484 Treadaway St, Mandeville, LA 70471

    4beds
    2,463sqft
    Single Family Residence
    Built in 2008
    2.2 Acres Lot
    $427,200 Zestimate®
    $--/sqft
    $2,974 Estimated rent

    Home value

    $427,200

    $393,000 - $466,000

    $2,974/mo

    Zestimate® history
    Loading
    Loading...

    Owner options

    List your home for rent

    $2,974/mo

    Rent Zestimate®

    Find your next renter with Zillow Rental Manager. Plus, with online applications, you can quickly screen prospective tenants – for free.

    Learn more

    $2,974/mo

    Rent Zestimate®

    Refinance and save

    Refinancing to a lower rate could help reduce your monthly payments and save thousands over the life of the loan.

    See today's rates

    Explore your selling options

    Work with a Zillow partner agent

    Leverage their expertise and Zillow's premium Showcase listings to get your home seen by more buyers.

    Get started

    List with your own agent

    Get your home in front of millions of buyers by listing it on Zillow.

    Learn how to do it

    Sell it yourself

    Take full control of how buyers see your home on Zillow by listing For Sale by Owner (FSBO).

    List your home

    What's special

    Prepped for a pondLow-maintenance gardenDedicated office spaceLarge covered back patioThoughtful split floor planExceptional custom finishesLuxurious bath
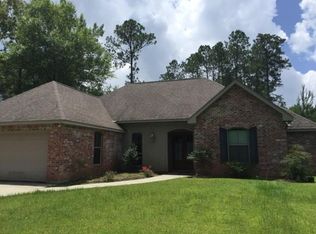
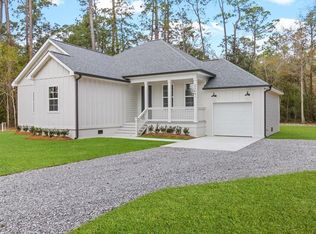
    ASSUMABLE 3.6% RATE or BOND FOR DEED AVAILABLE! Welcome to this beautifully maintained, custom-built home nestled on 2.2 fully fenced & cleared acres in a prime location within the highly sought-after Mandeville school district. Built in 2008, this 4-bedroom, 3.5-bath home offers 2,463 sqft, a thoughtful split floor plan, 12 ft ceiling heights in most rooms & exceptional custom finishes throughout. From the moment you arrive, you'll notice the pride of ownership with a new roof, new hot water heater, & freshly completed exterior stucco. The inviting living room centers around a cozy wood-burning fireplace, creating the perfect atmosphere for relaxing & entertaining. The primary suite is a private retreat, offering back patio access through sliding doors, a luxurious bath with separate walk-in shower & soaking tub, dual vanities, & his-and-her closets. A junior suite with its own full bathroom provides private & ideal accommodations for guests/extended family, while the two additional bedrooms share a well-appointed Jack-and-Jill bathroom. There's also a dedicated office space & a separate formal dining room to suit your lifestyle needs. The large, covered back patio is accessible from the dining room, living room, and primary suite-perfect for outdoor dining & gatherings. The back portion of the property has been prepped for a pond, with initial groundwork already started. Two separate storage sheds offer excellent space, with the larger shed powered & ideal for tools, equipment, or a workshop. In addition to the attached, temperature-controlled, electric double garage, there’s also a separate two-car covered carport. The home is wired for a security system & surrounded by a low-maintenance garden that enhances its curb appeal. Enjoy the peace & privacy of country living while being just minutes from shopping, dining, & entertainment. This move-in ready gem is waiting to welcome you home, don’t miss your chance to make it yours! Flood insurance is not required

    Zillow last checked:

    Listing updated:

    Listed by:

    Sherrie Ybarzabal 985-517-1255,

    Keller Williams Realty Services

    Bought with:

    Gabriela Williams

    United Real Estate Partners LLC

    Source: GSREIN,MLS#: 2511090MLS Logo

    Facts & features

    Interior

    Bedrooms & bathrooms
    • Bedrooms: 4
    • Bathrooms: 4
    • Full bathrooms: 3
    • 1/2 bathrooms: 1
    Primary bedroom
    • Description: Flooring: Tile
    • Level: Lower
    • Dimensions: 12.9 x 18.1
    Bedroom
    • Description: Flooring: Plank,Simulated Wood
    • Level: Lower
    • Dimensions: 11.9 x 12.6
    Bedroom
    • Description: Flooring: Laminate,Simulated Wood
    • Level: Lower
    • Dimensions: 13.9 x 9.9
    Bedroom
    • Description: Flooring: Laminate,Simulated Wood
    • Level: Lower
    • Dimensions: 9.9 x 11.9
    Primary bathroom
    • Description: Flooring: Tile
    • Level: Lower
    • Dimensions: 12.2 x 11.9
    Bathroom
    • Description: Flooring: Tile
    • Level: Lower
    • Dimensions: 10 x 9
    Bathroom
    • Description: Flooring: Tile
    • Level: Lower
    • Dimensions: 10 x 9
    Breakfast room nook
    • Description: Flooring: Plank,Simulated Wood
    • Level: Lower
    • Dimensions: 11.1 x 8
    Dining room
    • Description: Flooring: Laminate,Simulated Wood
    • Level: Lower
    • Dimensions: 11.9 x 11.9
    Half bath
    • Description: Flooring: Wood
    • Level: Lower
    • Dimensions: 5.4 x 8.6
    Kitchen
    • Description: Flooring: Plank,Simulated Wood
    • Level: Lower
    • Dimensions: 10 x 10
    Living room
    • Description: Flooring: Plank,Simulated Wood
    • Level: Lower
    • Dimensions: 14.9 x 20.2
    Office
    • Description: Flooring: Laminate,Simulated Wood
    • Level: Lower
    • Dimensions: 11.6 x 10.8
    Sitting room
    • Description: Flooring: Laminate,Simulated Wood
    • Level: Lower
    • Dimensions: 11.9 x 11.9
    Heating
    • Central
    Cooling
    • Central Air, 1 Unit
    Appliances
    • Included: Dishwasher, Microwave, Oven, Range, ENERGY STAR Qualified Appliances
    Features
    • Attic, Ceiling Fan(s), Cathedral Ceiling(s), Guest Accommodations, High Ceilings, Pull Down Attic Stairs, Stone Counters, Vaulted Ceiling(s)
    • Attic: Pull Down Stairs
    • Has fireplace: Yes
    • Fireplace features: Wood Burning
    Interior area
    • Total structure area: 3,136
    • Total interior livable area: 2,463 sqft

    Property

    Parking
    • Parking features: Attached, Garage, Three or more Spaces, Boat, Garage Door Opener, RV Access/Parking
    • Has attached garage: Yes
    Features
    • Levels: One
    • Stories: 1
    • Patio & porch: Covered, Oversized, Patio
    • Exterior features: Fence, Patio
    • Pool features: None
    Lot
    • Size: 2.20 Acres
    • Dimensions: 200 x 480
    • Features: 1 to 5 Acres, Outside City Limits, Oversized Lot, Pond on Lot
    Details
    • Additional structures: Shed(s), Workshop
    • Parcel number: 42857
    • Special conditions: None

    Construction

    Type & style
    • Home type: SingleFamily
    • Architectural style: Traditional
    • Property subtype: Single Family Residence
    Materials
    • Stucco
    • Foundation: Slab
    • Roof: Shingle
    Condition
    • Excellent
    • Year built: 2008

    Utilities & green energy

    • Sewer: Treatment Plant
    • Water: Well
    Green energy
    • Energy efficient items: Appliances, Lighting, Water Heater, Windows

    Community & neighborhood

    Security
    • Security features: Security System
    Location
    • Region: Mandeville
    • Subdivision: Not a Subdivision

    Price history

    DateEventPrice
    11/22/2025Sold--
    Source: GSREIN #2511090 Report a problem
    10/14/2025Contingent$449,000$182/sqft
    Source: GSREIN #2511090 Report a problem
    8/11/2025Price change$449,000-0.1%$182/sqft
    Source: GSREIN #2511090 Report a problem
    7/20/2025Price change$449,500-3.3%$183/sqft
    Source: GSREIN #2511090 Report a problem
    7/10/2025Listed for sale$465,000$189/sqft
    Source: GSREIN #2511090 Report a problem
    10/16/2024Listing removed$465,000$189/sqft
    Source: GSREIN #2456592 Report a problem
    10/13/2024Price change$465,000-1.7%$189/sqft
    Source: GSREIN #2456592 Report a problem
    9/15/2024Price change$473,000-1.8%$192/sqft
    Source: GSREIN #2456592 Report a problem
    8/2/2024Price change$481,500-0.6%$195/sqft
    Source: GSREIN #2456592 Report a problem
    7/14/2024Price change$484,500-1%$197/sqft
    Source: GSREIN #2456592 Report a problem
    7/3/2024Listed for sale$489,500+85.4%$199/sqft
    Source: GSREIN #2456592 Report a problem
    10/10/2017Sold--
    Source: Public Record Report a problem
    6/29/2016Sold--
    Source: GSREIN #2049845 Report a problem
    6/8/2016Pending sale$264,000$107/sqft
    Source: Homepath #2049845 Report a problem
    5/15/2016Price change$264,000-5.4%$107/sqft
    Source: Homepath #2049845 Report a problem
    3/16/2016Listed for sale$279,000$113/sqft
    Source: Homepath #2049845 Report a problem
    11/4/2015Sold--
    Source: Public Record Report a problem

    Public tax history

    YearProperty taxesTax assessment
    2025$3,164 +4.2%$33,872 +6.2%
    2024$3,035 +14.4%$31,903 +15.9%
    2023$2,654 $27,522
    2022$2,654 +0.2%$27,522
    2021$2,649 +0.1%$27,522
    2020$2,646 +12.4%$27,522 +11.5%
    2019$2,354 -0.1%$24,674
    2018$2,358 -31%$24,674
    2017$3,419 -0.8%$24,674
    2016$3,446 $24,674 +421.6%
    2015$3,446 +407.7%$4,730
    2014$679 +1.1%$4,730
    2013$672 $4,730

    Find assessor info on the county website

    Neighborhood: 70471

    Nearby schools

    GreatSchools rating
    Get a cash offer in 3 minutes
    Find out how much your home could sell for in as little as 3 minutes with a no-obligation cash offer.
    Estimated market value
    $427,200
    Get a cash offer in 3 minutes
    Find out how much your home could sell for in as little as 3 minutes with a no-obligation cash offer.
    Estimated market value
    $427,200