Skip main navigation
Active
  • $310,000

    22512 Treadaway St, Mandeville, LA 70471

    3beds
    1,688sqft
    : 
    Loading
    Get pre-qualified
    Single Family Residence
    Built in 2004
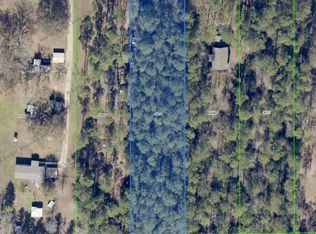
    1.02 Acres Lot
    $300,300 Zestimate®
    $184/sqft
    $-- HOA

    What's special

    Outdoor spaces offer privacyStainless steel appliancesLarge relaxing front porchLarge pantryNature filled retreat
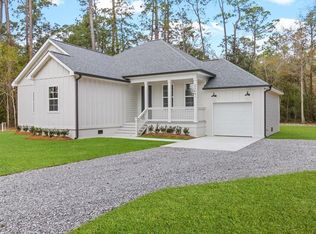
    WELCOME HOME! If you are looking for a raised cottage on over an acre, without an HOA, this is the one! 3BR/2BA home with soaring 10-foot ceilings throughout. Brand new wood laminate flooring throughout and new paint on all walls, doors and trim. The kitchen has quartz counters, stainless steel appliances, a large pantry and a great single bowl sink that overlooks the courtyard. There are huge walk-in closets in each bedroom, a large sink in the laundry room and a huge living area with abundant light and a fireplace. The outdoor spaces offer privacy, a large, relaxing front porch, a spacious courtyard for gardening and entertaining in a nature filled retreat. Enjoy mature landscaping with Gardenias, Crape Myrtles, large ornamental trees and flowering plants. There is a large 12 x 16 shed with water, electricity and A/C and covered parking for 2 vehicles. You are a short ride from the Tammany Trace and Abita Springs, and minutes from I-12. Abita/Mandeville schools. HVAC Condenser was replaced in 2023, HWH replaced in 2022 and 4 fogged windows are being replaced. Call for a private showing today!!!
    23 days
    |
    2,462
    |
    199
    |

    Likely to sell faster than

    Zillow last checked:

    Listing updated:

    Listed by:

    Meg Smith 985-705-1705,

    The Southern Collection, LLC 985-705-1705

    Source: GSREIN,MLS#: 2556980MLS Logo

    Loading...

      Facts & features

      Interior

      Bedrooms & bathrooms
      • Bedrooms: 3
      • Bathrooms: 2
      • Full bathrooms: 2
      Primary bedroom
      • Description: Flooring: Laminate,Simulated Wood
      • Level: Lower
      • Dimensions: 11.75 x 16.5
      Bedroom
      • Description: Flooring: Laminate,Simulated Wood
      • Level: Lower
      • Dimensions: 10 x 12
      Bedroom
      • Description: Flooring: Laminate,Simulated Wood
      • Level: Lower
      • Dimensions: 13.25 x 12
      Other
      • Description: Flooring: Laminate,Simulated Wood
      • Level: Lower
      • Dimensions: 8.25 x 4
      Dining room
      • Description: Flooring: Laminate,Simulated Wood
      • Level: Lower
      • Dimensions: 10 x 13
      Kitchen
      • Description: Flooring: Laminate,Simulated Wood
      • Level: Lower
      • Dimensions: 10.75 x 13
      Laundry
      • Description: Flooring: Laminate,Simulated Wood
      • Level: Lower
      • Dimensions: 7.5 x 3.5
      Living room
      • Description: Flooring: Laminate,Simulated Wood
      • Level: Lower
      • Dimensions: 14 x 13
      Porch
      • Description: Flooring: Wood
      • Level: Lower
      • Dimensions: 35 x 7
      Storage room
      • Description: Flooring: Wood
      • Level: Lower
      • Dimensions: 10 x016
      Heating
      • Central
      Cooling
      • Central Air, 1 Unit
      Appliances
      • Included: Dishwasher, Disposal, Microwave, Oven, Range
      • Laundry: Washer Hookup, Dryer Hookup
      Features
      • Ceiling Fan(s), Stone Counters, Stainless Steel Appliances
      • Has fireplace: Yes
      • Fireplace features: Wood Burning
      Interior area
      • Total structure area: 1,961
      • Total interior livable area: 1,688 sqft

      Property

      Parking
      • Total spaces: 3
      • Parking features: Covered, Off Street, Three or more Spaces
      Features
      • Levels: One
      • Stories: 1
      • Patio & porch: Pavers, Porch
      • Exterior features: Porch
      • Pool features: None
      Lot
      • Size: 1.02 Acres
      • Dimensions: 100 x 445
      • Features: 1 to 5 Acres, Outside City Limits, Oversized Lot
      Details
      • Additional structures: Shed(s), Workshop
      • Parcel number: 39645
      • Special conditions: None

      Construction

      Type & style
      • Home type: SingleFamily
      • Architectural style: Acadian
      • Property subtype: Single Family Residence
      Materials
      • Vinyl Siding
      • Foundation: Raised
      • Roof: Asphalt,Shingle
      Condition
      • Very Good Condition
      • Year built: 2004

      Utilities & green energy

      • Sewer: Septic Tank
      • Water: Well

      Community & HOA

      Community
      • Subdivision: Mandeville N
      HOA
      • Has HOA: No
      • HOA name: NO
      Location
      • Region: Mandeville

      Financial & listing details

      • Price per square foot: $184/sqft
      • Tax assessed value: $186,149
      • Annual tax amount: $2,233
      • Date on market: 6/20/2026

        Estimated market value

        $300,300

        $285,000 - $315,000

        $1,990/mo

        Price history

        DateEventPrice
        6/20/2026Listed for sale$310,000$184/sqft
        Source: GSREIN #2556980 Report a problem
        3/24/2021Listing removed--
        Source: Owner Report a problem
        8/23/2019Listing removed$1,400$1/sqft
        Source: Owner Report a problem
        7/23/2019Listed for rent$1,400$1/sqft
        Source: Owner Report a problem
        7/18/2003Sold--
        Source: Agent Provided Report a problem

        Public tax history

        YearProperty taxesTax assessment
        2025$2,233 -3.6%$18,615
        2024$2,315 +2.8%$18,615 +9.5%
        2023$2,253 $17,000
        2022$2,253 +0.2%$17,000
        2021$2,249 +0.1%$17,000
        2020$2,247 +2.8%$17,000 +6.6%
        2019$2,186 -0.9%$15,945
        2018$2,207 -0.9%$15,945
        2017$2,227 -0.8%$15,945
        2016$2,244 $15,945 +8.3%
        2015$2,244 +5.6%$14,729
        2014$2,125 +0.9%$14,729
        2013$2,106 -9.8%$14,729 -7.4%
        2011$2,334 +1.1%$15,905
        2010$2,309 $15,905
        Find assessor info on the county website

        Monthly payment

        Est. payment

        Payment breakdown

        Explore the cost of this home by adjusting the details. Changes won't be saved.
        All calculations are estimates and provided by Zillow, Inc. for informational purposes only. Actual amounts may vary.
        HOA fees may include property taxes on listings classified as Co-Ops. Contact the listing agent and/or owner for fee details.
        Mortgage interest rates are dependent on a number of factors, including credit score, down payment, and repayment length. Interest rate data provided by Zillow Group Marketplace, Inc. as of 1/1/1970 from various mortgage lenders with which we have lead or other similar arrangements; the Estimated Payment is an average of those rates.
        See how much you could borrow to make a competitive offer.

        Climate risks

        Neighborhood: 70471

        Getting around

        0 / 100
        Car-Dependent
        27 / 100
        Somewhat Bikeable

        Nearby schools

        GreatSchools rating
        Schools provided by the listing agent
        • Elementary: Abita Springs
        • Middle: Abita Springs
        • High: Fontainebleau

        Source: GSREIN. This data may not be complete. We recommend contacting the local school district to confirm school assignments for this home.

        A local agent can set up tours, give advice and negotiate with sellers.

        Browse local experts

        Similar homes