Skip main navigation
Off market
  • $568,300

    22485 Cherokee Rose Pl, Land O Lakes, FL 34639

    4beds
    2,762sqft
    Single Family Residence
    Built in 2014
    8,123 Square Feet Lot
    $568,300 Zestimate®
    $206/sqft
    $3,970 Estimated rent

    Home value

    $568,300

    $540,000 - $597,000

    $3,970/mo

    Zestimate® history
    Loading
    Loading...

    Owner options

    List your home for rent

    $3,970/mo

    Rent Zestimate®

    Find your next renter with Zillow Rental Manager. Plus, with online applications, you can quickly screen prospective tenants – for free.

    Learn more

    $3,970/mo

    Rent Zestimate®

    Refinance and save

    $3,844/mo

    Est. payment

    Refinancing to a lower rate could help reduce your monthly payments and save thousands over the life of the loan.

    See today's rates

    $3,844/mo

    Est. payment

    Explore your selling options

    Work with a Zillow partner agent

    Leverage their expertise and Zillow's premium Showcase listings to get your home seen by more buyers.

    Get started

    List with your own agent

    Get your home in front of millions of buyers by listing it on Zillow.

    Learn how to do it

    Sell it yourself

    Take full control of how buyers see your home on Zillow by listing For Sale by Owner (FSBO).

    List your home

    What's special

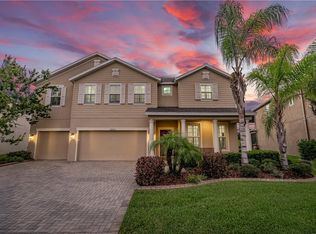
    Welcome to The Reserve! This highly sought-after enclave of Dupree Lakes offers Newer Homes, Larger Homesites, Paver-Lined Driveways, 3 CAR-WIDE Garages and Reclaimed Water for irrigation. CONSERVATION home-site, Large Backyard, NO Rear Neighbors! Saltwater POOL offers a Pebbletech Finish, Sun Shelf, and Water Features. Plenty of room for entertaining on the Caged, Paver-Lined Deck and Covered Lanai complete with TV and Ceiling Fans. Great Curb Appeal: Upgraded Stone Elevation, Covered Front Porch, Custom Concrete Curbing around flower beds, High-End Front Door with Glass Insert. One Story, 3-Way Split, Bright & Open, Functional Floor Plan: Impressive Owner's Retreat & En-suite with Dual Walk-in Closets, Dual Vanities, Soaking Tub & Separate Shower. Dream Kitchen: Double Wall Ovens with Convection, Glass Cooktop with Exterior Ventilation, Stainless Appliances & Backsplash, Island with ample seating space, Walk-In Pantry with Custom Shelving. WOOD FLOORS & POLLY SHUTTERS in main living areas, GRANITE & Cabinet Hardware throughout, Ceiling Fans/Lights with Dimmer Controls, Upgraded Light Fixtures with Edison Bulbs, Formal Dining with Crown Molding, Large Great Room with Sliders to the lanai, Craft Closet with Built-In Desk & Cabinetry. Built-In Drop Zone for keys, bags, jackets, etc. Jack-N-Jill Bathroom shared between two Tucked-Away bedrooms. Spacious bedroom & bathroom located towards the front of the home could serve as the perfect guest suite, home office or den. Indoor Laundry Room comes complete with Washer, Dryer & Utility Sink. Garage: Water Softener Pre-Plumb, Expoxy Finish Floors, Coded Entry Pad and 3 Ceiling Storage Racks. EXTRAS: Tall Baseboards, High Ceilings, Tip-Out Drawers for additional storage, Upgraded Light Fixtures with Edison Bulbs, Listello Tile, In-Wall Pest Defense, Wired for Security, Exterior Flood Lights, Mid & Lower Wall Cable outlets, TV Mounts, Electric Outlets in Soffits for holiday lights, Double Pane Low-E Windows. Zoned for Highly Rated IB Schools!!! Community offers: Clubhouse, Walking Trail, Playground, Pool, Soccer Field, Tennis, Basketball, Volleyball Courts, Neighborhood Events.

    This property is off market, which means it's not currently listed for sale or rent on Zillow. This may be different from what's available on other websites or public sources.

    Originating MLS: West Pasco

    Facts & features

    Interior

    Bedrooms & bathrooms
    • Bedrooms: 4
    • Bathrooms: 3
    • Full bathrooms: 3
    Heating
    • Forced air, Electric
    Cooling
    • Central
    Appliances
    • Included: Dishwasher, Dryer, Microwave, Washer
    • Laundry: Laundry Room
    Features
    • Ceiling Fans(s), High Ceiling(s), Open Floorplan, Split Bedroom, Stone Counters, Crown Molding, Kitchen/Family Room Combo, In Wall Pest System
    • Flooring: Tile, Carpet, Hardwood
    • Windows: Low Emissivity Windows, Blinds, Shutters
    Interior area
    • Total interior livable area: 2,762 sqft

    Property

    Parking
    • Total spaces: 3
    • Parking features: Garage - Attached
    Features
    • Levels: One
    • Patio & porch: Screened, Front Porch, Rear Porch
    • Exterior features: Stucco
    • Pool features: In Ground, Salt Water, Screen Enclosure
    Lot
    • Size: 8,123 Square Feet
    • Features: Sidewalk, Conservation Area
    Details
    • Parcel number: 0726190100020000280
    • Zoning: MPUD

    Construction

    Type & style
    • Home type: SingleFamily
    • Property subtype: Single Family Residence
    Materials
    • Concrete Block
    • Roof: Asphalt
    Condition
    • Year built: 2014
    Details
    • Builder name: Beazer

    Utilities & green energy

    • Sewer: Public Sewer
    • Water: Public
    • Utilities for property: Electricity Connected, Phone Available, Street Lights, Sprinkler Recycled
    Green energy
    • Water conservation: Irrigation-Reclaimed Water

    Community & HOA

    Community
    • Security: Security System Leased
    • Subdivision: DUPREE LAKES
    HOA
    • Has HOA: Yes
    • Amenities included: Playground, Clubhouse, Park, Pool, Tennis Court(s), Basketball Court
    • Services included: Community Pool
    • HOA fee: $6 monthly
    Location
    • Region: Land O Lakes

    Financial & listing details

    • Price per square foot: $206/sqft
    • Tax assessed value: $504,787
    • Annual tax amount: $8,118
    • Listing terms: Cash, Conventional, FHA, VA Loan
    • Ownership: Fee Simple

    Price history

    DateEventPrice
    6/15/2020Sold$366,000-8.5%$133/sqft
    Source: Public Record Report a problem
    4/24/2020Pending sale$400,000$145/sqft
    Source: 54 REALTY LLC #W7822429 Report a problem
    4/17/2020Listed for sale$400,000+33.7%$145/sqft
    Source: 54 REALTY LLC #W7822429 Report a problem
    2/6/2014Sold$299,100$108/sqft
    Source: Public Record Report a problem

    Public tax history

    YearProperty taxesTax assessment
    2024$8,118 +3.4%$356,180
    2023$7,849 +9.9%$356,180 +3%
    2022$7,141 +1.2%$345,810 +6.1%
    2021$7,057 +8.6%$325,965 +12.1%
    2020$6,497 +1%$290,900 +2.3%
    2019$6,431 $284,360 +1.9%
    2018$6,431 +3.1%$279,061
    2017$6,238 +0.2%$279,061 +4.2%
    2016$6,223 -1.1%$267,699 -1.3%
    2015$6,295 +152.2%$271,341 +1304.2%
    2014$2,496 $19,324
    2013-- $19,324 +160.2%
    2012-- $7,426
    Find assessor info on the county website

    Neighborhood: 34639

    Nearby schools

    GreatSchools rating
    Schools provided by the listing agent
    • Elementary: Pine View Elementary-PO
    • Middle: Pine View Middle-PO
    • High: Land O' Lakes High-PO

    Source: The MLS. This data may not be complete. We recommend contacting the local school district to confirm school assignments for this home.

    Get a cash offer in 3 minutes
    Find out how much your home could sell for in as little as 3 minutes with a no-obligation cash offer.
    Estimated market value
    $568,300
    Get a cash offer in 3 minutes
    Find out how much your home could sell for in as little as 3 minutes with a no-obligation cash offer.
    Estimated market value
    $568,300