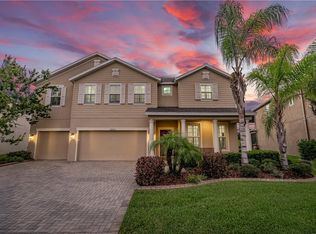
Your Dream Home Awaits!! Welcome to this one of a kind luxury pool home in the highly sought-after enclave of Dupree Lakes called The Reserve. This home features over 1/4 acre oversized homesite, the exterior boasts conservation views with NO rear neighbors, paver driveway with stone elevation, upgraded pool with spillover spa, FULL outdoor kitchen and outdoor shower- all canvased in paver decking with full screen enclosure. No detail was left unlooked as both interior and exterior kitchens were built and designed by a local, HGTV contractor. Elegance and luxury flows throughout as you enter from gorgeous stone exterior and glass in-lay front door. The foyer welcomes to a spacious floor plan that flows into the open concept living space showcasing hardwood flooring and crown molding. Stunning views of the backyard pool oasis and conservation draw you in all while welcoming to the deluxe kitchen featuring an eat-in dinette area and separate dining room. The completely renovated kitchen done by an HGTV Contractor (2022) showcases luxury custom staggered cabinetry with 42'' upper cabinets with under cabinet lighting and trim detail, quartz counters that continues through to the backsplash showcasing the range hood. The kitchen also features stainless steel farm sink, upgraded appliances, dual built-in oven, cooktop, range hood, closet pantry, oversized eat-in island with stone accent and butlers pantry with wine rack and closet pantry. Sliding doors open to the resort-style outdoor living space boasting a FULL outdoor KITCHEN that includes: granite counters with bar seating, stainless steel sink with disposal, mini refrigerator, stainless steel cooktop, stainless steel grill, storage, Big Green Egg XL and granite table with fire feature perfect for entertaining or relaxation alike. NO REAR NEIGHBORS and conservation views provides a retreat feel with an enormous SALT WATER POOL WITHIN SCREEN ENCLOSURE, jetted spa with waterfall feature, sun shelf with bubbler, PebbleTec finish, lighting and outdoor shower. The spacious interior showcases a split floor plan with owners retreat showcasing a tray ceiling, his/hers walk-in closets, step-in shower, his/hers granite vanities, garden tub, separate linen and private water closet. The four additional bedrooms are nicely sized with great closet space with two bedrooms sharing a Jack-n-Jill Bathroom. The loft is located on the second story conveniently off the bedrooms and is both nicely sized and functional with built-in shelving. The 3 car garage is both spacious and practical with electric car charging station and storage racks. Additional home features include: 16.225 kW DC solar panel system, built-in storage/mud room space off garage, built-in cabinetry and counters in laundry, extra storage closet, water softener, whole house water filtration system and gutters. Dupree Lakes Community features are sure to wow and include: community pool, splash zone, clubhouse, walking/jogging trails, playground, soccer field, tennis courts, basketball courts, volleyball court, picnic areas, boardwalk and more. Close to schools, dining, shopping and entertainment!
Sold for $775,000
$775,000
22500 Cherokee Rose Pl, Land O Lakes, FL 34639
5beds
3,433sqft
Single Family Residence
Built in 2013
0.28 Acres Lot
$747,100 Zestimate®
$226/sqft
$4,840 Estimated rent
Home value
$747,100
$710,000 - $784,000
$4,840/mo
Zestimate® history
Owner options
List your home for rent
$4,840/mo
Rent Zestimate®
Find your next renter with Zillow Rental Manager. Plus, with online applications, you can quickly screen prospective tenants – for free.
$4,840/mo
Rent Zestimate®
Refinance and save
$5,242/mo
Est. payment
Refinancing to a lower rate could help reduce your monthly payments and save thousands over the life of the loan.
$5,242/mo
Est. payment
Explore your selling options
Work with a Zillow partner agent
Leverage their expertise and Zillow's premium Showcase listings to get your home seen by more buyers.
Get startedList with your own agent
Get your home in front of millions of buyers by listing it on Zillow.
Learn how to do itSell it yourself
Take full control of how buyers see your home on Zillow by listing For Sale by Owner (FSBO).
List your homeWhat's special
Full screen enclosureBackyard pool oasisTennis courtsBasketball courtsGreat closet spaceClose to schoolsCrown molding
Zillow last checked:
Listing updated:
Listed by:
Kristina Erb 813-842-7193,
BHHS FLORIDA PROPERTIES GROUP 813-908-8788
Bought with:
Kristina Erb, 3447022
BHHS FLORIDA PROPERTIES GROUP
Source: Stellar MLS,MLS#: T3464819 Originating MLS: Tampa
Originating MLS: Tampa
Facts & features
Interior
Bedrooms & bathrooms
- Bedrooms: 5
- Bathrooms: 4
- Full bathrooms: 3
- 1/2 bathrooms: 1
Rooms
- Room types: Attic, Den/Library/Office, Dining Room, Utility Room, Loft, Storage Rooms
Primary bedroom
- Features: Tub with Separate Shower Stall, Walk-In Closet(s)
- Level: Second
- Dimensions: 17x18
Bedroom 1
- Features: Walk-In Closet(s)
- Level: First
- Dimensions: 16x11
Bedroom 2
- Features: Jack & Jill Bathroom, Walk-In Closet(s)
- Level: Second
- Dimensions: 13x12
Bedroom 3
- Features: Jack & Jill Bathroom, Walk-In Closet(s)
- Level: Second
- Dimensions: 12x12
Bedroom 4
- Features: En Suite Bathroom, Walk-In Closet(s)
- Level: Second
- Dimensions: 13x14
Dinette
- Level: First
- Dimensions: 12x9
Dining room
- Level: First
- Dimensions: 11x13
Kitchen
- Features: Pantry
- Level: First
- Dimensions: 12x12
Living room
- Features: Ceiling Fan(s)
- Level: First
- Dimensions: 19x16
Loft
- Features: Built-In Shelving
- Level: Second
- Dimensions: 16x20
Heating
- Central, Electric
Cooling
- Central Air
Appliances
- Included: Oven, Cooktop, Dishwasher, Disposal, Electric Water Heater, Microwave, Range Hood, Refrigerator, Water Filtration System, Water Softener
- Laundry: Inside, Laundry Room, Upper Level
Features
- Built-in Features, Ceiling Fan(s), Crown Molding, Dry Bar, Eating Space In Kitchen, High Ceilings, Kitchen/Family Room Combo, PrimaryBedroom Upstairs, Solid Wood Cabinets, Stone Counters, Thermostat, Tray Ceiling(s), Walk-In Closet(s)
- Flooring: Carpet, Engineered Hardwood, Tile
- Doors: Outdoor Grill, Outdoor Kitchen, Outdoor Shower, Sliding Doors
- Windows: Blinds, Window Treatments
- Has fireplace: No
Interior area
- Total structure area: 4,539
- Total interior livable area: 3,433 sqft
Property
Parking
- Total spaces: 3
- Parking features: Driveway, Electric Vehicle Charging Station(s), Garage Door Opener, Oversized
- Attached garage spaces: 3
- Has uncovered spaces: Yes
- Details: Garage Dimensions: 29x19
Features
- Levels: Two
- Stories: 2
- Patio & porch: Covered, Deck, Enclosed, Front Porch, Rear Porch, Screened
- Exterior features: Irrigation System, Lighting, Outdoor Grill, Outdoor Kitchen, Outdoor Shower, Rain Gutters, Sidewalk
- Has private pool: Yes
- Pool features: Deck, Gunite, Heated, In Ground, Lighting, Salt Water, Screen Enclosure
- Has spa: Yes
- Spa features: In Ground
- Has view: Yes
- View description: Pool, Trees/Woods
Lot
- Size: 0.28 Acres
- Features: Conservation Area, Irregular Lot, Landscaped, Oversized Lot, Sidewalk
- Residential vegetation: Mature Landscaping, Trees/Landscaped, Wooded
Details
- Additional structures: Outdoor Kitchen
- Parcel number: 0729190100020000550
- Zoning: MUPD
- Special conditions: None
Construction
Type & style
- Home type: SingleFamily
- Property subtype: Single Family Residence
Materials
- Block, Stucco
- Foundation: Slab
- Roof: Shingle
Condition
- New construction: No
- Year built: 2013
Details
- Builder name: Beazer Homes
Utilities & green energy
- Sewer: Public Sewer
- Water: Public
- Utilities for property: BB/HS Internet Available, Cable Connected, Electricity Connected, Fiber Optics, Phone Available, Public, Sewer Connected, Solar, Sprinkler Meter, Street Lights, Water Connected
Green energy
- Water conservation: Irrigation-Reclaimed Water
Community & HOA
Community
- Features: Clubhouse, Deed Restrictions, Irrigation-Reclaimed Water, Park, Playground, Pool, Sidewalks
- Security: Security System Leased, Smoke Detector(s)
- Pet fee: $0 monthly
- Subdivision: DUPREE LAKES PHASE 3D
HOA
- Has HOA: Yes
- Amenities included: Lobby Key Required
- HOA fee: $9 monthly
- HOA name: EnProVera Property Advisors, LLC
Location
- Region: Land O Lakes
Financial & listing details
- Price per square foot: $226/sqft
- Tax assessed value: $595,781
- Annual tax amount: $6,791
- Date on market: 8/11/2023
- Cumulative days on market: 17 days
- Listing terms: Cash,Conventional,FHA,VA Loan
- Ownership: Fee Simple
- Total actual rent: 0
- Electric utility on property: Yes
- Road surface type: Paved, Asphalt
Price history
| Date | Event | Price |
|---|---|---|
| 9/18/2023 | Sold | $775,000-6.1%$226/sqft |
Source:  Stellar MLS #T3464819 Report a problem Stellar MLS #T3464819 Report a problem | ||
| 8/28/2023 | Pending sale | $825,000$240/sqft |
Source: Stellar MLS #T3464819 Report a problem | ||
| 8/11/2023 | Listed for sale | $825,000+132.4%$240/sqft |
Source: Stellar MLS #T3464819 Report a problem | ||
| 3/14/2017 | Sold | $355,000+14.1%$103/sqft |
Source: Public Record Report a problem | ||
| 9/23/2013 | Sold | $311,000$91/sqft |
Source: Public Record Report a problem | ||
Public tax history
| Year | Property taxes | Tax assessment |
|---|---|---|
| 2024 | $12,867 +72.4% | $595,781 +4.5% |
| 2023 | $7,462 +9.9% | $570,187 +76.6% |
| 2022 | $6,791 +1.2% | $322,880 +6.1% |
| 2021 | $6,712 +1% | $304,350 +1.4% |
| 2020 | $6,645 +1% | $300,150 +2.3% |
| 2019 | $6,577 | $293,410 +1.9% |
| 2018 | $6,577 +3.1% | $287,943 -7.1% |
| 2017 | $6,382 +3.2% | $310,104 +16.9% |
| 2016 | $6,183 +0.4% | $265,346 +0.7% |
| 2015 | $6,161 +3% | $263,501 +1.6% |
| 2014 | $5,980 | $259,429 +10.3% |
| 2013 | -- | $235,206 +2983.5% |
| 2012 | -- | $7,628 |
Find assessor info on the county website
Neighborhood: 34639
Nearby homes
- $587,7005 bd4 ba3.3k sqft22482 Cherokee Rose Pl, Land O Lakes, FL 34639Off Market
- $632,400-- bd3 ba3.1k sqft22528 Cherokee Rose Pl, Land O Lakes, FL 34639Off Market

- $556,000-- bd3 ba3.1k sqft22470 Cherokee Rose Pl, Land O Lakes, FL 34639Off Market
- $651,6005 bd4 ba3.4k sqft22503 Cherokee Rose Pl, Land O Lakes, FL 34639Off Market
- $831,4006 bd5 ba4.4k sqft22544 Cherokee Rose Pl, Land O Lakes, FL 34639Off Market
- $581,2005 bd4 ba3.4k sqft22513 Cherokee Rose Pl, Land O Lakes, FL 34639Off Market
- $664,2005 bd4 ba3.4k sqft22493 Cherokee Rose Pl, Land O Lakes, FL 34639Off Market
- $572,0004 bd3 ba2.7k sqft22485 Cherokee Rose Pl, Land O Lakes, FL 34639Off Market
Nearby schools
GreatSchools rating
- 8/10Pine View Elementary SchoolGrades: PK-5Distance: 0.8 mi
- 6/10Pine View Middle SchoolGrades: 6-8Distance: 0.9 mi
- 6/10Land O' Lakes High SchoolGrades: 9-12Distance: 3.1 mi
Schools provided by the listing agent
- Elementary: Pine View Elementary-PO
- Middle: Pine View Middle-PO
- High: Land O' Lakes High-PO
Source: Stellar MLS. This data may not be complete. We recommend contacting the local school district to confirm school assignments for this home.
Get a cash offer in 3 minutes
Find out how much your home could sell for in as little as 3 minutes with a no-obligation cash offer.
Estimated market value
$747,100
Get a cash offer in 3 minutes
Find out how much your home could sell for in as little as 3 minutes with a no-obligation cash offer.
Estimated market value
$747,100
- Florida
- Pasco County
- Land O Lakes
- 34639
- 22500 Cherokee Rose Pl
Nearby cities
Nearby neighborhoods
Nearby zip codes
Other Land O Lakes Topics
