Skip main navigation
Sold for $4,000,000
  • $4,000,000

    22488 Madison Hill Pl, Leesburg, VA 20175

    5beds
    7,656sqft
    Single Family Residence
    Built in 2014
    3.01 Acres Lot
    $4,336,200 Zestimate®
    $522/sqft
    $7,024 Estimated rent

    Home value

    $4,336,200

    $4.08M - $4.60M

    $7,024/mo

    Zestimate® history
    Loading
    Loading...

    Owner options

    List your home for rent

    $7,024/mo

    Rent Zestimate®

    Find your next renter with Zillow Rental Manager. Plus, with online applications, you can quickly screen prospective tenants – for free.

    Learn more

    $7,024/mo

    Rent Zestimate®

    Refinance and save

    $25,542/mo

    Est. payment

    Refinancing to a lower rate could help reduce your monthly payments and save thousands over the life of the loan.

    See today's rates

    $25,542/mo

    Est. payment

    Explore your selling options

    Work with a Zillow partner agent

    Leverage their expertise and Zillow's premium Showcase listings to get your home seen by more buyers.

    Get started

    List with your own agent

    Get your home in front of millions of buyers by listing it on Zillow.

    Learn how to do it

    Sell it yourself

    Take full control of how buyers see your home on Zillow by listing For Sale by Owner (FSBO).

    List your home

    What's special

    Cozy fireplaceOpen concept styleNew golf facilityResort-style livingCraft roomBourbon tasting roomSeparate wet bar
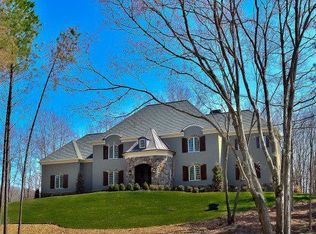
    Welcome to your dream home! A custom French-style estate situated on one of the most private lots in the luxurious gated golf community of Creighton Farms. This exquisite property offers a grand entrance with soaring ceilings, marble flooring, impeccable woodwork and massive chandelier. The spacious living room offers a stunning fireplace, architectural niches and a wall of windows overlooking the lush landscaped grounds. Right off the family room is the gourmet kitchen featuring high-end appliances including Viking range, two Sub-Zero refrigerators, two dishwashers and granite counter tops. Recent renovations (2022) include opening the wall between the kitchen and living room providing a more open concept style. Enjoy breakfast in the morning room or relax in the nicely appointed family room with wood beamed ceilings, separate wet bar and French doors leading to the patio and backyard entertainment area. Unwind in the luxurious owners suite encompassing a sitting area with fireplace, and spa-like ensuite bathroom complete with a soaking tub and steam shower. Two spacious designer closets round out this magnificent space. The basement boasts a variety of charming features making it perfect for both entertaining guests or enjoying a night in. Choose from the bourbon tasting room, where you can sample a wide selection of the world's finest bourbons; the craft room, where you can unleash your inner artist; or the full bar, which provides the perfect setting to unwind after a long day. For those who love a good game of pool, the billiard room is sure to be a hit, featuring plenty of space to move around. There is also a 5th bedroom with an ensuite full bathroom. Whether you're looking for a quiet night in or planning a big gathering, this stunning basement has everything you need to create lasting memories with friends and family. The stunning backyard oasis is the perfect spot to entertain. The sparkling Lewis Aquatech pool beckons on hot summer days, while the pavilion provides shade for outdoor dining or lounging. A cozy fireplace invites cooler weather get-togethers, and a built-in BBQ makes outdoor entertaining easy and enjoyable. Surrounded by lush landscaping and manicured lawns, this backyard is a true haven for relaxation and fun. This stunning French-style estate in the prestigious Creighton Farms offers resort-style living with the amenities of a country club including an 18-hole Jack Nicklaus course, new golf facility with simulators, tennis courts, fitness center & pool. The clubhouse offers a full menu, hotel style rooms for members and their guests plus much more. Start living your best life today!

    Zillow last checked:

    Listing updated:

    Listed by:

    Jeddie Busch 571-577-2648,

    Compass

    Bought with:

    Adrianna Duggan, 0225201228

    Keller Williams Realty

    Source: Bright MLS,MLS#: VALO2045128MLS Logo

    Facts & features

    Interior

    Bedrooms & bathrooms
    • Bedrooms: 5
    • Bathrooms: 6
    • Full bathrooms: 5
    • 1/2 bathrooms: 1
    • Main level bathrooms: 5
    • Main level bedrooms: 4
    Rooms
    • Room types: Dining Room, Primary Bedroom, Sitting Room, Bedroom 2, Bedroom 3, Bedroom 4, Bedroom 5, Kitchen, Game Room, Foyer, Breakfast Room, Study, Exercise Room, Great Room, Laundry, Other, Recreation Room, Bathroom 2, Bathroom 3, Primary Bathroom, Full Bath, Half Bath
    Basement
    • Area: 2376
    Heating
    • Forced Air, Humidity Control, Programmable Thermostat, Zoned, Propane
    Cooling
    • Central Air, Zoned, Programmable Thermostat, Electric
    Appliances
    • Included: Microwave, Built-In Range, Central Vacuum, Range, Dishwasher, Disposal, Exhaust Fan, Humidifier, Freezer, Ice Maker, Oven/Range - Gas, Refrigerator, Range Hood, Stainless Steel Appliance(s), Six Burner Stove, Water Heater, Water Treat System
    • Laundry: Main Level, Laundry Room, Mud Room
    Features
    • Breakfast Area, Kitchen - Gourmet, Kitchen Island, Dining Area, Primary Bath(s), Built-in Features, Upgraded Countertops, Air Filter System, Bar, Butlers Pantry, Ceiling Fan(s), Central Vacuum, Chair Railings, Crown Molding, Entry Level Bedroom, Exposed Beams, Family Room Off Kitchen, Open Floorplan, Formal/Separate Dining Room, Pantry, Recessed Lighting, Soaking Tub, Walk-In Closet(s), Wine Storage, Other, 9'+ Ceilings, Beamed Ceilings, Tray Ceiling(s), Vaulted Ceiling(s)
    • Flooring: Hardwood, Marble, Wood
    • Doors: Insulated, French Doors
    • Windows: Casement, Insulated Windows, Low Emissivity Windows, Double Pane Windows
    • Basement: Connecting Stairway,Partial,Finished,Full,Heated,Interior Entry,Exterior Entry,Side Entrance,Sump Pump,Walk-Out Access
    • Number of fireplaces: 5
    • Fireplace features: Mantel(s), Brick, Gas/Propane, Stone
    Interior area
    • Total structure area: 7,656
    • Total interior livable area: 7,656 sqft
    • Finished area above ground: 5,280
    • Finished area below ground: 2,376

    Property

    Parking
    • Total spaces: 3
    • Parking features: Garage Faces Side, Garage Door Opener, Attached, Driveway
    • Attached garage spaces: 3
    • Has uncovered spaces: Yes
    • Details: Garage Sqft: 714
    Accessibility
    • Accessibility features: None
    Features
    • Levels: Two
    • Stories: 2
    • Patio & porch: Patio, Terrace
    • Exterior features: Extensive Hardscape, Lighting, Barbecue, Lawn Sprinkler
    • Has private pool: Yes
    • Pool features: Gunite, Heated, Salt Water, Pool/Spa Combo, Private
    • Has spa: Yes
    • Spa features: Bath, Hot Tub
    • Fencing: Board,Back Yard,Wire,Invisible
    • Has view: Yes
    • View description: Trees/Woods
    Lot
    • Size: 3.01 Acres
    • Features: Backs to Trees, Corner Lot, Landscaped, Level, Poolside, Premium, Private, Rear Yard
    Details
    • Additional structures: Above Grade, Below Grade
    • Parcel number: 321302370000
    • Zoning: AR1
    • Special conditions: Standard

    Construction

    Type & style
    • Home type: SingleFamily
    • Architectural style: French
    • Property subtype: Single Family Residence
    Materials
    • Brick
    • Foundation: Slab
    Condition
    • Excellent
    • New construction: No
    • Year built: 2014
    Details
    • Builder model: ASCOT
    • Builder name: APEX BUILDERS

    Utilities & green energy

    • Sewer: Septic Exists
    • Water: Well
    Green energy
    • Water conservation: Low-Flow Fixtures

    Community & HOA

    Community
    • Security: 24 Hour Security, Security Gate, Smoke Detector(s), Security System
    • Subdivision: Creighton Farms
    HOA
    • Has HOA: Yes
    • Amenities included: Clubhouse, Common Grounds, Concierge, Gated, Golf Course Membership Available, Pool, Security, Tennis Court(s), Bar/Lounge, Billiard Room, Fitness Center, Golf Club, Guest Suites, Meeting Room, Pool Mem Avail, Putting Green, Other
    • Services included: Common Area Maintenance, Management, Security, Snow Removal
    • HOA fee: $1,860 quarterly
    • HOA name: CREIGHTON FARMS COMMUNITY ASSOCIATION
    Location
    • Region: Leesburg

    Financial & listing details

    • Price per square foot: $522/sqft
    • Tax assessed value: $3,332,370
    • Annual tax amount: $29,657
    • Date on market: 3/8/2023
    • Listing agreement: Exclusive Right To Sell
    • Listing terms: Cash,Conventional
    • Ownership: Fee Simple

    Price history

    DateEventPrice
    9/6/2023Sold$4,000,000-3%$522/sqft
    Source: Bright MLS #VALO2045128 Report a problem
    7/15/2023Pending sale$4,125,000$539/sqft
    Source: Bright MLS #VALO2045128 Report a problem
    3/9/2023Listed for sale$4,125,000+12.2%$539/sqft
    Source: Bright MLS #VALO2045128 Report a problem
    7/5/2022Sold$3,675,000-2%$480/sqft
    Source: Bright MLS #VALO2028202 Report a problem
    6/27/2022Pending sale$3,749,990$490/sqft
    Source: Bright MLS #VALO2028202 Report a problem
    6/6/2022Contingent$3,749,990$490/sqft
    Source: Bright MLS #VALO2028202 Report a problem
    5/28/2022Listed for sale$3,749,990+590.6%$490/sqft
    Source: Bright MLS #VALO2028202 Report a problem
    9/24/2013Sold$543,000$71/sqft
    Source: Public Record Report a problem

    Public tax history

    YearProperty taxesTax assessment
    2025$31,033 -1%$3,854,990 +6.4%
    2024$31,353 +7.5%$3,624,660 +8.8%
    2023$29,158 +29.2%$3,332,370 +31.4%
    2022$22,573 -5.5%$2,536,320 +4%
    2021$23,898 -2.9%$2,438,550 +2.5%
    2020$24,613 0%$2,378,090 +1.5%
    2019$24,613 -3.6%$2,343,950 -0.4%
    2018$25,535 +5.1%$2,353,490 +8.9%
    2017$24,302 +7.1%$2,160,180 -1.7%
    2016$22,700 $2,196,490 +40.4%
    2015$22,700 +285.1%$1,564,730
    2014$5,894 --
    Find assessor info on the county website

    Neighborhood: 20175

    Nearby schools

    GreatSchools rating
    Schools provided by the listing agent
    • Elementary: Aldie
    • Middle: Willard
    • High: Lightridge
    • District: Loudoun County Public Schools

    Source: Bright MLS. This data may not be complete. We recommend contacting the local school district to confirm school assignments for this home.

    Get a cash offer in 3 minutes
    Find out how much your home could sell for in as little as 3 minutes with a no-obligation cash offer.
    Estimated market value
    $4,336,200
    Get a cash offer in 3 minutes
    Find out how much your home could sell for in as little as 3 minutes with a no-obligation cash offer.
    Estimated market value
    $4,336,200