October 2024 Delivery! Full golf membership, valued at $95K, included with this property sale – an unparalleled opportunity! Nestled within the exclusive, gated community of Creighton Farms, this custom-built masterpiece by Novella Homes offers unparalleled luxury and privacy on a pristine 3.05-acre flat lot backing to a serene wooded area. Positioned at the end of a quiet street, this estate embodies seclusion, tranquility, and impeccable craftsmanship. The stately exterior of masonry stone, brick, and Hardi plank siding sets a tone of timeless elegance. A 3-car side-load garage offers ample space and complements the home’s striking architecture. Upon entering, the grand Foyer greets you with 8-inch wide plank hardwood floors that stretch across the open floor plan. Detailed moldings and recessed lighting seamlessly run throughout all three levels. Impressive 10-foot ceilings on the main and lower levels, and 9-foot ceilings on the upper level, create an airy, refined ambiance. The center hall provides a view through to the back veranda, where the lush, tree-lined backyard offers a picturesque backdrop. Flanking the Foyer are the Study and formal Dining Room, setting the stage for elegant gatherings. The Butler’s Pantry, equipped with a sink and beverage fridge, connects the Dining Room to the heart of the home - the Kitchen - a chef’s dream, designed for both everyday cooking and grand entertaining. With 2-inch quartz countertops, abundant custom cabinetry, and a striking 11-foot center island, this space is both functional and beautiful. Outfitted with top-of-the-line appliances, including a side-by-side refrigerator and freezer, a stove with a 6-burner gas/propane cooktop, a stunning metal range hood, built-in microwave, and dishwasher. A spacious walk-in pantry and a Scullery, complete with a beverage fridge, sink, and dishwasher, ensure everything you need is at your fingertips. The Kitchen flows into the Great Room, where beamed ceilings and a fireplace create a cozy yet expansive space. A wall of sliding glass doors provides seamless access to the covered veranda, overlooking the private backyard. Adjacent to the Kitchen, a Morning Room with a masonry propane fireplace offers an intimate space for quiet reflection or casual dining, also with access to the veranda. The Family Foyer offers a practical and stylish entry from the garage, leading to a well-designed drop zone with built-in cubbies—ideal for keeping daily life organized. Just off the Family Foyer, a sunlit room with pocket doors provides the perfect space for a Home Office or Hobby Room, offering a peaceful retreat for work or creative projects. The main-level Primary Suite is a sanctuary of luxury and comfort, with direct access to the covered veranda. The ensuite bath features dual sinks, a soaking tub, a step-in spa shower, and a massive walk-in and walk-through closet, offering a private oasis. The upper level features an open Family Room with built-in cabinetry and shelving. Three spacious Bedrooms, each with walk-in closets and attached Bathrooms, provide ample space and privacy for family or guests. The lower level is designed for entertainment and relaxation. The expansive Rec Room and Game Room, with a dual-sided gas fireplace and a wet bar featuring quartz countertops, a beverage fridge, dishwasher, and sink, are perfect for hosting gatherings. Additional spaces include a Billiard room, a Bedroom with a large closet serviced by a full Bathroom, an Exercise Room, and Media Room. A stairwell off the Rec Room offers convenient walk-up access to the backyard. This exquisite home is a rare offering in the sought-after Creighton Farms community, where luxury living meets unparalleled privacy and comfort. Certain amenities highlighted in the listing and photos are exclusive to Creighton Farms Golf and Country Club memberships, which are separate from HOA dues. Access to these amenities is determined by the selected membership level.
Sold for $3,830,000
$3,830,000
40564 Maddox Ct, Leesburg, VA 20175
5beds
7,743sqft
Single Family Residence
Built in 2024
3.05 Acres Lot
$3,968,800 Zestimate®
$495/sqft
$-- Estimated rent
Home value
$3,968,800
$3.69M - $4.29M
Not available
Zestimate® history
Owner options
List your home for rent
Find your next renter with Zillow Rental Manager. Plus, with online applications, you can quickly screen prospective tenants – for free.
Refinance and save
$24,543/mo
Est. payment
Refinancing to a lower rate could help reduce your monthly payments and save thousands over the life of the loan.
$24,543/mo
Est. payment
Explore your selling options
Work with a Zillow partner agent
Leverage their expertise and Zillow's premium Showcase listings to get your home seen by more buyers.
Get startedList with your own agent
Get your home in front of millions of buyers by listing it on Zillow.
Learn how to do itSell it yourself
Take full control of how buyers see your home on Zillow by listing For Sale by Owner (FSBO).
List your homeWhat's special
Dual-sided gas fireplaceLush tree-lined backyardCovered verandaTop-of-the-line appliancesExercise roomBilliard roomRecessed lighting
Zillow last checked:
Listing updated:
Listed by:
Bill Davis 703-501-4471,
CENTURY 21 New Millennium,
Listing Team: The Bill Davis Team, Co-Listing Agent: Meredith K Reidy 540-272-1032,
CENTURY 21 New Millennium
Bought with:
Unrepresented Buyer
Unrepresented Buyer Office
Source: Bright MLS,MLS#: VALO2077430
Facts & features
Interior
Bedrooms & bathrooms
- Bedrooms: 5
- Bathrooms: 7
- Full bathrooms: 5
- 1/2 bathrooms: 2
- Main level bathrooms: 2
- Main level bedrooms: 1
Rooms
- Room types: Dining Room, Primary Bedroom, Bedroom 2, Bedroom 3, Bedroom 4, Bedroom 5, Kitchen, Game Room, Family Room, Foyer, Breakfast Room, Study, Exercise Room, Great Room, Laundry, Other, Office, Recreation Room, Media Room, Primary Bathroom, Full Bath, Half Bath
Basement
- Area: 2653
Heating
- Forced Air, Programmable Thermostat, Zoned, Propane
Cooling
- Central Air, Programmable Thermostat, Zoned, Electric
Appliances
- Included: Microwave, Dishwasher, Disposal, Exhaust Fan, Ice Maker, Range Hood, Refrigerator, Cooktop, Water Heater
- Laundry: Upper Level, Laundry Room, Mud Room
Features
- 2nd Kitchen, Bar, Breakfast Area, Built-in Features, Butlers Pantry, Chair Railings, Entry Level Bedroom, Family Room Off Kitchen, Open Floorplan, Formal/Separate Dining Room, Kitchen - Gourmet, Kitchen Island, Pantry, Primary Bath(s), Recessed Lighting, Soaking Tub, Upgraded Countertops, Walk-In Closet(s), Other, 9'+ Ceilings, Beamed Ceilings, Tray Ceiling(s)
- Flooring: Hardwood, Ceramic Tile, Wood
- Doors: French Doors, Sliding Glass
- Windows: Double Pane Windows, Energy Efficient
- Basement: Finished,Heated,Exterior Entry,Interior Entry,Sump Pump,Walk-Out Access
- Number of fireplaces: 3
- Fireplace features: Double Sided, Gas/Propane, Stone
Interior area
- Total structure area: 7,743
- Total interior livable area: 7,743 sqft
- Finished area above ground: 5,090
- Finished area below ground: 2,653
Property
Parking
- Total spaces: 3
- Parking features: Garage Faces Side, Garage Door Opener, Attached, Driveway
- Attached garage spaces: 3
- Has uncovered spaces: Yes
Accessibility
- Accessibility features: None
Features
- Levels: Three
- Stories: 3
- Patio & porch: Porch, Terrace
- Pool features: None
- Has view: Yes
- View description: Trees/Woods
Lot
- Size: 3.05 Acres
- Features: Backs to Trees, Cul-De-Sac, Private, Premium
Details
- Additional structures: Above Grade, Below Grade
- Parcel number: 321407309000
- Zoning: AR1
- Special conditions: Standard
Construction
Type & style
- Home type: SingleFamily
- Architectural style: Transitional
- Property subtype: Single Family Residence
Materials
- Masonry, Brick, Stone, HardiPlank Type
- Foundation: Slab
- Roof: Architectural Shingle
Condition
- Excellent
- New construction: Yes
- Year built: 2024
Details
- Builder model: Custom
- Builder name: Novella Homes at Creighton Farms II LLC
Utilities & green energy
- Sewer: Septic = # of BR
- Water: Well
- Utilities for property: Underground Utilities
Community & HOA
Community
- Security: Main Entrance Lock
- Subdivision: Creighton Farms
HOA
- Has HOA: Yes
- Amenities included: Bar/Lounge, Billiard Room, Clubhouse, Concierge, Dining Rooms, Game Room, Gated, Golf Club, Gift Shop, Golf Course, Golf Course Membership Available, Guest Suites, Meeting Room, Pool, Pool Mem Avail, Tennis Court(s), Fitness Center, Putting Green
- Services included: Common Area Maintenance, Management, Reserve Funds, Road Maintenance, Security, Snow Removal
- HOA fee: $650 monthly
- HOA name: CREIGHTON FARMS PROPERTY OWNER'S ASSOCIATION
Location
- Region: Leesburg
Financial & listing details
- Price per square foot: $495/sqft
- Tax assessed value: $1,836,170
- Annual tax amount: $15,882
- Date on market: 9/4/2024
- Listing agreement: Exclusive Right To Sell
- Listing terms: Conventional,Private Financing Available,VA Loan,Other
- Ownership: Fee Simple
Price history
| Date | Event | Price |
|---|---|---|
| 1/9/2025 | Sold | $3,830,000+0.9%$495/sqft |
Source:  Bright MLS #VALO2077430 Report a problem Bright MLS #VALO2077430 Report a problem | ||
| 11/12/2024 | Pending sale | $3,795,000$490/sqft |
Source: Bright MLS #VALO2077430 Report a problem | ||
| 9/4/2024 | Listed for sale | $3,795,000$490/sqft |
Source: Bright MLS #VALO2077430 Report a problem | ||
Public tax history
| Year | Property taxes | Tax assessment |
|---|---|---|
| 2026 | $30,963 +22.9% | $3,846,380 +22.9% |
| 2025 | $25,193 +58.6% | $3,129,550 +70.4% |
| 2024 | $15,883 +209.5% | $1,836,170 +213.1% |
| 2023 | $5,132 +12.7% | $586,500 +14.7% |
| 2022 | $4,552 +6.4% | $511,500 +17.2% |
| 2021 | $4,278 -5.3% | $436,500 |
| 2020 | $4,518 | $436,500 |
| 2019 | $4,518 -4.6% | $436,500 |
| 2018 | $4,736 -3.6% | $436,500 |
| 2017 | $4,911 -0.9% | $436,500 |
| 2016 | $4,954 | $436,500 |
| 2015 | $4,954 -16.1% | -- |
| 2014 | $5,908 | -- |
Find assessor info on the county website
Neighborhood: 20175
Nearby homes
- $640,0003.83 acresMaddox 40174 Ct, Aldie, VA 20105Sold
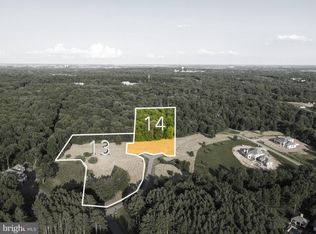
- $3,688,1503.01 acres40558 Grogan Ct, Leesburg, VA 20175Off Market
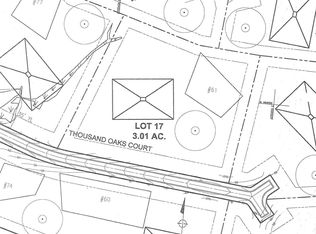
- $1,000,0004.28 acres40586 Grogan Ct, Leesburg, VA 20175Lot/Land
- $5,304,6006 bd10 ba13k sqft22436 Madison Hill Pl, Leesburg, VA 20175Off Market
- $4,384,7004 bd5 ba5.2k sqft22488 Madison Hill Pl, Leesburg, VA 20175Off Market
- $492,6003 bd1 ba1.4k sqft22475 Thornton Acres Ln, Leesburg, VA 20175Off Market
- $2,635,8003.06 acres40559 Grogan Ct, Leesburg, VA 20175Off Market
- $749,4304.39 acres40587 Grogan Ct, Leesburg, VA 20175Sold
Nearby schools
GreatSchools rating
- 10/10Aldie Elementary SchoolGrades: PK-5Distance: 2.8 mi
- 9/10Willard Intermediate SchoolGrades: 6-8Distance: 4.7 mi
- 9/10Lightridge High SchoolGrades: 9-12Distance: 5.3 mi
Schools provided by the listing agent
- Elementary: Aldie
- Middle: Willard
- High: Lightridge
- District: Loudoun County Public Schools
Source: Bright MLS. This data may not be complete. We recommend contacting the local school district to confirm school assignments for this home.
Get a cash offer in 3 minutes
Find out how much your home could sell for in as little as 3 minutes with a no-obligation cash offer.
Estimated market value
$3,968,800
Get a cash offer in 3 minutes
Find out how much your home could sell for in as little as 3 minutes with a no-obligation cash offer.
Estimated market value
$3,968,800
- Virginia
- Loudoun County
- Leesburg
- 20175
- 40564 Maddox Ct
