Skip main navigation
Off market
  • $821,400

    2249 Eldemere Cir, Macungie, PA 18062

    4beds
    3,680sqft
    Detached
    Built in 2005
    0.41 Acres Lot
    $821,400 Zestimate®
    $223/sqft
    $4,423 Estimated rent

    Home value

    $821,400

    $780,000 - $862,000

    $4,423/mo

    Zestimate® history
    Loading
    Loading...

    Owner options

    List your home for rent

    $4,423/mo

    Rent Zestimate®

    Find your next renter with Zillow Rental Manager. Plus, with online applications, you can quickly screen prospective tenants – for free.

    Learn more

    $4,423/mo

    Rent Zestimate®

    Refinance and save

    $5,327/mo

    Est. payment

    Refinancing to a lower rate could help reduce your monthly payments and save thousands over the life of the loan.

    See today's rates

    $5,327/mo

    Est. payment

    Explore your selling options

    Work with a Zillow partner agent

    Leverage their expertise and Zillow's premium Showcase listings to get your home seen by more buyers.

    Get started

    List with your own agent

    Get your home in front of millions of buyers by listing it on Zillow.

    Learn how to do it

    Sell it yourself

    Take full control of how buyers see your home on Zillow by listing For Sale by Owner (FSBO).

    List your home

    What's special

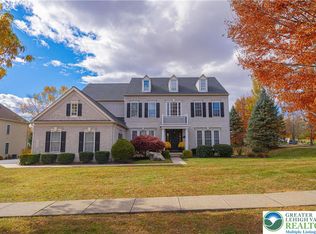
    This meticulously maintained home is located in a quiet cul-de-sac in the highly desirable Graymoor subdivision. Talk about room to spread out! With it's completely finished w/o basement, you are getting over 5,000 sqft of living space to enjoy. This home offers beautiful HW floors, a large chef style kitchen with center island, spacious morning room, stunning 2 story family room w/gas FP, large dining room with stately columns, formal living room & private office. The master suite with it's tray ceiling, sitting area, expansive master bath & walk in closet is your private retreat. Also on the 2nd floor are the secondary bedrooms. One bedroom has it's own private bath while the other two share a Jack & Jill style bath. Get ready for game night or a family movie in the fully finished lower level that includes a wet bar, full bathroom, a sound proof music room/guest bedroom & extra storage. Finishing off the list of features is the large wraparound trex deck, sprinkler system & NEW roof!

    This property is off market, which means it's not currently listed for sale or rent on Zillow. This may be different from what's available on other websites or public sources.
    Facts & features

    Interior

    Bedrooms & bathrooms
    • Bedrooms: 4
    • Bathrooms: 5
    • Full bathrooms: 4
    • 1/2 bathrooms: 1
    Heating
    • Forced air, Gas
    Cooling
    • Central
    Appliances
    • Included: Dishwasher, Dryer, Garbage disposal, Microwave, Range / Oven, Refrigerator, Washer
    • Laundry: Laundry Hookup, Laundry First, Clothes Dryer, Clothes Washer
    Features
    • Ceiling Fan(s), Wet Bar, Kitchen Island, Attic Storage, Walk-In Closet(s), Vaulted Ceiling(s), Cathedral Ceiling(s), Entrance Foyer, Laundry First, Den/Office, Family Room First Level, Utility/Mud Room, Drapes, Recreation Room, Traditional, Family Room Basement
    • Flooring: Tile, Carpet, Hardwood
    • Doors: Storm Door(s)
    • Windows: Insulated Windows, Screens, Drapes
    • Basement: Finished, Outside Entrance, Walk-Out Access
    • Attic: Storage
    • Has fireplace: Yes
    • Fireplace features: Family Room
    Interior area
    • Total interior livable area: 3,680 sqft

    Property

    Parking
    • Total spaces: 3
    • Parking features: On-street
    • Details: Off & On Street
    Features
    • Patio & porch: Deck
    • Exterior features: Stone, Stucco, Vinyl
    Lot
    • Size: 0.41 Acres
    • Features: Corner Lot, Cul-de-Sac, Flat
    Details
    • Parcel number: 5474148627831
    • Zoning: Sr-Semi - Rural
    • Zoning description: Sr-Semi - Rural

    Construction

    Type & style
    • Home type: SingleFamily
    • Architectural style: Colonial
    • Property subtype: Detached
    Materials
    • special
    Condition
    • Year built: 2005

    Utilities & green energy

    • Electric: Circuit Breakers
    • Sewer: Public
    • Water: Public

    Community & neighborhood

    Location
    • Region: Macungie

    Other

    Other facts
    • ViewYN: true
    • WaterSource: Public
    • Flooring: Carpet, Tile, Hardwood
    • StoriesTotal: 2.0
    • Heating: Forced Air, Gas
    • Appliances: Dishwasher, Refrigerator, Disposal, Humidifier, Gas Oven, Dryer, Microwave, Washer, Water Treatment, Laundry Hookup, Electric Garage Door, Oven/Range, Water Softener Owned
    • FireplaceYN: true
    • InteriorFeatures: Ceiling Fan(s), Wet Bar, Kitchen Island, Attic Storage, Walk-In Closet(s), Vaulted Ceiling(s), Cathedral Ceiling(s), Entrance Foyer, Laundry First, Den/Office, Family Room First Level, Utility/Mud Room, Drapes, Recreation Room, Traditional, Family Room Basement
    • Basement: Finished, Outside Entrance, Walk-Out Access
    • GarageYN: true
    • ExteriorFeatures: Deck, Screens, Curbs, Insulated Glass, Sidewalk, Storm Door
    • HeatingYN: true
    • PatioAndPorchFeatures: Deck
    • CoolingYN: true
    • RoomsTotal: 10
    • ConstructionMaterials: Stone, Stucco, Vinyl
    • PetsAllowed: No
    • FireplaceFeatures: Family Room
    • LotFeatures: Corner Lot, Cul-de-Sac, Flat
    • ArchitecturalStyle: Colonial
    • WindowFeatures: Insulated Windows, Screens, Drapes
    • Cooling: Central Air, Zoned, Ceiling Fan(s)
    • PropertySubType: Detached
    • DoorFeatures: Storm Door(s)
    • Attic: Storage
    • RoomDiningRoomFeatures: Dining Room, Eat-in Kitchen
    • LotDimensionsSource: Tax Records
    • LotSizeSource: Tax Records
    • Sewer: Public
    • AboveGradeFinishedAreaSource: Builder's Data
    • LivingAreaSource: Builder's Data
    • Electric: Circuit Breakers
    • LaundryFeatures: Laundry Hookup, Laundry First, Clothes Dryer, Clothes Washer
    • OtherParking: Off & On Street
    • ParkingFeatures: Off & On Street, Built In
    • View: Panoramic
    • Zoning: Sr-Semi - Rural
    • ZoningDescription: Sr-Semi - Rural
    • MlsStatus: Available
    • TaxAnnualAmount: 9680.33

    Price history

    DateEventPrice
    12/16/2020Sold$580,000-0.8%$158/sqft
    Source: GLVR #653934 Report a problem
    11/6/2020Listed for sale$584,900+11%$159/sqft
    Source: BHHS Fox & Roach - Allentown #653934 Report a problem
    7/20/2005Sold$526,870$143/sqft
    Source: Public Record Report a problem

    Public tax history

    YearProperty taxesTax assessment
    2025$11,036 +6.8%$418,500
    2024$10,337 +2%$418,500
    2023$10,130 $418,500
    2022$10,130 +4.6%$418,500
    2021$9,680 +1%$418,500
    2020$9,588 +10208.8%$418,500
    2019$93 $418,500
    2018$93 $418,500
    2017-- $418,500
    2016-- $418,500
    2015-- $418,500
    2014-- $418,500 +149.5%
    2012-- $167,750
    2011-- $167,750
    2010-- $167,750
    2009-- $167,750
    2008-- $167,750
    2007-- $167,750 +1%
    2006-- $166,100 +1319.7%
    2005-- $11,700

    Find assessor info on the county website

    Neighborhood: Ancient Oaks

    Nearby schools

    GreatSchools rating
    Schools provided by the listing agent
    • District: East Penn

    Source: The MLS. This data may not be complete. We recommend contacting the local school district to confirm school assignments for this home.

    Get a cash offer in 3 minutes
    Find out how much your home could sell for in as little as 3 minutes with a no-obligation cash offer.
    Estimated market value
    $821,400
    Get a cash offer in 3 minutes
    Find out how much your home could sell for in as little as 3 minutes with a no-obligation cash offer.
    Estimated market value
    $821,400